
Save
Ask
Tour
Hide
$675,000
5 Days On Site
95 Meadow StreetFramingham, MA 01701
For Sale|Single Family Residence|Active Under Contract
3
Beds
2
Total Baths
2
Full Baths
1,144
SqFt
$590
/SqFt
1997
Built
County:
Middlesex
Due to the health concerns created by Coronavirus we are offering personal 1-1 online video walkthough tours where possible.
Save
Ask
Tour
Hide
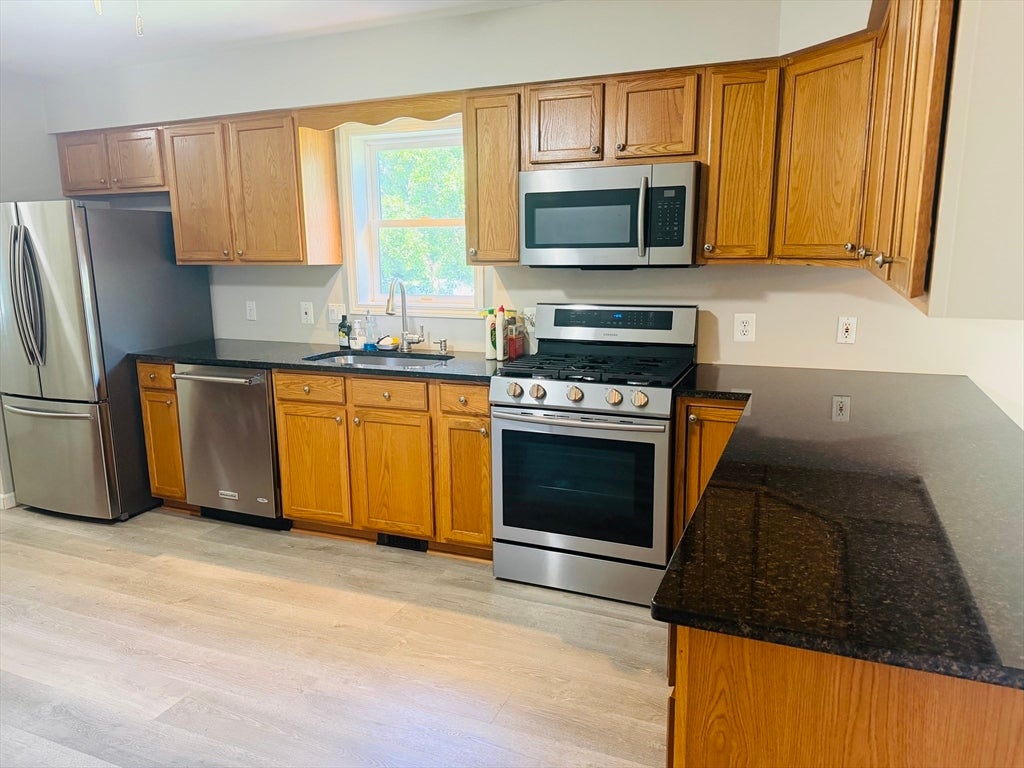
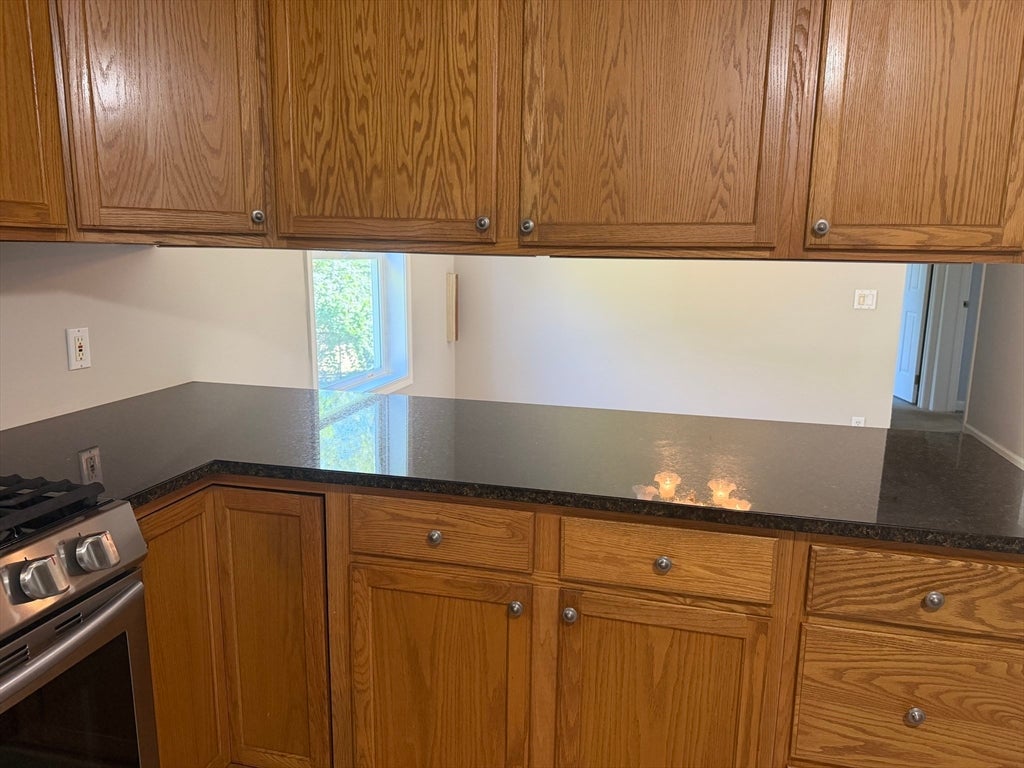
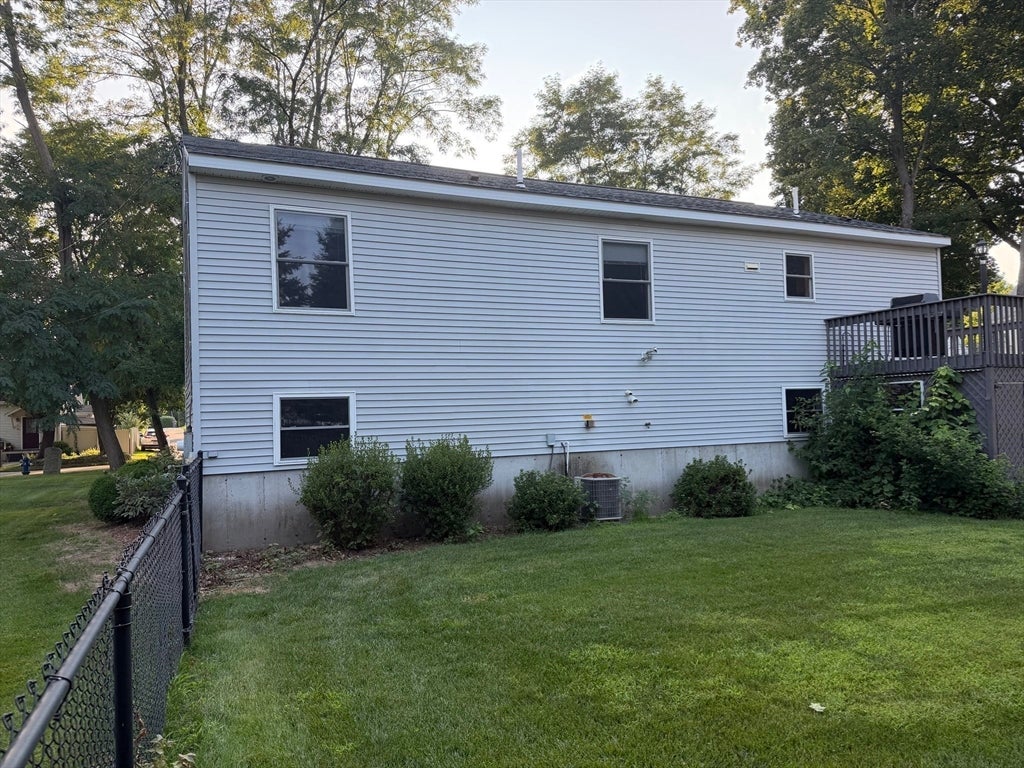
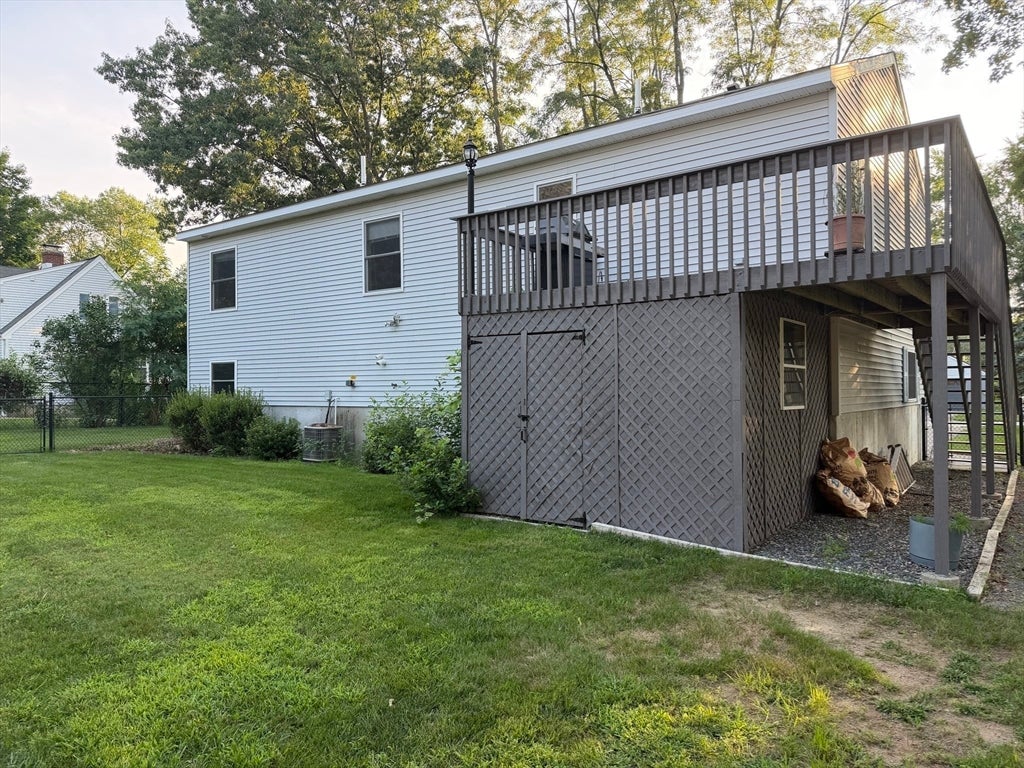
Vinyl siding, 3 bedrooms, 2 baths, 2 car garage set back on a nice lot with a deck with storage beneath overlooking the back yard. Gas heat, central air, and appliances to remain. Could the unfinished lower level adjacent to garage be a potential project for additional space? Original owner North side home awaiting next chapter for someone to bring their vision for new carpet and fresh paint. Saxonville neighborhood location is a convenient commuter location to MA Pike, Routes 9 & 20, Shoppers World, Natick Mall, shopping, dining and town beach.
Save
Ask
Tour
Hide
Listing Snapshot
Price
$675,000
Days On Site
5 Days
Bedrooms
3
Inside Area (SqFt)
1,144 sqft
Total Baths
2
Full Baths
2
Partial Baths
N/A
Lot Size
0.21 Acres
Year Built
1997
MLS® Number
73563248
Status
Active Under Contract
Property Tax
$7,807
HOA/Condo/Coop Fees
N/A
Sq Ft Source
Public Records
Friends & Family
Recent Activity
| 12 hours ago | Listing updated with changes from the MLS® | |
| 12 hours ago | Status changed to Active Under Contract | |
| 5 days ago | Listing first seen on site |
General Features
Acres
0.21
Disclosures
Property being sold "As-is Where Is" All property information is obtained from public record or provided by the seller's representative and is considered reliable but not guaranteed. Buyer / Buyer's agent to perform due diligence. Price reflects need for new carpeting throughout.
Foundation
Concrete Perimeter
Garage
Yes
Garage Spaces
2
Parking
PavedOff Street
Parking Spaces
6
Property Sub Type
Single Family Residence
Sewer
Public Sewer
SqFt Above
1144
SqFt Total
1144
Style
Split Entry
Water Source
Public
Zoning
R1
Interior Features
Appliances
Gas Water HeaterRangeDishwasherDisposalMicrowaveRefrigeratorWasherDryer
Basement
Unfinished
Cooling
Central Air
Electric
Circuit Breakers
Flooring
TileCarpetLaminate
Heating
Natural Gas
Interior
Master Downstairs
Laundry Features
Main Level
Bathroom 1
Level - First
Bathroom 2
Level - First
Bedroom 2
Dimensions - 12x10Level - FirstArea - 120
Bedroom 3
Dimensions - 12x9Level - FirstArea - 108
Dining Room
Dimensions - 9x9Level - FirstArea - 81
Kitchen
Dimensions - 12x12Level - FirstArea - 144
Living Room
Dimensions - 12x13Level - FirstArea - 156
Master Bedroom
Dimensions - 12x11Level - FirstArea - 132
Save
Ask
Tour
Hide
Exterior Features
Patio And Porch
Deck
Community Features
Community Features
Park
Roads
Paved
Listing courtesy of Mark Galante of Mark Galante, Inc.

The property listing data and information, or the Images, set forth herein were provided to MLS Property Information Network, Inc. from third party sources, including sellers, lessors, landlords, and public records, and were compiled by MLS Property Information Network, Inc. The property listing data and information, and the Images, are for the personal, non-commercial use of consumers having a good faith interest in purchasing, leasing or renting listed properties of the type displayed to them and may not be used for any purpose other than to identify prospective properties which such consumers may have a good faith interest in purchasing, leasing or renting. MLS Property Information Network, Inc. and its subscribers disclaim any and all representations and warranties as to the accuracy of the property listing data and information, or as to the accuracy of any of the Images, set forth herein.
Last checked 2026-08-19 01:14 AM UTC
The property listing data and information, or the Images, set forth herein were provided to MLS Property Information Network, Inc. from third party sources, including sellers, lessors, landlords, and public records, and were compiled by MLS Property Information Network, Inc. The property listing data and information, and the Images, are for the personal, non-commercial use of consumers having a good faith interest in purchasing, leasing or renting listed properties of the type displayed to them and may not be used for any purpose other than to identify prospective properties which such consumers may have a good faith interest in purchasing, leasing or renting. MLS Property Information Network, Inc. and its subscribers disclaim any and all representations and warranties as to the accuracy of the property listing data and information, or as to the accuracy of any of the Images, set forth herein.
Last checked 2026-08-19 01:14 AM UTC
Neighborhood & Commute
Source: Walkscore
Disclosure: Community information and market data powered by Constellation Data Labs. Information is deemed reliable but not guaranteed.
Save
Ask
Tour
Hide