
157 Taunton StWrentham, MA 02093
Due to the health concerns created by Coronavirus we are offering personal 1-1 online video walkthough tours where possible.
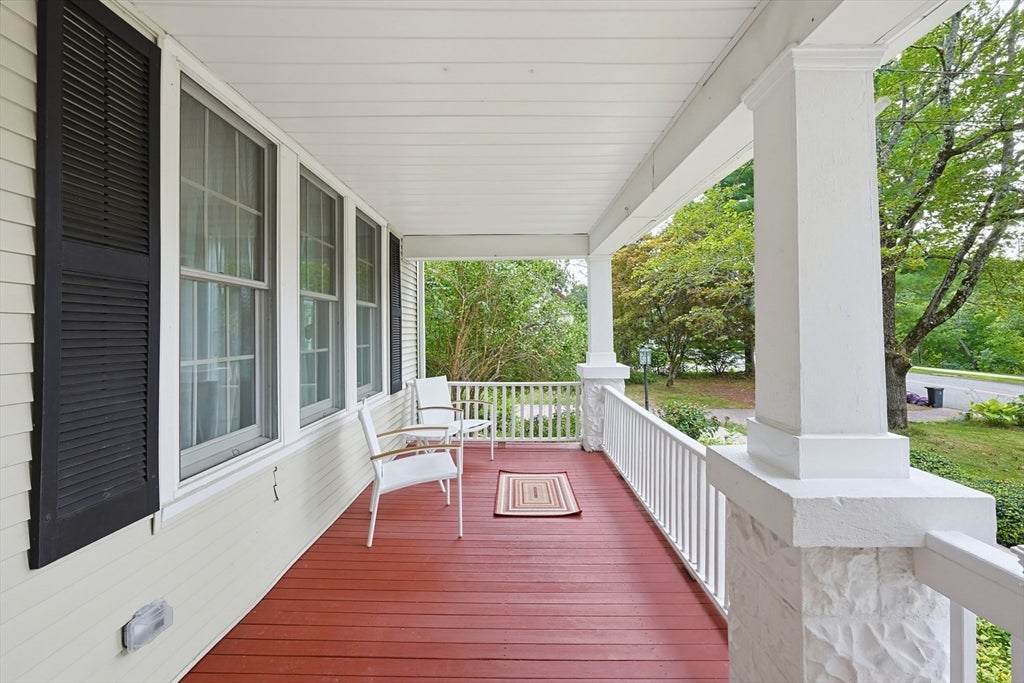
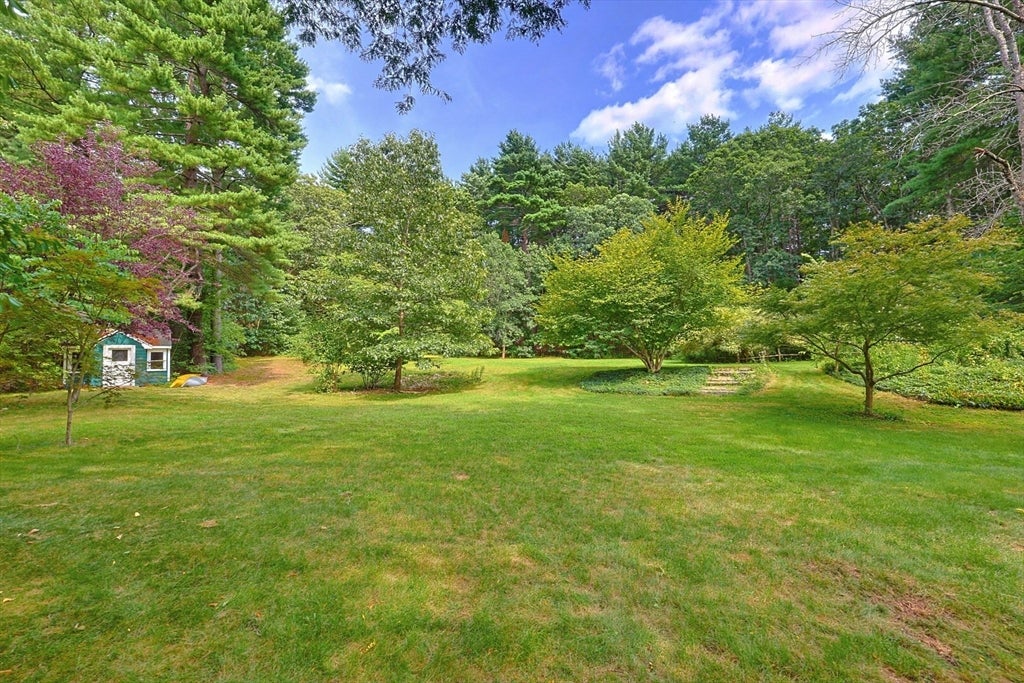
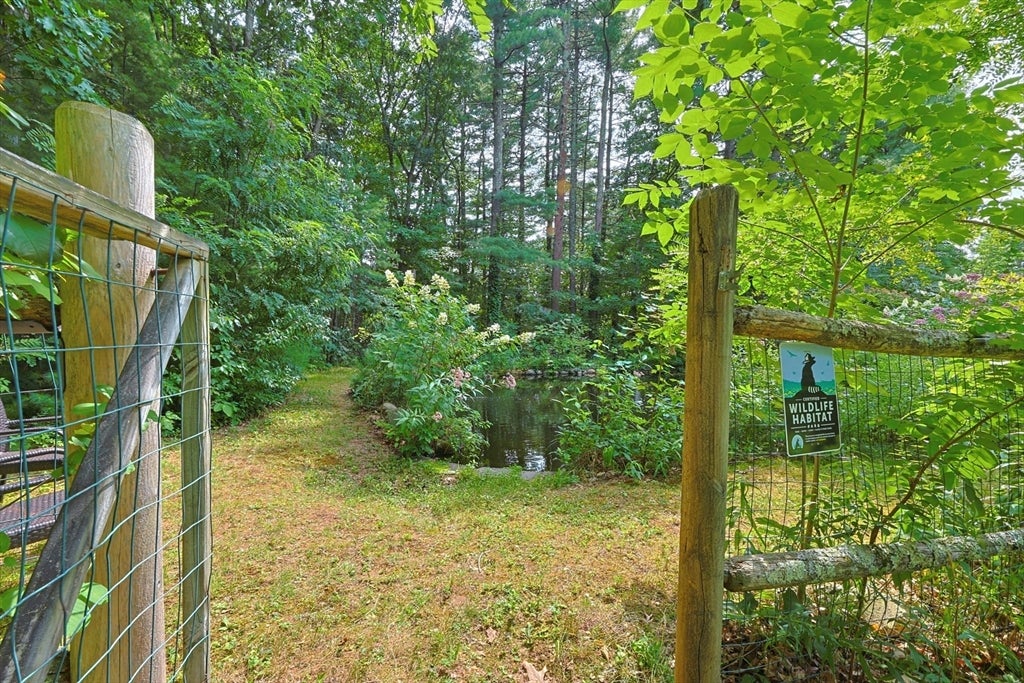
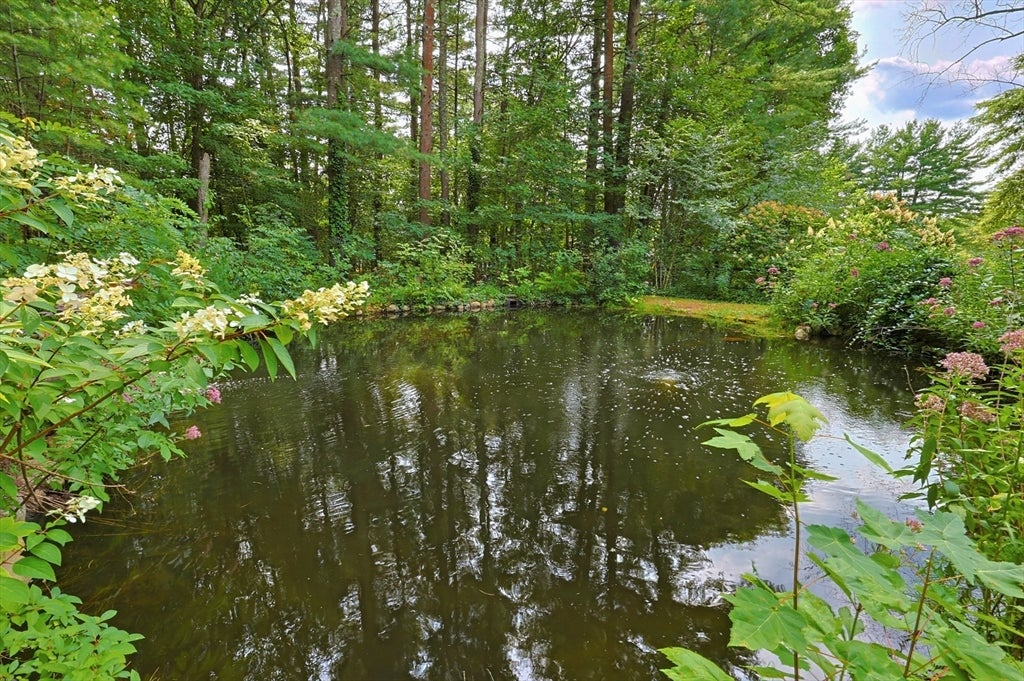
Set on 1.24 acres with an exceptional private backyard, this distinctive 1921 American Foursquare offers classic character + a wonderful connection to the outdoors. The expansive yard features mature trees, established plantings, open lawn + a large landscaped manmade pond with fountain—a peaceful spot to relax + enjoy the changing seasons. A covered front porch welcomes you inside, where high ceilings, wood floors + original details highlight the home’s early character. The Living Room flows into the Dining Room, offering comfortable spaces for everyday living + entertaining. The generously sized Kitchen features abundant white cabinetry, extensive counter space, an induction cooktop, wall oven, breakfast bar + a picture window overlooking the side yard, complemented by a rear window with views of the backyard. The large Family Room addition is enhanced by solar tubes for added natural light and includes a full bath + laundry, offering flexibility for a potential first-floor primary bedroom, guest suite or extended family living. A slider opens to the deck extending along the back of the home—perfect for outdoor dining, entertaining or simply enjoying the backyard. Upstairs are 3 bedrooms + a full bath, with a walk-up attic providing substantial storage. The finished walk-out lower level adds even more usable space with a Bonus Room ideal for a home office, playroom, hobbies or recreation + a separate Exercise Room with a sound-dampening ceiling, offering potential for a media room. Two staircases provide convenient access to the lower level, while the Bonus Room also offers direct access to the driveway. The yard has been recognized by the National Wildlife Federation as a Certified Wildlife Habitat®; participation is voluntary. Conveniently located near Wrentham Common + local schools, with Wrentham Village Premium Outlets, Target, HomeGoods, Patriot Place + Gillette Stadium nearby and easy access to Routes 495 + 95. A distinctive home with inviting spaces inside + a backyard that feels like a world of its own.
| 16 hours ago | Listing updated with changes from the MLS® | |
| 4 days ago | Listing first seen on site |

The property listing data and information, or the Images, set forth herein were provided to MLS Property Information Network, Inc. from third party sources, including sellers, lessors, landlords, and public records, and were compiled by MLS Property Information Network, Inc. The property listing data and information, and the Images, are for the personal, non-commercial use of consumers having a good faith interest in purchasing, leasing or renting listed properties of the type displayed to them and may not be used for any purpose other than to identify prospective properties which such consumers may have a good faith interest in purchasing, leasing or renting. MLS Property Information Network, Inc. and its subscribers disclaim any and all representations and warranties as to the accuracy of the property listing data and information, or as to the accuracy of any of the Images, set forth herein.
Last checked 2026-08-17 11:16 PM UTC