
5 Lincoln StAndover, MA 01810
Due to the health concerns created by Coronavirus we are offering personal 1-1 online video walkthough tours where possible.
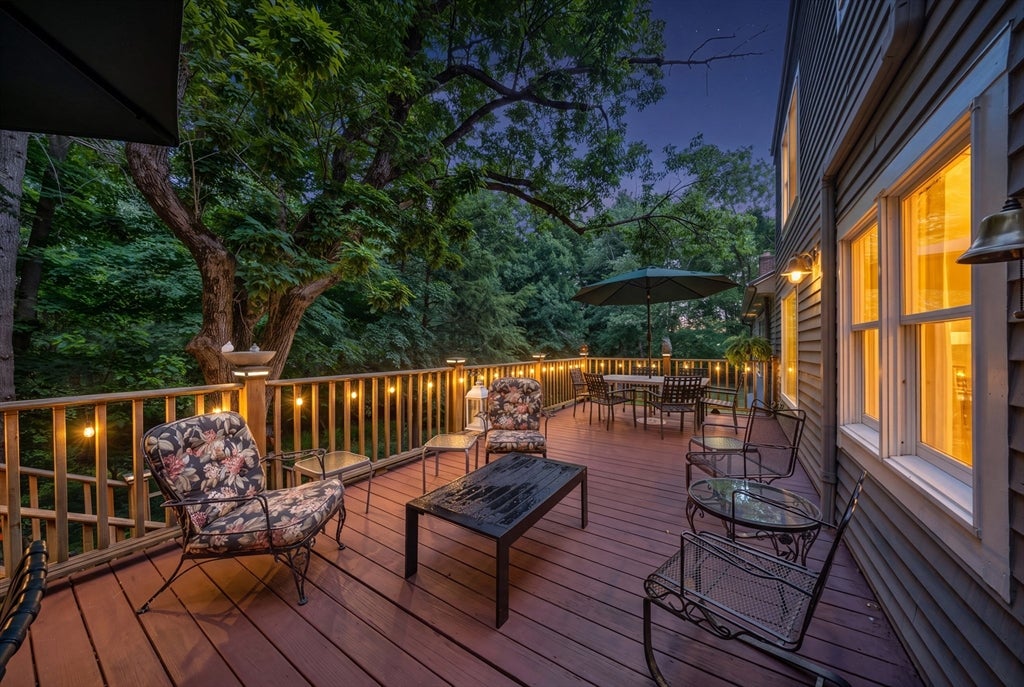
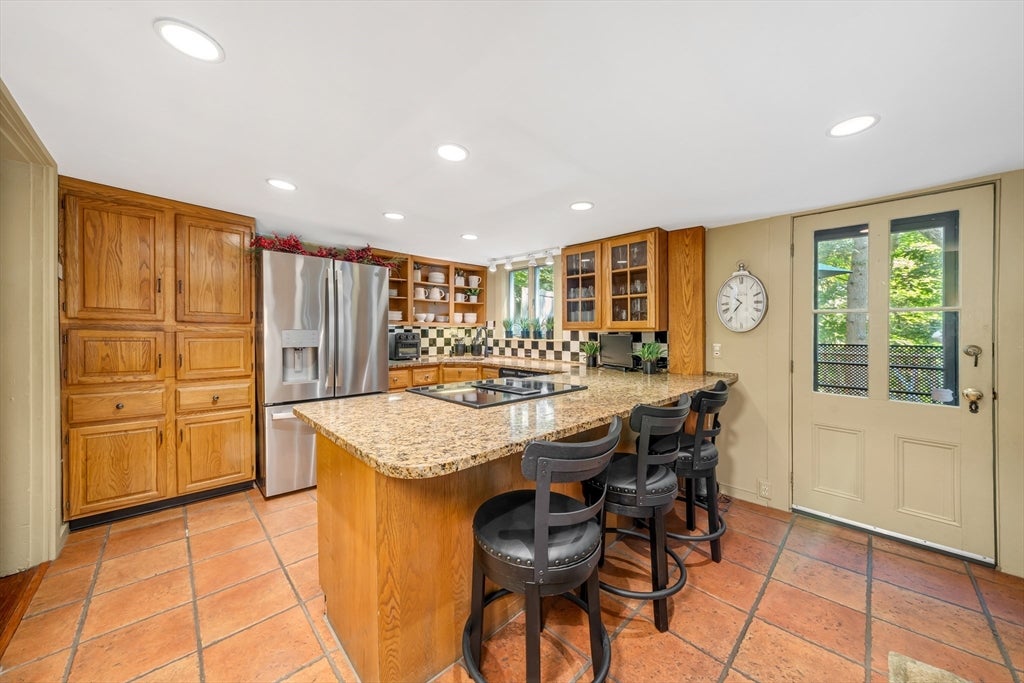
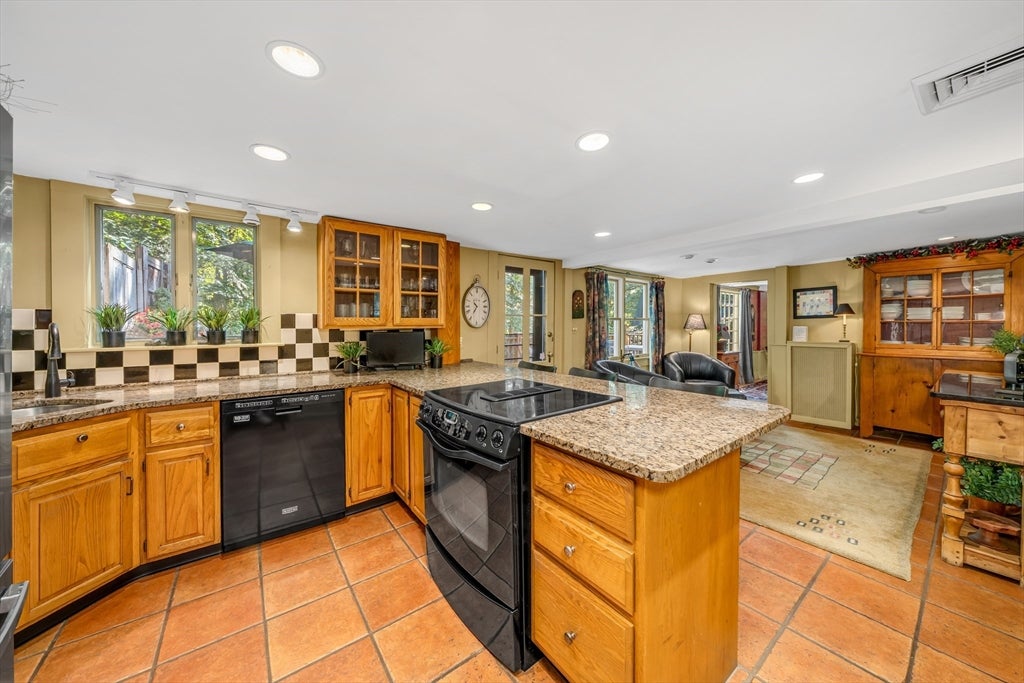
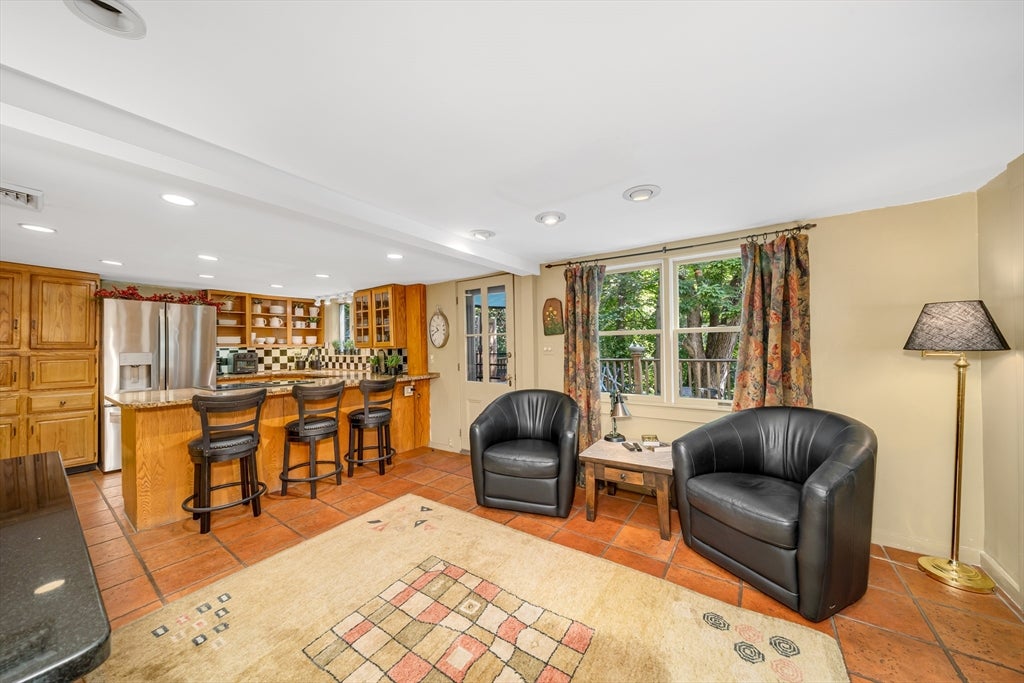
Timeless Charm Meets Modern Luxury! Where period character meets everyday functionality—crafted for both relaxed living and effortless entertaining. 5 Bedrooms | 3 Full Bathrooms | ~3,300 Sq. Ft. Welcome to 5 Lincoln Street, a breathtaking turn-of-the-century Colonial that seamlessly unites historic character with contemporary convenience. Spanning nearly 3,300 square feet of beautifully crafted living space, this remarkable home captures the essence of classic New England elegance while offering amenities for today's lifestyle. Rich period craftsmanship shines throughout, featuring custom built-in cabinetry, classic pocket doors, and elegant millwork. The inviting & fabulous fireplaced living room serves as the warm heart of the home, perfect for cozy evenings and gatherings. A 1st-floor Primary Suite: A rare and luxurious main-level retreat boasting a spacious walk-in closet and a beautifully appointed private full bathroom. Four additional generous bedrooms on the second level offer exceptional versatility for family, guests, or home offices, anchored by a charming Jack & Jill full bathroom. And, let us not forget the lower level family room/game room with walk out access to the back yard1 Step outside to a gorgeous, oversized back deck ideal for morning coffee, alfresco dining, and summer barbecues overlooking a plush, fully fenced-in backyard that provides a secluded sanctuary for play, pets, and relaxation. Located just moments from vibrant downtown Andover's boutique shopping and fine dining, top-rated schools, and major highway routes (I-93 & I-495) for an effortless commute. Don't miss this extraordinary opportunity to own a piece of Andover history with all the space, style, and updates for modern living! BY APPOINTMENT ONLY.
| 16 hours ago | Listing updated with changes from the MLS® | |
| 4 days ago | Listing first seen on site |

The property listing data and information, or the Images, set forth herein were provided to MLS Property Information Network, Inc. from third party sources, including sellers, lessors, landlords, and public records, and were compiled by MLS Property Information Network, Inc. The property listing data and information, and the Images, are for the personal, non-commercial use of consumers having a good faith interest in purchasing, leasing or renting listed properties of the type displayed to them and may not be used for any purpose other than to identify prospective properties which such consumers may have a good faith interest in purchasing, leasing or renting. MLS Property Information Network, Inc. and its subscribers disclaim any and all representations and warranties as to the accuracy of the property listing data and information, or as to the accuracy of any of the Images, set forth herein.
Last checked 2026-08-17 11:06 PM UTC