
Meeting House34 Meeting House Lane 209Stow, MA 01775
Due to the health concerns created by Coronavirus we are offering personal 1-1 online video walkthough tours where possible.
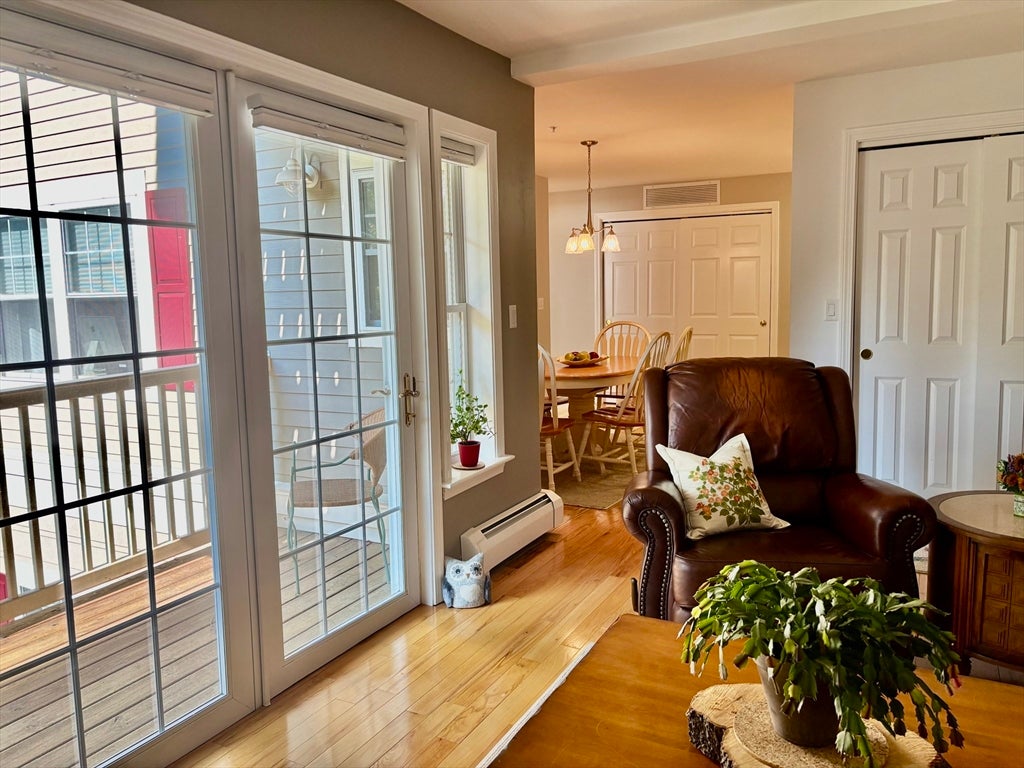
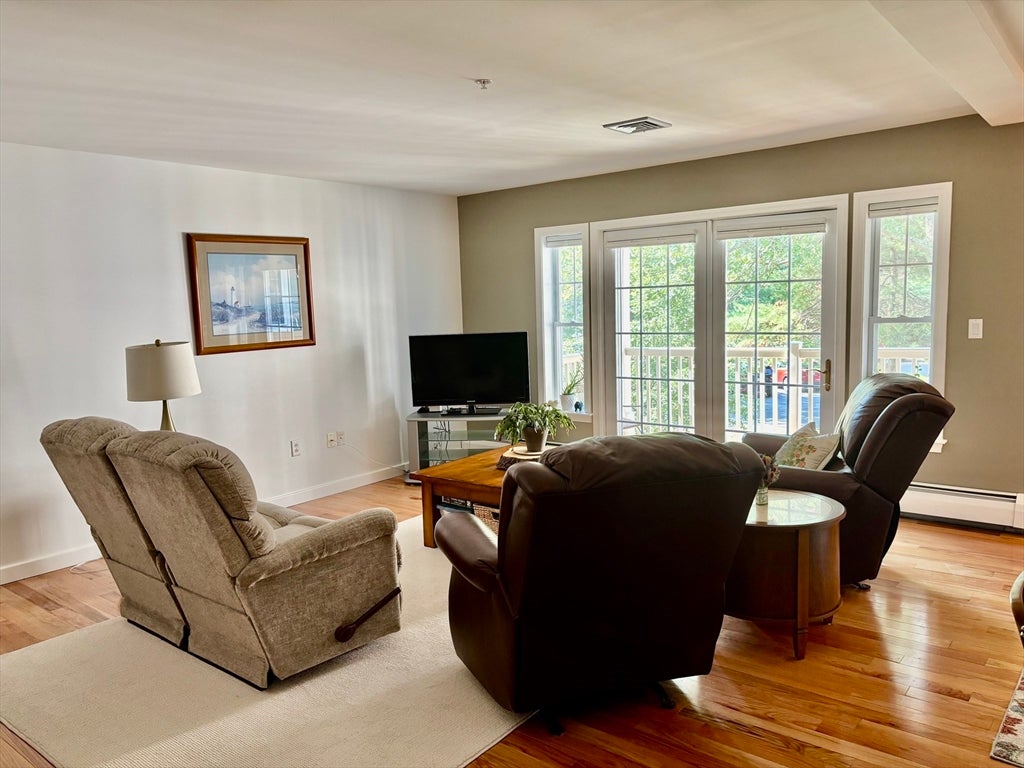
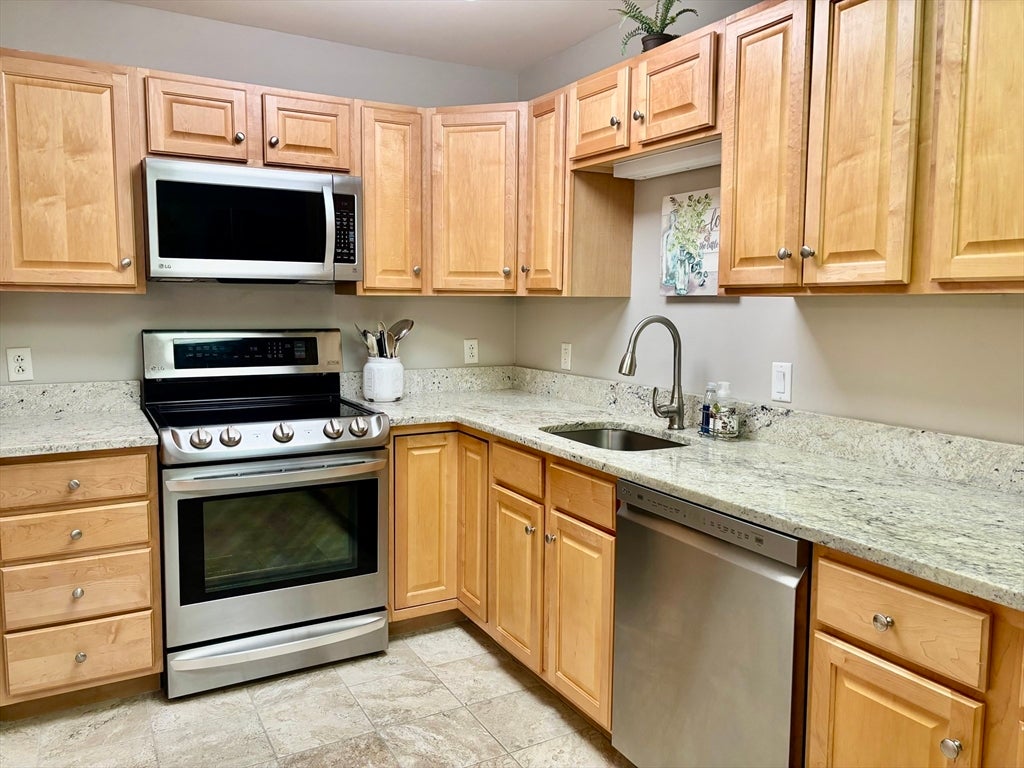
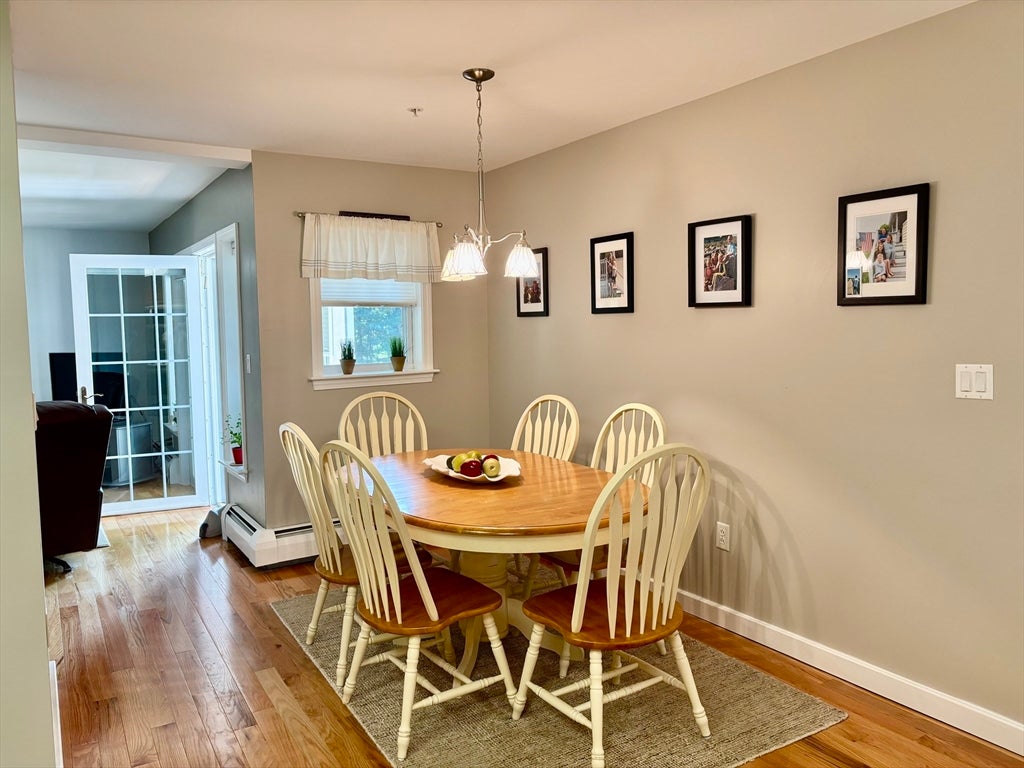
Welcome home to Stow Meeting House! A thriving 55+ community in the heart of apple country. This spacious, light filled unit has a wonderful open floor plan with defined spaces. Updates include granite counter tops and stainless steel appliances in the kitchen. Hardwood flooring in living room. Generous main bedroom boast walk in closet with Elfa closet system. All light switches upgraded to Decora plugs and switches. Top down/ bottom up shades throughout. Enjoy your morning coffee on the sweet porch that looks out to the manicured grounds at the front of the building. This unit also comes with a garage and ample storage. In case you want to drive less, and get your steps in, Meeting House is conveniently located with walking paths to the grocery store, post office, bank, hardware store, and a restaurant. Condo fee includes heat, hot water, water and sewer. Enjoy the beautiful town of Stow with acres of walking trails, numerous golf courses and handy to Routes 2 & 495.
| 14 hours ago | Listing updated with changes from the MLS® | |
| 14 hours ago | Status changed to Active Under Contract | |
| 5 days ago | Listing first seen on site |

The property listing data and information, or the Images, set forth herein were provided to MLS Property Information Network, Inc. from third party sources, including sellers, lessors, landlords, and public records, and were compiled by MLS Property Information Network, Inc. The property listing data and information, and the Images, are for the personal, non-commercial use of consumers having a good faith interest in purchasing, leasing or renting listed properties of the type displayed to them and may not be used for any purpose other than to identify prospective properties which such consumers may have a good faith interest in purchasing, leasing or renting. MLS Property Information Network, Inc. and its subscribers disclaim any and all representations and warranties as to the accuracy of the property listing data and information, or as to the accuracy of any of the Images, set forth herein.
Last checked 2026-08-19 12:54 AM UTC