
26D Shrewsbury Green 26DShrewsbury, MA 01545
Due to the health concerns created by Coronavirus we are offering personal 1-1 online video walkthough tours where possible.
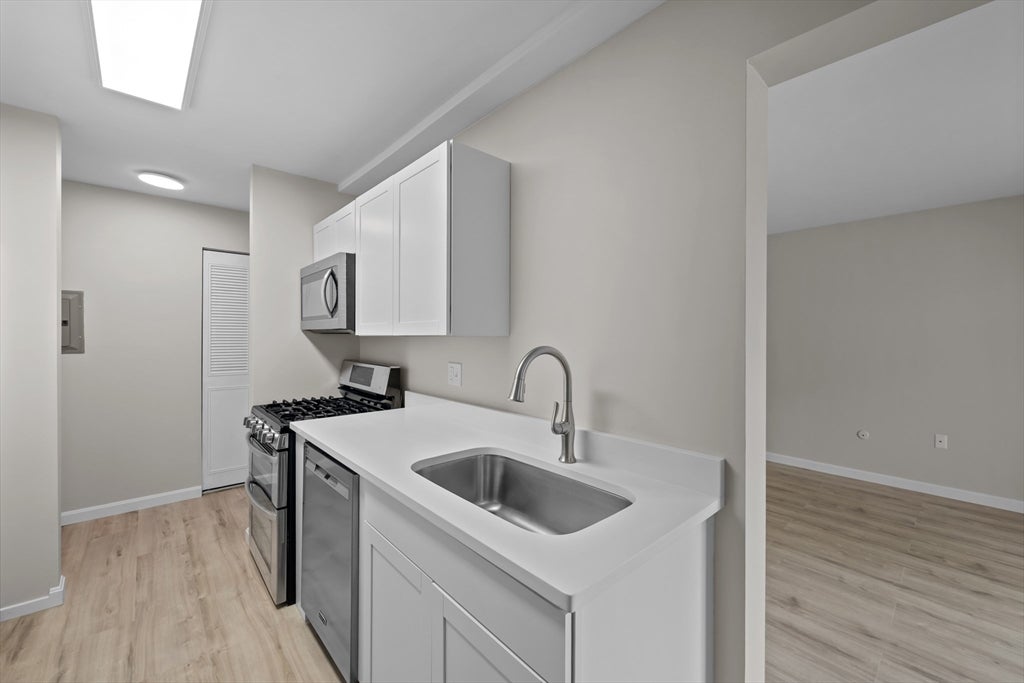
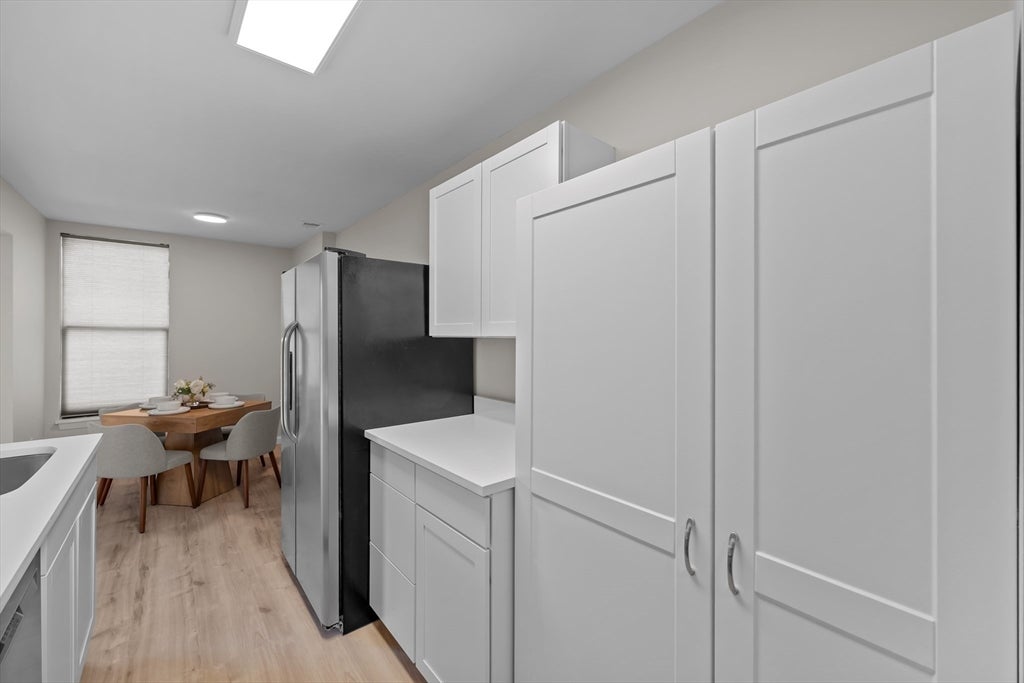
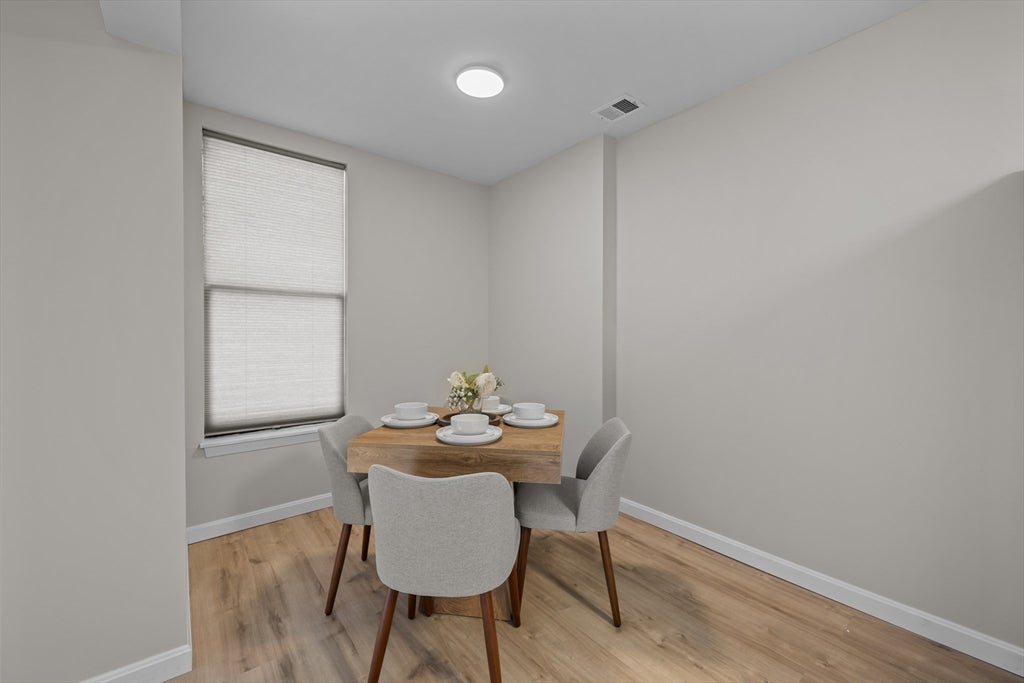
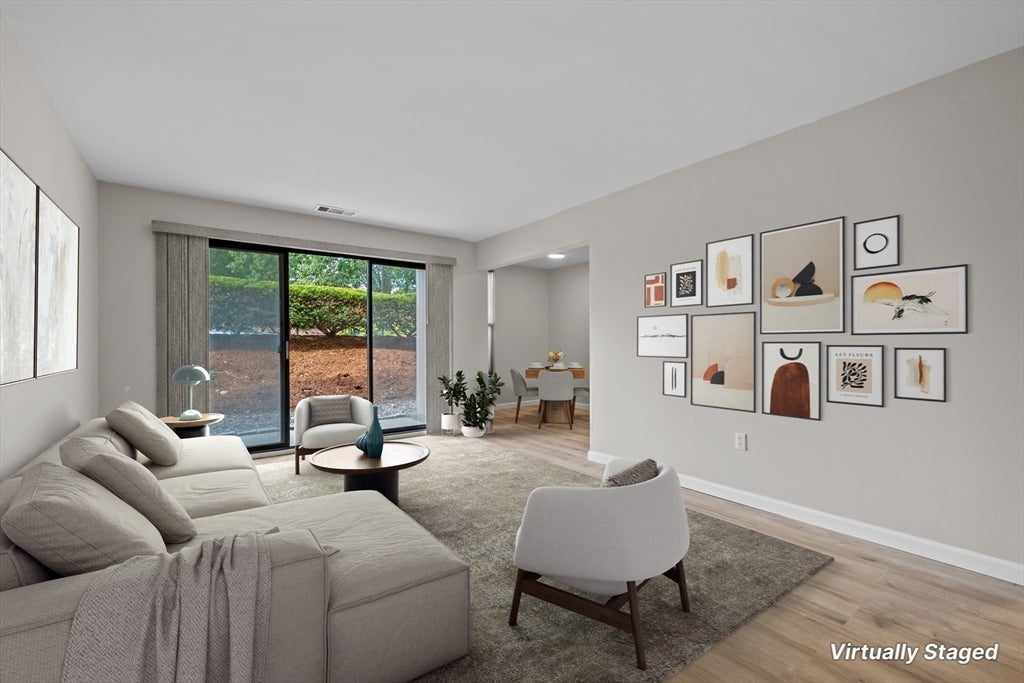
Welcome to 26D Shrewsbury Green, a beautifully renovated one-BR condo offering stylish, low-maintenance living in a convenient Shrewsbury location near hospitals, schools and businesses in Worcester and Shrewsbury. Perfect investment opportunity or move in ready home! This turnkey unit has been thoughtfully updated throughout, creating a fresh, modern space that's ready for a new owner to simply move in and enjoy! Step inside to a bright, inviting interior featuring quartz countertops, stainless steel appliances, new cabinets, luxury vinyl plank flooring throughout, all new paint, updated bathroom and updated HVAC system. The spacious bedroom has plenty of room for a king size bed and the open living room is ideal for relaxing or entertaining. The outdoor space is comfortable and enjoyable.Located in the desirable Shrewsbury Green community, it offers single level living with convenient access to shopping, restaurants, Umass Medical School and Memorial Hospital, major routes and everything the Worcester/Shrewsbury area has to offer! Open house Thursday 4:30-6, Friday 5-7, Sat 10:30-12. Priced to sell quickly! Nicest unit available for the price!
| 16 hours ago | Listing updated with changes from the MLS® | |
| 4 days ago | Listing first seen on site |

The property listing data and information, or the Images, set forth herein were provided to MLS Property Information Network, Inc. from third party sources, including sellers, lessors, landlords, and public records, and were compiled by MLS Property Information Network, Inc. The property listing data and information, and the Images, are for the personal, non-commercial use of consumers having a good faith interest in purchasing, leasing or renting listed properties of the type displayed to them and may not be used for any purpose other than to identify prospective properties which such consumers may have a good faith interest in purchasing, leasing or renting. MLS Property Information Network, Inc. and its subscribers disclaim any and all representations and warranties as to the accuracy of the property listing data and information, or as to the accuracy of any of the Images, set forth herein.
Last checked 2026-08-17 11:21 PM UTC