
9 Arlington StreetWoburn, MA 01801
Due to the health concerns created by Coronavirus we are offering personal 1-1 online video walkthough tours where possible.
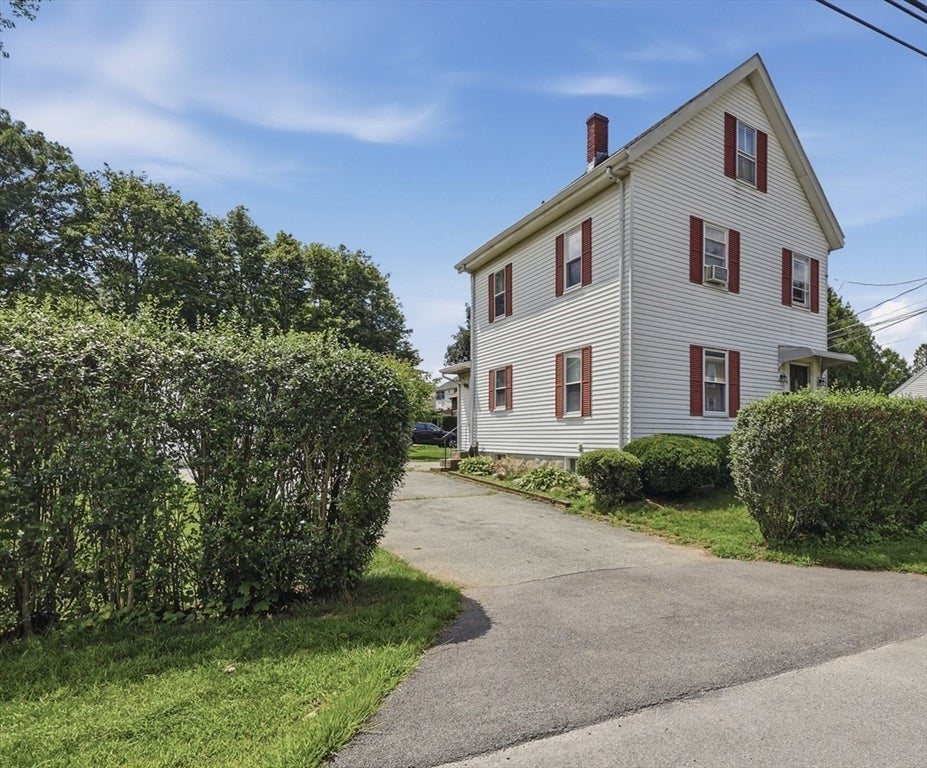
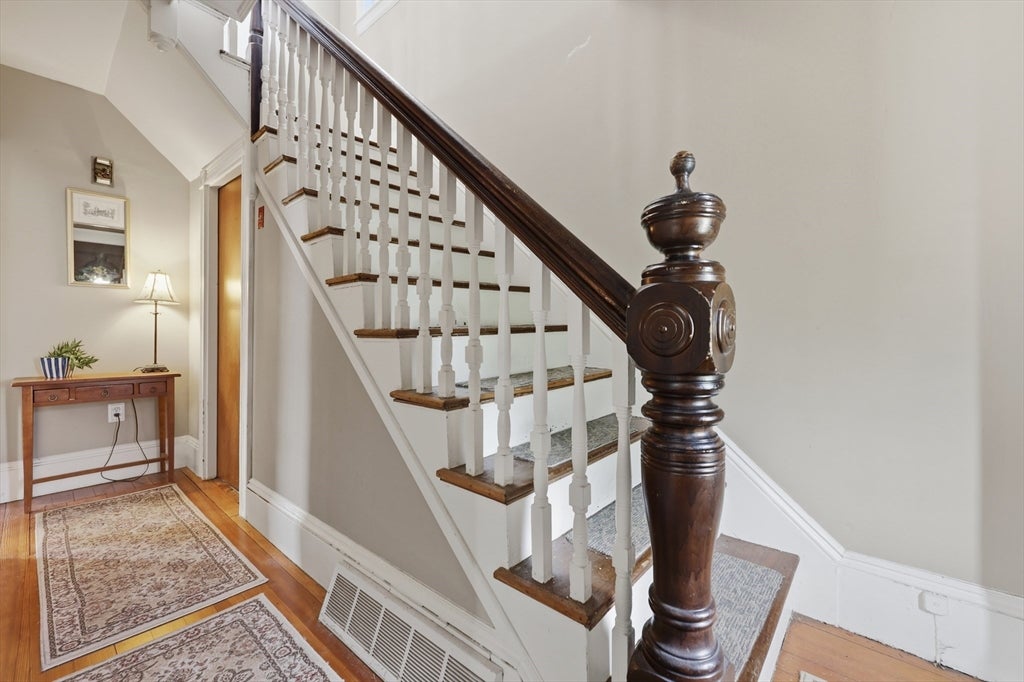
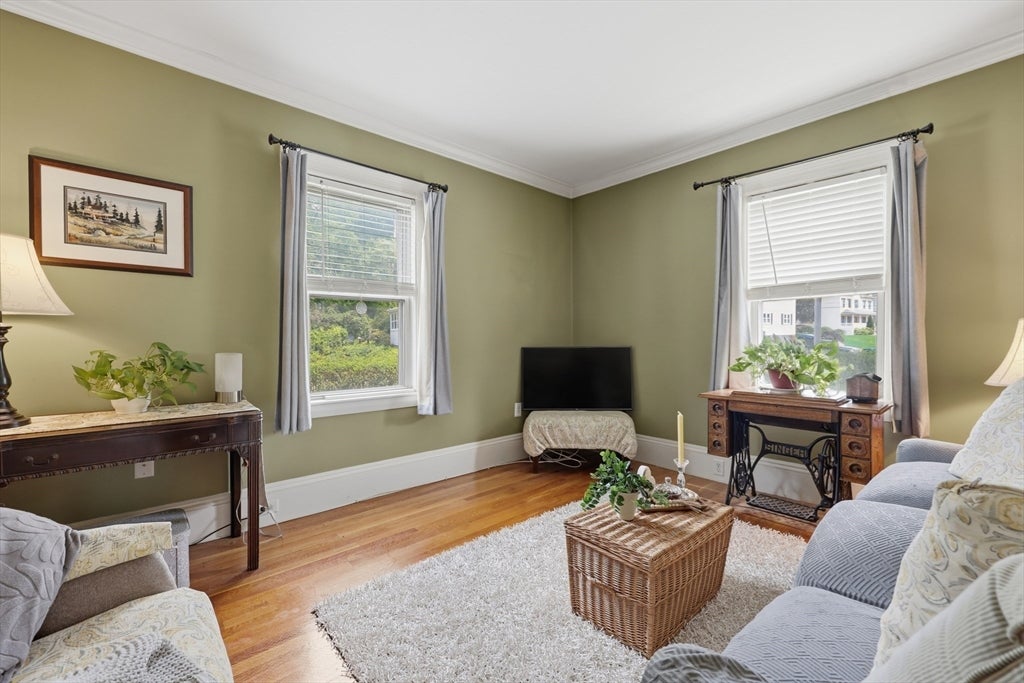
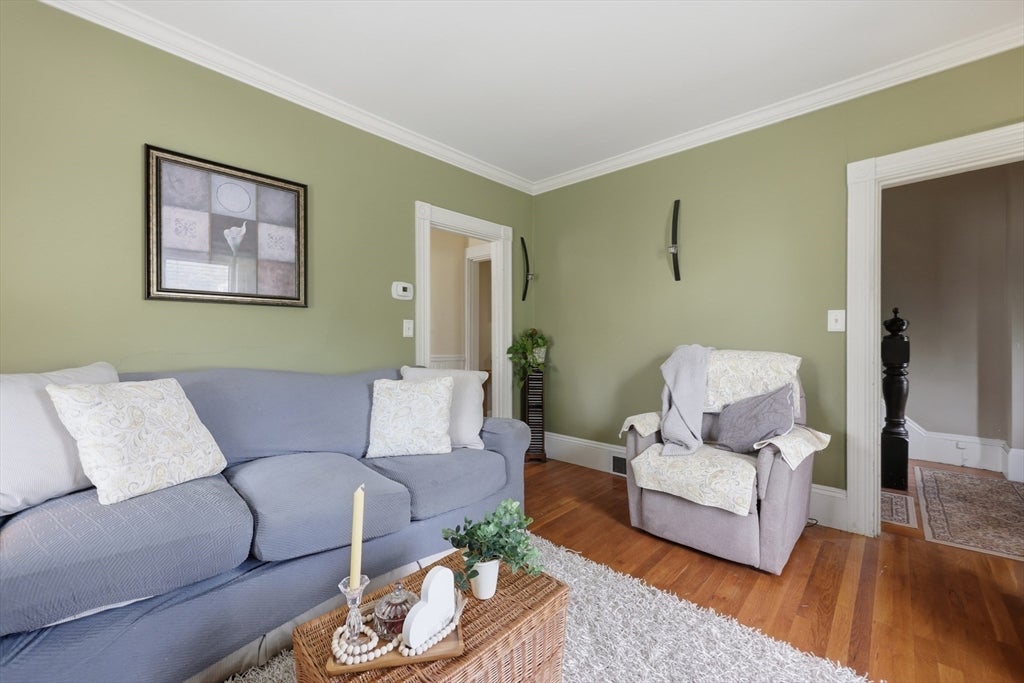
Discover the timeless character and incredible potential of this classic New England colonial, perfectly positioned on a desirable corner lot where one of the streets is a dead end. A long driveway unfolds toward a detached one-car garage with a spacious storage area, possible conversion to a 2 car garage. A large level yard in a two family zone sets this home apart. Hardwood flooring carries through the living and dining areas and lots of windows draw plenty of natural light throughout the home. The kitchen pairs warm cabinetry with expansive counters and a functional island offering a comfortable space for the cook in you. There is a perfect breakfast room area at the end of the kitchen or perhaps room for a 2nd bathroom and/or 1st flr laundry? Upstairs, three bedrooms showcase wood floors and ample closet space, sharing a newer bath complete with a tiled shower. A convenient walk-up attic provides wonderful extra space for storage or future ideas, while a full unfinished basement with laundry and utility sink offers room to grow. Brand new oil tank in basement. Outside, the large driveway accommodates several vehicles easily, and this large yard features plenty of space for recreation, gardening, or gatherings. Enjoy Horn Pond and Clapp Park just a short distance away. Public transportation, shopping, parks, trails, a bike path, and Routes 3 and 93 & 95 are all close by. Completely ready for a buyer's personal touch, bring your creative vision to tailor this solid, character-filled property to your liking.
| 16 hours ago | Listing updated with changes from the MLS® | |
| 4 days ago | Listing first seen on site |

The property listing data and information, or the Images, set forth herein were provided to MLS Property Information Network, Inc. from third party sources, including sellers, lessors, landlords, and public records, and were compiled by MLS Property Information Network, Inc. The property listing data and information, and the Images, are for the personal, non-commercial use of consumers having a good faith interest in purchasing, leasing or renting listed properties of the type displayed to them and may not be used for any purpose other than to identify prospective properties which such consumers may have a good faith interest in purchasing, leasing or renting. MLS Property Information Network, Inc. and its subscribers disclaim any and all representations and warranties as to the accuracy of the property listing data and information, or as to the accuracy of any of the Images, set forth herein.
Last checked 2026-08-17 11:21 PM UTC