Browse Listings

Save
Ask
Tour
Hide
Share
$668,000
4 Days On Site

195 Glenellen Rd
Boston, MA 02132

For Sale|Single Family Residence|Active
3
Beds
2
Total Baths
1
Full Bath
1
Partial Bath
1,200
SqFt
$557
/SqFt
1960
Built
Subdivision:
WEST ROXBURY
County:
Suffolk

Due to the health concerns created by Coronavirus we are offering personal 1-1 online video walkthough tours where possible.
195 Glenellen Rd195 Glenellen Rd195 Glenellen Rd195 Glenellen Rd
Save
Ask
Tour
Hide
Share

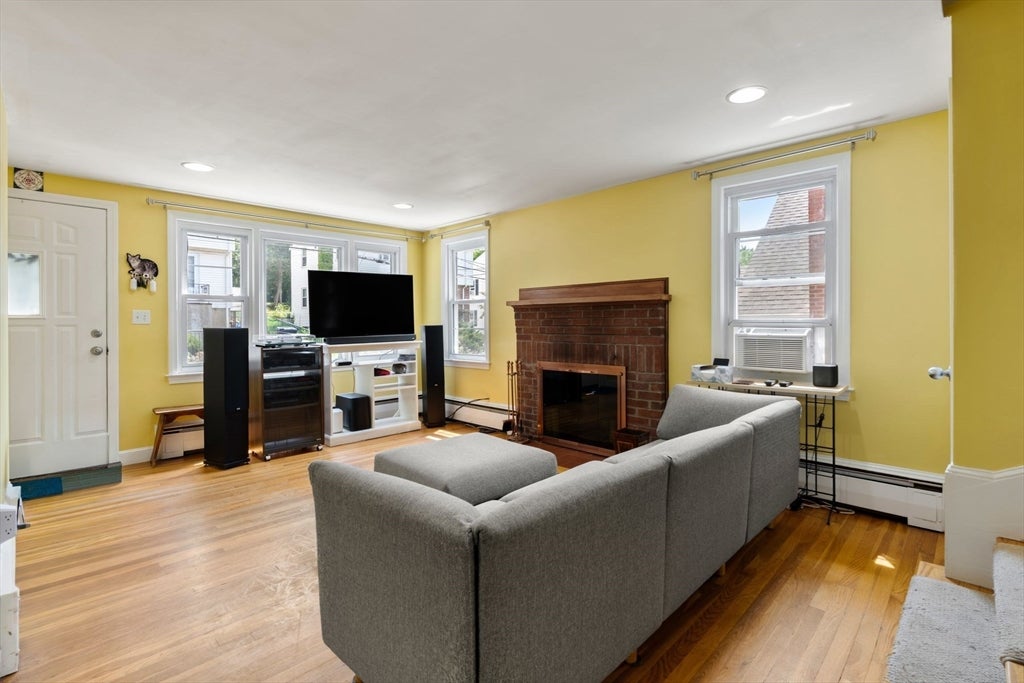
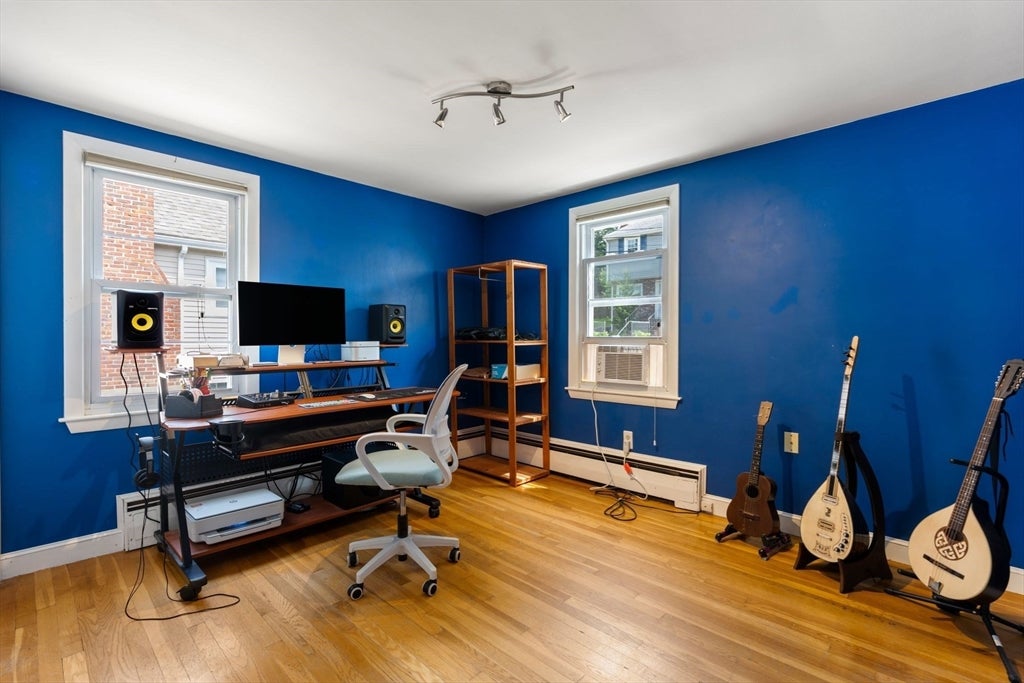
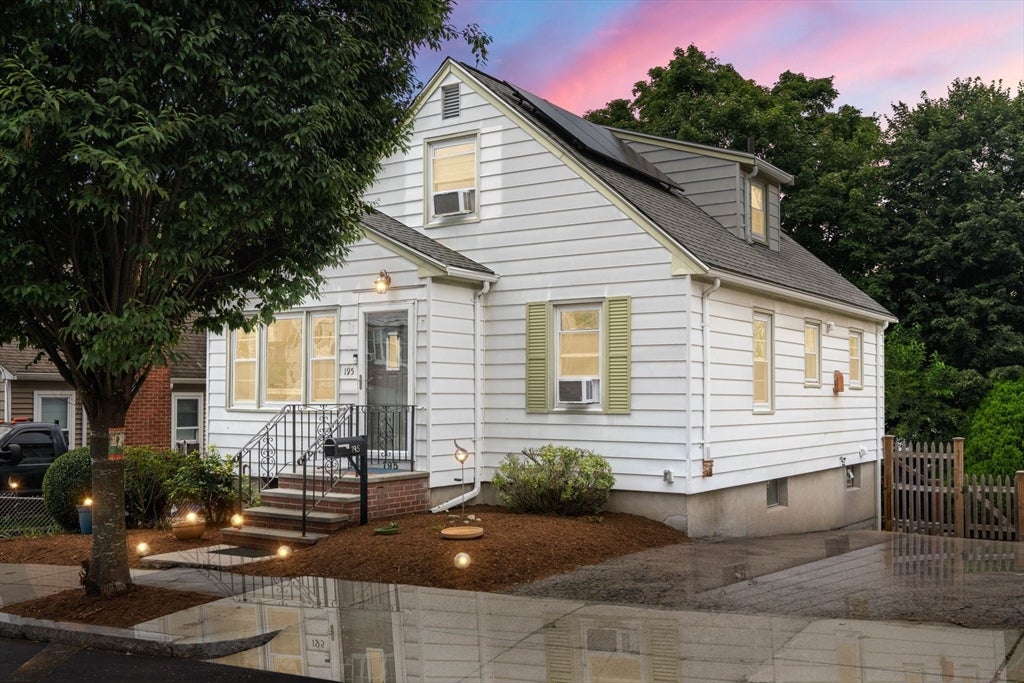
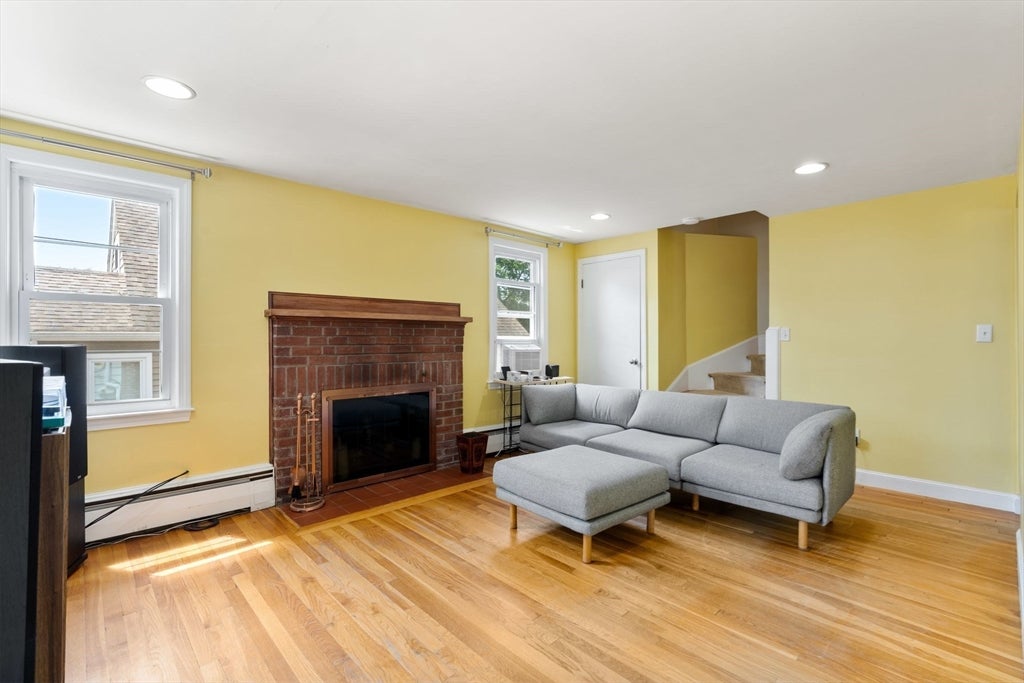
Nestled on a picturesque, tree-lined street along the West Roxbury/Dedham border, this charming 3-bedroom, 1.5-bath single-family home offers comfort, efficiency, and exciting potential. Featuring approximately 1200 sq. ft. of living space on an ample 4,331 sq. ft. lot, this home boasts hardwood floors throughout, generous closet space, functional layout and satellite speakers (Cambridge Soundworks) in the dining room and kitchen. Exit the door off the kitchen to an inviting deck, overlooking the expansive fenced-in backyard. The spacious (720sqft) walk-out basement holds your laundry area and ample additional storage or future possibilities. Enjoy lower utility costs with recently updated (2024) high-efficiency gas furnace and 18 privately owned solar panels. Move right in or customize the retro kitchen and baths to match your vision and add value. Conveniently located near public transit, major commuter routes, West Roxbury Center, Legacy Place, and Dedham Mall. Lovingly maintained by the same owners since 2009. ***Home is being offered AS-IS***

Save
Ask
Tour
Hide
Share
Listing Snapshot
Price 
$668,000
Days On Site 
4 Days
Bedrooms 
3
Inside Area (SqFt) 
1,200 sqft
Total Baths 
2
Full Baths 
1
Partial Baths 
1
Lot Size 
0.1 Acres
Year Built 
1960
MLS® Number 
73563333
Status 
Active
Property Tax 
$2,923.12
HOA/Condo/Coop Fees 
N/A
Sq Ft Source 
Public Records
Friends & Family
Recent Activity
2 hours agoListing updated with changes from the MLS®
4 days agoListing first seen on site
General Features
Acres 
0.1
Disclosures 
2026 Taxes ...$2923.12 net (2026) (Reflect $ 7260.20 Gross - $4353.74 Residential Exemption)**18 SOLAR Panels -Ownership transfer fee of $199 from solar company (Enphase Energy) to be paid by the new owner. This is a one-time charge. 23 years remaining on the warranty.
Energy Features 
Solar
Foundation 
Concrete Perimeter
Green Energy Efficient 
Thermostat
Parking 
PavedOff StreetTandem
Parking Spaces 
2
Property Sub Type 
Single Family Residence
Sewer 
Public Sewer
SqFt Above 
1200
SqFt Below 
720
SqFt Total 
1200
Style 
Cape
Water Source 
Public
Zoning 
res
Interior Features
Appliances 
Gas Water HeaterRangeDishwasherDisposalRefrigeratorWasherDryer
Basement 
FullPartially FinishedWalk-Out Access
Cooling 
Window Unit(s)
Electric 
220 VoltsPre-Wired for Renewables
Fireplace 
Yes
Fireplace Features 
Living Room
Fireplaces 
1
Flooring 
Hardwood
Heating 
Forced AirZoned
Laundry Features 
Washer HookupSinkElectric Dryer HookupIn Basement
Window Features 
Storm Window(s)
Bathroom 1 
Dimensions - 7x5Level - SecondArea - 35
Bathroom 2 
Dimensions - 5x5Level - FirstArea - 25
Bedroom 2 
Dimensions - 11x10Level - SecondArea - 110
Bedroom 3 
Dimensions - 12x10Level - FirstArea - 120
Dining Room 
Dimensions - 15x12Area - 180
Kitchen 
Dimensions - 8x11Level - FirstArea - 88
Living Room 
Dimensions - 13x19Level - FirstArea - 247
Master Bedroom 
Dimensions - 12x11Level - SecondArea - 132
Save
Ask
Tour
Hide
Share
Exterior Features
Construction Details 
Frame
Fencing 
Fenced
Lot Features 
Gentle SlopingSloped
Patio And Porch 
Deck
Roof 
Shingle
Windows/Doors 
Storm Window(s)
Community Features
MLS Area 
West Roxbury
Roads 
Paved
Schools
School District
Unknown
Elementary School
Joyce Kilmer Elementary
Middle School
William Orenberger
High School
Catholic Memorial H.S.
Listing courtesy of David DeMarco of Gibson Sotheby's International Realty


The property listing data and information, or the Images, set forth herein were provided to MLS Property Information Network, Inc. from third party sources, including sellers, lessors, landlords, and public records, and were compiled by MLS Property Information Network, Inc. The property listing data and information, and the Images, are for the personal, non-commercial use of consumers having a good faith interest in purchasing, leasing or renting listed properties of the type displayed to them and may not be used for any purpose other than to identify prospective properties which such consumers may have a good faith interest in purchasing, leasing or renting. MLS Property Information Network, Inc. and its subscribers disclaim any and all representations and warranties as to the accuracy of the property listing data and information, or as to the accuracy of any of the Images, set forth herein.

Last checked 2026-08-17 11:21 PM UTC

Neighborhood & Commute
Source: Walkscore
Disclosure: Community information and market data powered by Constellation Data Labs. Information is deemed reliable but not guaranteed.
Save
Ask
Tour
Hide
Share