
Ipswich River Townhouse Condominium11 Railroad Ave 7North Reading, MA 01864
Due to the health concerns created by Coronavirus we are offering personal 1-1 online video walkthough tours where possible.
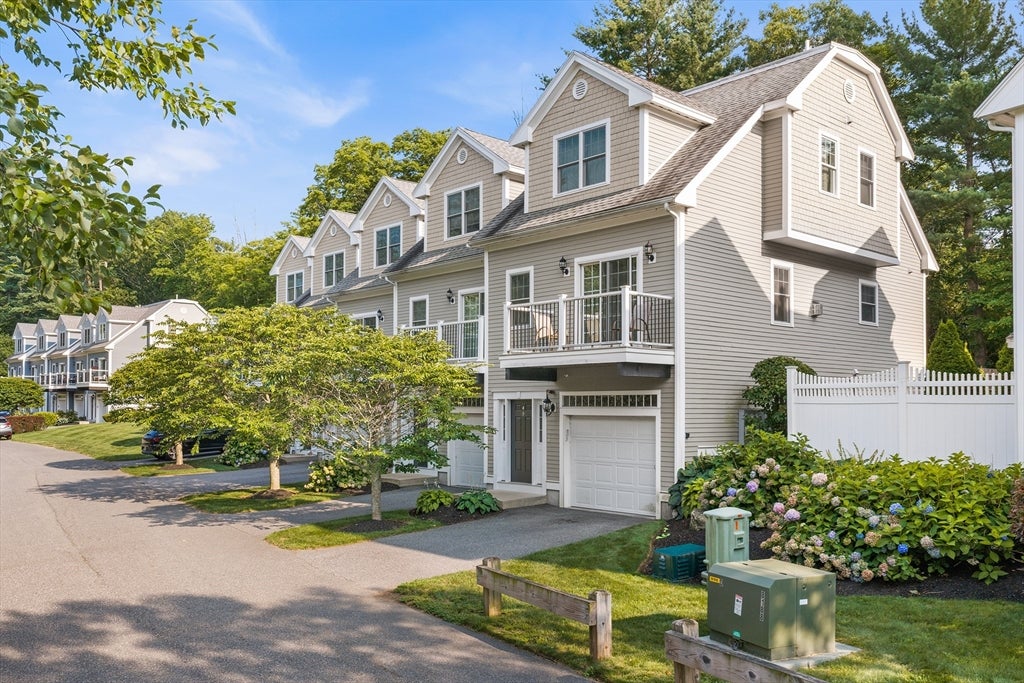
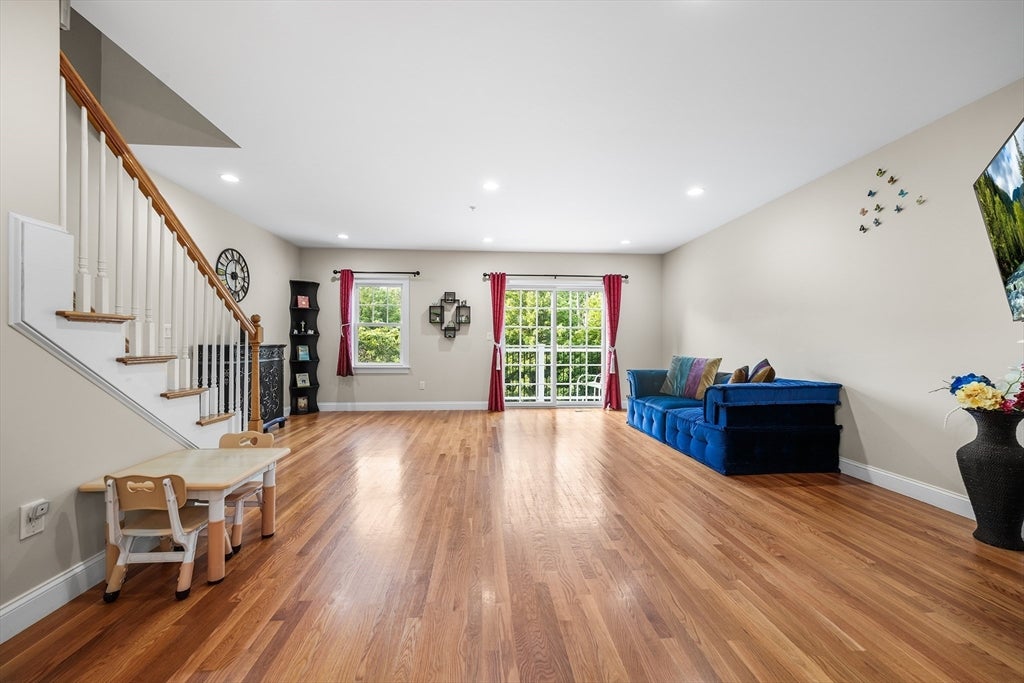
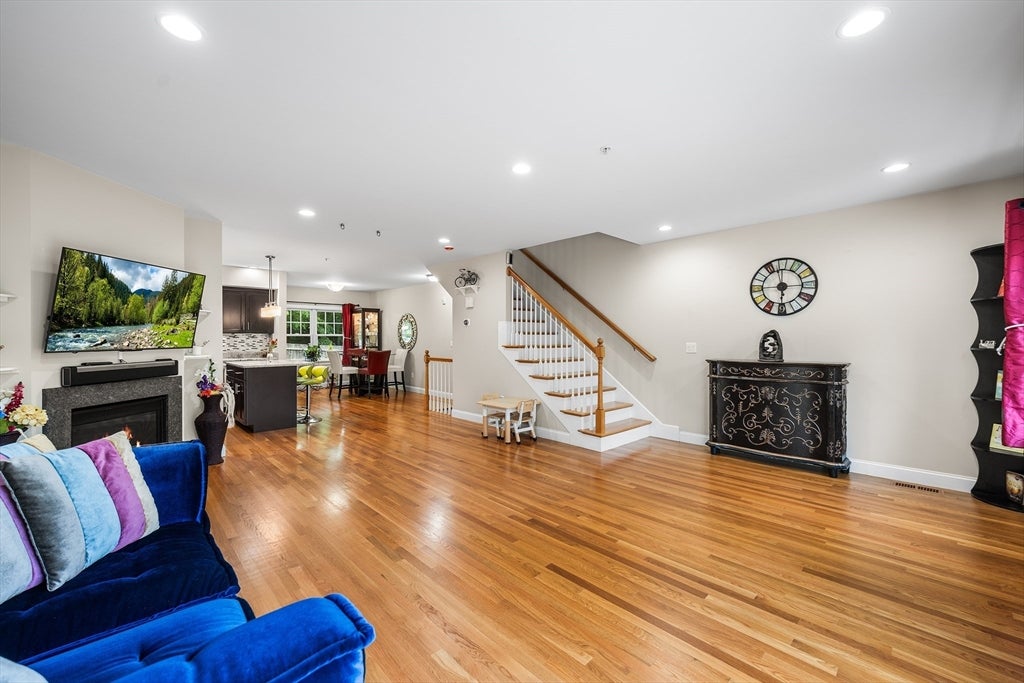
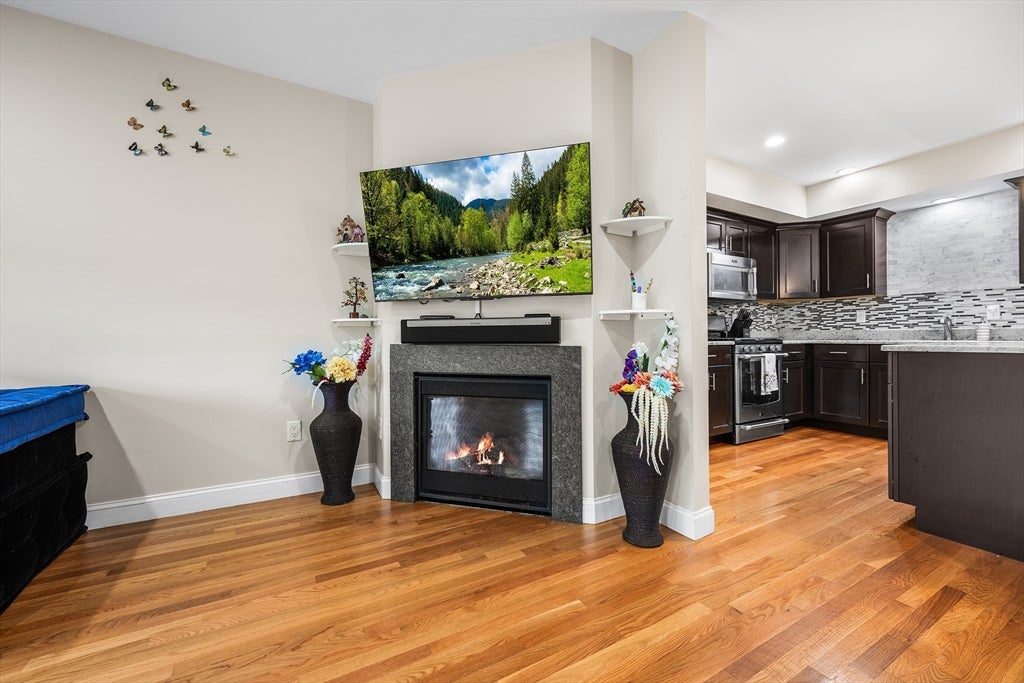
Welcome to this beautifully maintained, north-facing townhome in North Reading, offering modern comfort, scenic views, and low-maintenance living with Hardie Plank siding and low HOA fees covering exterior upkeep. The main level showcases open-concept living and dining with a cozy gas fireplace, recessed lighting, powder room, and a modern kitchen featuring Wolf cabinets and granite counters, which carry into the baths paired with upgraded Kohler fixtures. Enjoy fantastic river views from your private, uniquely styled balcony. This turn-key home highlights flexible floor plan options with imported ceramic tile throughout the first floor and primary bath, complemented by rich oak hardwood flooring throughout the rest of the home. The versatile lower level includes a spacious foyer, an attached 1-car garage, a full bath, and a home office with a stylish barn door opening directly to a paver patio and backyard. Upstairs are two bright bedrooms with ceiling fans, a second full bath, generous storage, and an unfurnished attic offering great potential for extra storage or future expansion. Enjoy peace of mind with a newer heating system and hot water heater. The complex features direct access to a fishing inlet on the Ipswich River and is ideally located just 1 minute from shops, banks, L. D. Batchelder School, and the North Reading Library, about 5 minutes to Ipswich River Park, and just a 5-minute drive to Harold Parker State Forest with camping, swimming, lakes, and hiking trails. Enjoy convenient access to Routes 28, I-93, and 128/I-95.
| 16 hours ago | Listing updated with changes from the MLS® | |
| 4 days ago | Listing first seen on site |

The property listing data and information, or the Images, set forth herein were provided to MLS Property Information Network, Inc. from third party sources, including sellers, lessors, landlords, and public records, and were compiled by MLS Property Information Network, Inc. The property listing data and information, and the Images, are for the personal, non-commercial use of consumers having a good faith interest in purchasing, leasing or renting listed properties of the type displayed to them and may not be used for any purpose other than to identify prospective properties which such consumers may have a good faith interest in purchasing, leasing or renting. MLS Property Information Network, Inc. and its subscribers disclaim any and all representations and warranties as to the accuracy of the property listing data and information, or as to the accuracy of any of the Images, set forth herein.
Last checked 2026-08-17 11:38 PM UTC