Browse Listings

Save
Ask
Tour
Hide
Share
$675,000
4 Days On Site

52 Lovering Street
Medway, MA 02053

For Sale|Single Family Residence|Active
3
Beds
3
Total Baths
2
Full Baths
1
Partial Bath
2,108
SqFt
$320
/SqFt
1965
Built
County:
Norfolk

Due to the health concerns created by Coronavirus we are offering personal 1-1 online video walkthough tours where possible.
52 Lovering Street52 Lovering Street52 Lovering Street52 Lovering Street
Save
Ask
Tour
Hide
Share

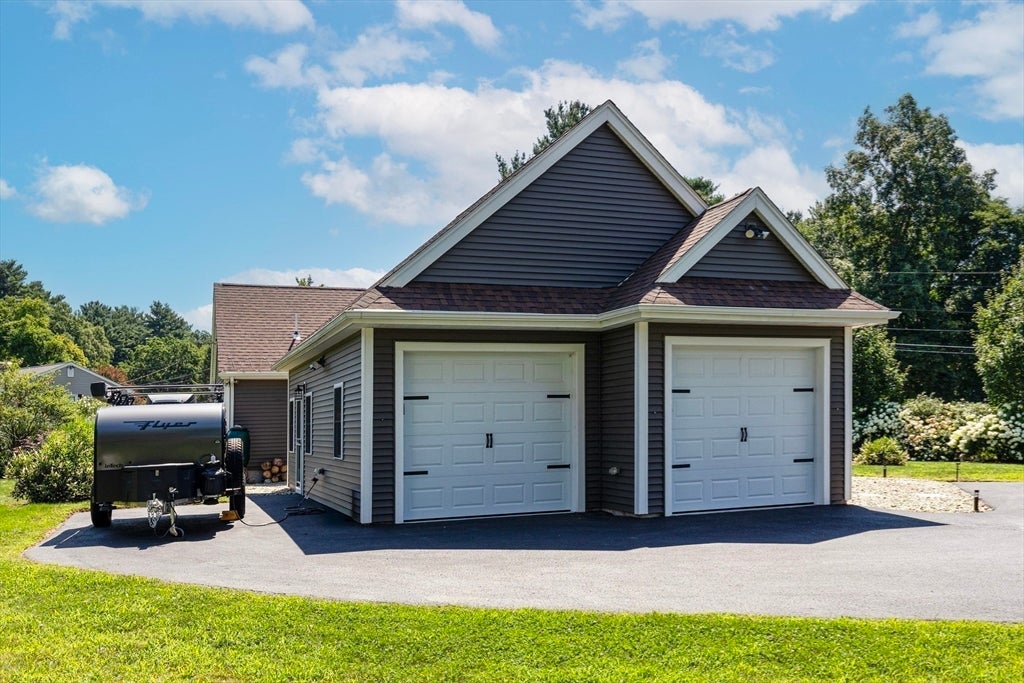
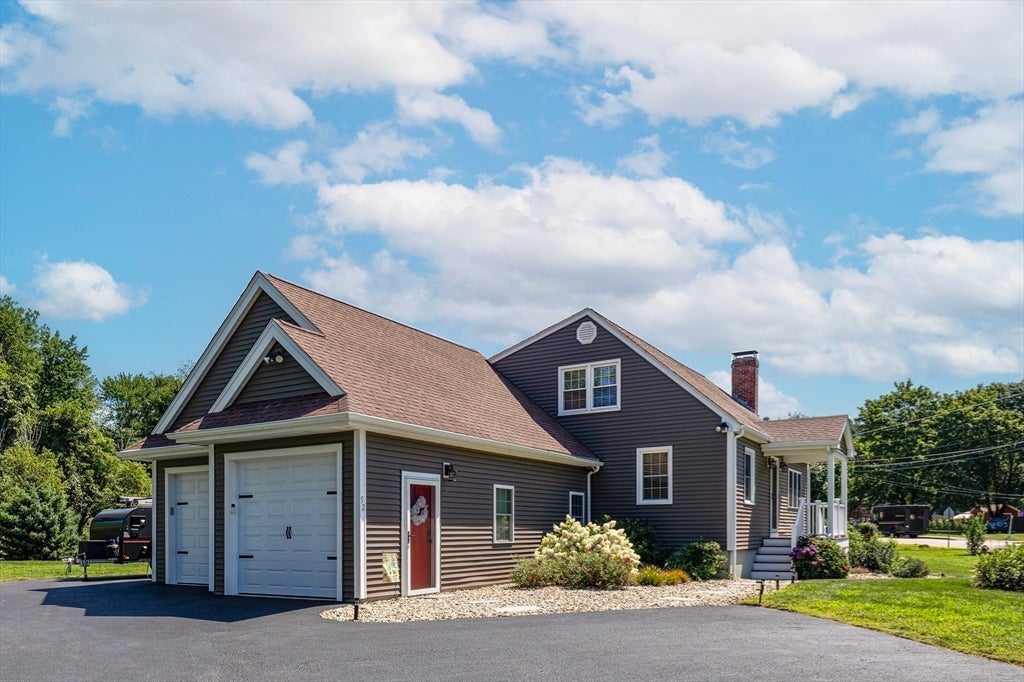
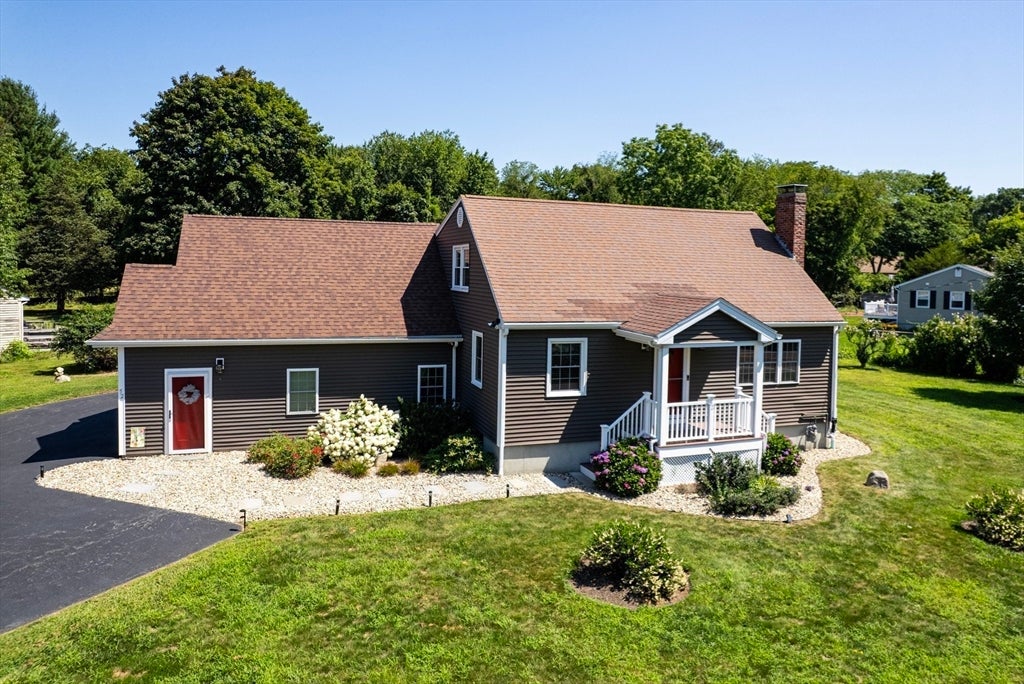
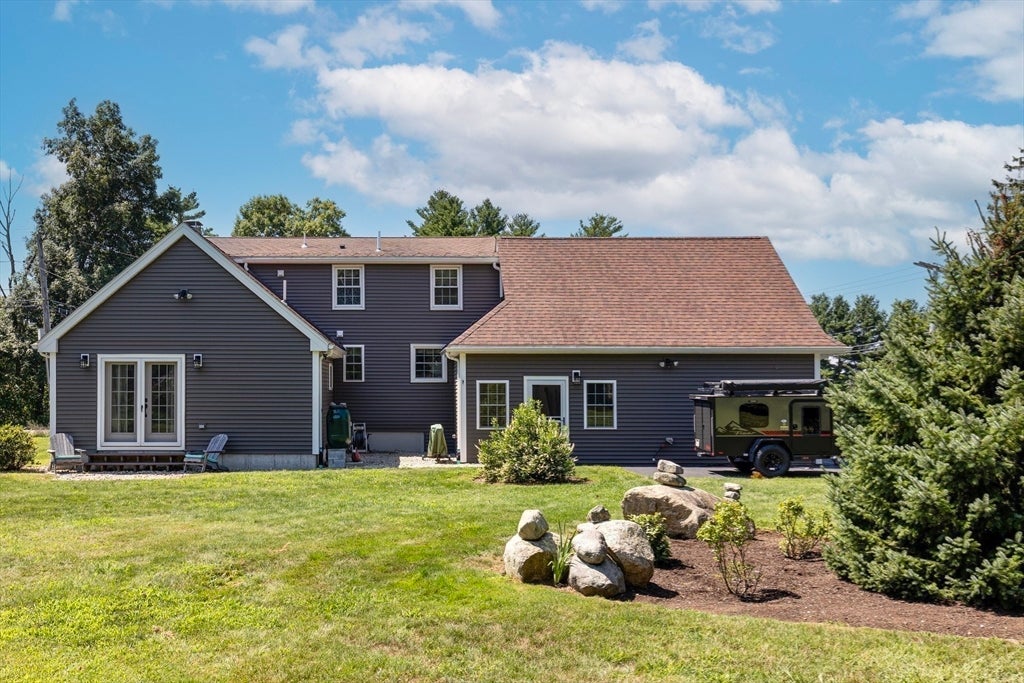
Spectacularly remodeled, from stem to stern, in 2018 with addition of first floor primary suite, 2 car garage and finished second floor. Turn-key 2108 sq ft Cape style home with 3 bedrooms, 2.5 baths and first floor primary suite. Hardwood flooring and ceramic tile flooring throughout first and second floors. Vinyl planking in lower level. Oversized 2 car attached garage with multiple closets and storage offering access to first floor and lower level. Beautiful cabinetry and granite countertops throughout. Bring your most discriminating buyer. First floor primary suite with upscale full bath, walk-in closet and french doors to patio area. Attractive Kitchen with stainless appliances and peninsula countertop for additional dining area. Huge Living Room with wood burning fireplace. Front porch to admire the beautiful landscaping in front yard. Large, level lot with professional landscaping throughout including firepit and beautiful night lighting. Fabulous workshop and utility area in lower level along with Playroom and Exercise Room. Two spacious bedrooms on second floor with Full Bath. Nothing to do but move right in. Generator and 3 mounted wall tv's included. Showings begin at Open House on Saturday, August, 15th from 12-2pm. A second Open House with be hosted on Sunday, August 16th from 12-2 pm. Don't miss out... this is an exceptional property!!!

Save
Ask
Tour
Hide
Share
Listing Snapshot
Price 
$675,000
Days On Site 
4 Days
Bedrooms 
3
Inside Area (SqFt) 
2,108 sqft
Total Baths 
3
Full Baths 
2
Partial Baths 
1
Lot Size 
0.52 Acres
Year Built 
1965
MLS® Number 
73563357
Status 
Active
Property Tax 
$7,594
HOA/Condo/Coop Fees 
N/A
Sq Ft Source 
N/A
Friends & Family
Recent Activity
16 hours agoListing updated with changes from the MLS®
4 days agoListing first seen on site
General Features
Acres 
0.52
Attached Garage 
Yes
Foundation 
Concrete Perimeter
Garage 
Yes
Garage Spaces 
2
Parking 
PavedAttachedGarage Door OpenerStorageGarage
Parking Spaces 
5
Property Sub Type 
Single Family Residence
Sewer 
Public Sewer
SqFt Above 
1702
SqFt Below 
406
SqFt Total 
2108
Style 
Cape
Water Source 
Public
Zoning 
ARII
Interior Features
Appliances 
RangeDishwasherDisposalMicrowaveRefrigeratorWasherDryer
Basement 
FullPartially FinishedSump PumpConcrete
Cooling 
Central Air
Electric 
Circuit Breakers200+ Amp Service
Fireplace 
Yes
Fireplace Features 
Living Room
Fireplaces 
1
Flooring 
TileHardwood
Heating 
Forced Air
Interior 
Master DownstairsWalk-In Closet(s)Open FloorplanCeiling Fan(s)
Laundry Features 
Laundry ClosetElectric Dryer HookupWasher Hookup
Main Level Bedrooms 
1
Bathroom 1 
Dimensions - 8.7x7.1Level - MainArea - 61
Bathroom 2 
Dimensions - 6.4x9.5Level - FirstArea - 60
Bathroom 3 
Dimensions - 7.8x6.11Level - SecondArea - 47
Bedroom 2 
Dimensions - 10.1x17.2Level - SecondArea - 173
Bedroom 3 
Dimensions - 12.8x17.2Level - SecondArea - 220
Dining Room 
Dimensions - 15.2x11.9Level - FirstArea - 180
Kitchen 
Dimensions - 12x11.4Level - FirstArea - 136
Living Room 
Dimensions - 18.1x23.1Level - FirstArea - 418
Master Bedroom 
Dimensions - 12.7x15.9Level - MainArea - 201
Save
Ask
Tour
Hide
Share
Exterior Features
Construction Details 
Frame
Exterior 
Rain Gutters
Lot Features 
Corner LotWoodedLevelLandscaped
Patio And Porch 
PorchPatio
Roof 
Shingle
Windows/Doors 
French Doors
Community Features
Community Features 
Sidewalks
Roads 
Paved
Schools
School District
Unknown
Elementary School
Mcgovern Elementary
Middle School
Medway Middle School
High School
Medway High School
Listing courtesy of Robin Fay of Berkshire Hathaway HomeServices Commonwealth Real Estate


The property listing data and information, or the Images, set forth herein were provided to MLS Property Information Network, Inc. from third party sources, including sellers, lessors, landlords, and public records, and were compiled by MLS Property Information Network, Inc. The property listing data and information, and the Images, are for the personal, non-commercial use of consumers having a good faith interest in purchasing, leasing or renting listed properties of the type displayed to them and may not be used for any purpose other than to identify prospective properties which such consumers may have a good faith interest in purchasing, leasing or renting. MLS Property Information Network, Inc. and its subscribers disclaim any and all representations and warranties as to the accuracy of the property listing data and information, or as to the accuracy of any of the Images, set forth herein.

Last checked 2026-08-17 11:16 PM UTC

Neighborhood & Commute
Source: Walkscore
Disclosure: Community information and market data powered by Constellation Data Labs. Information is deemed reliable but not guaranteed.
Save
Ask
Tour
Hide
Share