Browse Listings

Save
Ask
Tour
Hide
Share
$1,175,000
4 Days On Site

6 Phillips Rd
Sudbury, MA 01776

Single Family Residence|Pending
4
Beds
3
Total Baths
2
Full Baths
1
Partial Bath
2,740
SqFt
$429
/SqFt
1969
Built
County:
Middlesex

Due to the health concerns created by Coronavirus we are offering personal 1-1 online video walkthough tours where possible.
6 Phillips Rd6 Phillips Rd6 Phillips Rd6 Phillips Rd
Save
Ask
Tour
Hide
Share

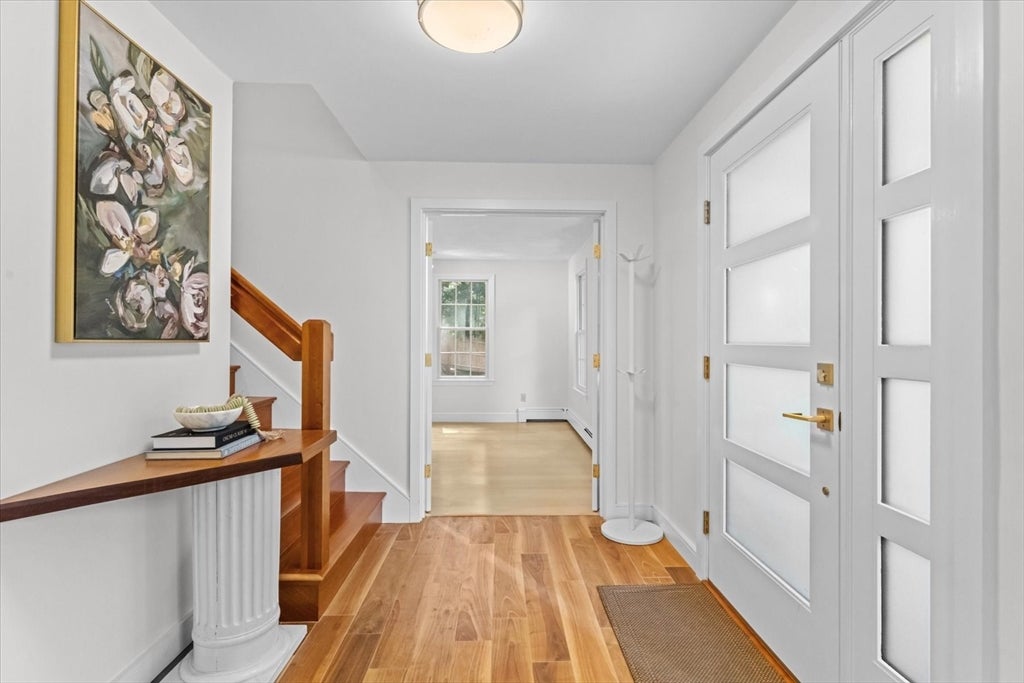
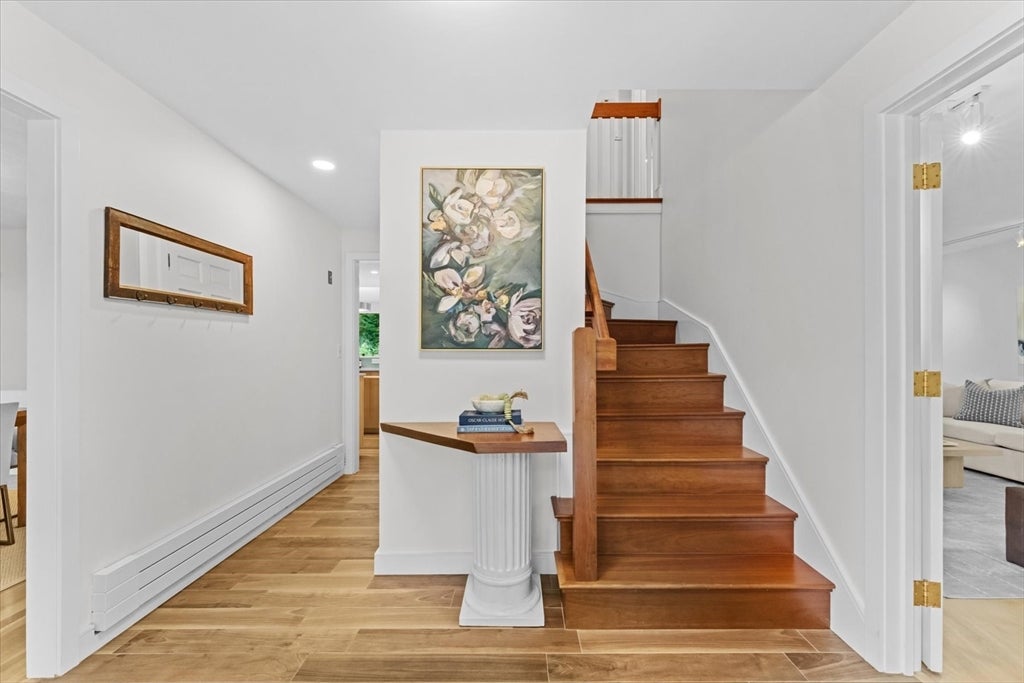
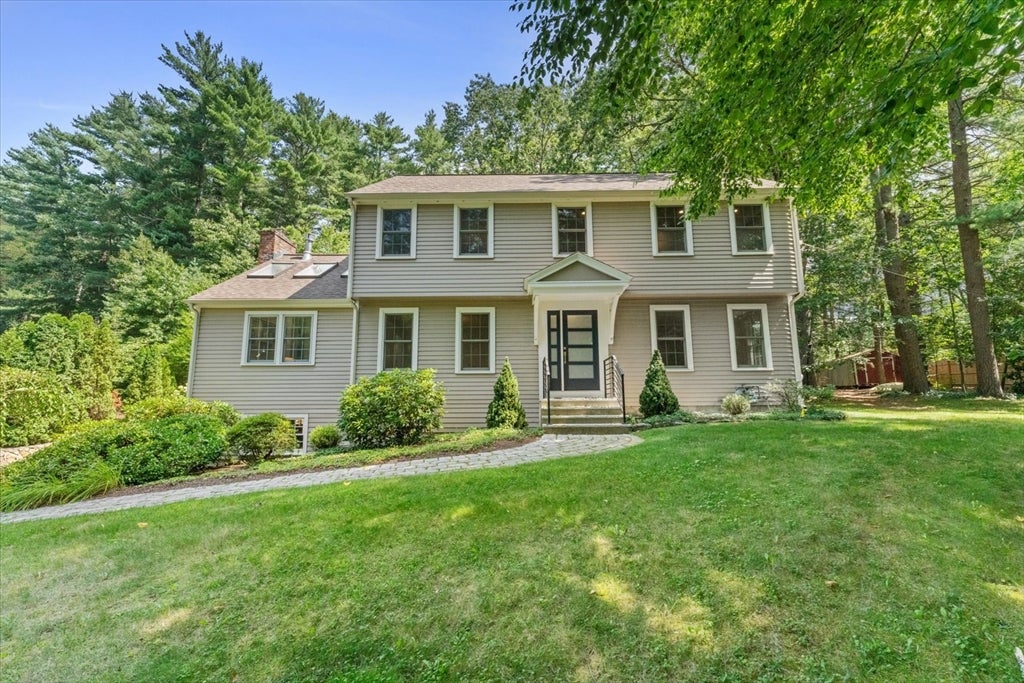
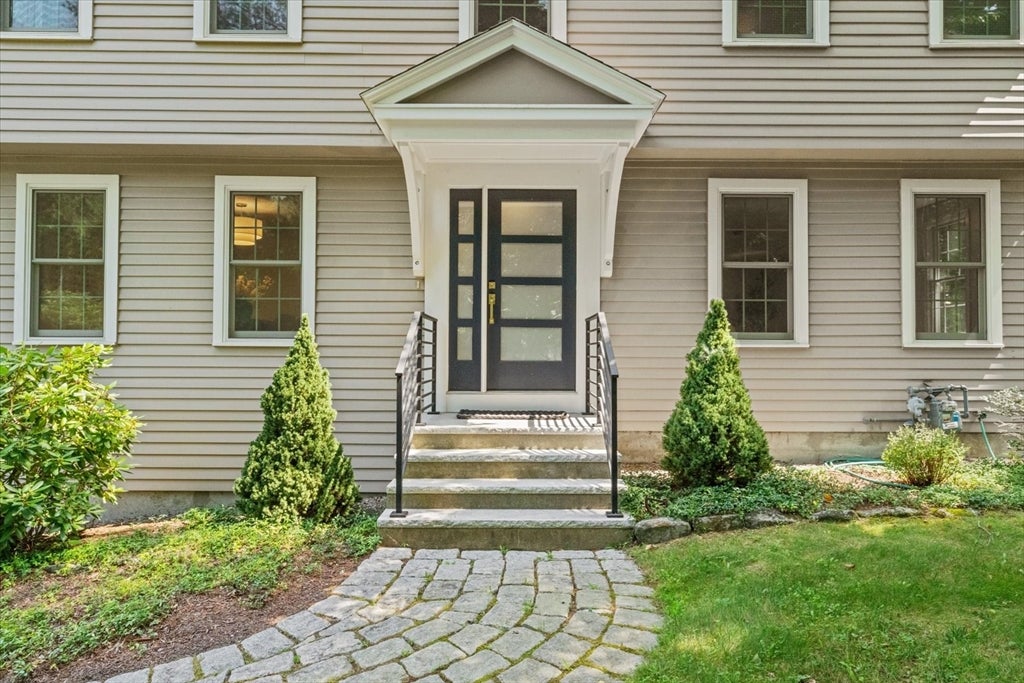
Contemporized and beautifully appointed, this exceptional residence offers a perfect blend of classic elegance and modern comfort in one of Sudbury’s most desirable neighborhoods. The spectacular cathedral-ceiling family room features a dramatic two-sided gas fireplace, wall of custom bookcases with library ladder, and an inviting connection to the heart of the home. A wall of glass opens to a composite deck and expansive patio, complete with a second-tier firepit—ideal for entertaining or relaxing. The architecturally-designed contemporary kitchen with center island, built-in dining area and pantry is complemented by a cozy den and elegant formal living and dining rooms. Upstairs, an expanded primary suite with a fully-tile updated bath with oversized shower and a full dressing room with closet system, built-ins and laundry. There are 3 additional bedrooms and an updated hall bath. The lower-level mudroom is thoughtfully designed with custom built-ins and easy access to the garage. A storage shed with covered storage pavilion adds exceptional utility. Set in a coveted neighborhood near the new Atkinson Community Center, Haskell Field and playground, this is Sudbury living at its finest.

Save
Ask
Tour
Hide
Share
Listing Snapshot
Price 
$1,175,000
Days On Site 
4 Days
Bedrooms 
4
Inside Area (SqFt) 
2,740 sqft
Total Baths 
3
Full Baths 
2
Partial Baths 
1
Lot Size 
0.92 Acres
Year Built 
1969
MLS® Number 
73563364
Status 
Pending
Property Tax 
$17,606
HOA/Condo/Coop Fees 
N/A
Sq Ft Source 
Public Records
Friends & Family
Recent Activity
20 hours agoListing updated with changes from the MLS®
20 hours agoStatus changed to Pending
4 days agoListing first seen on site
General Features
Acres 
0.92
Attached Garage 
Yes
Disclosures 
4th bedroom used as office with built-in desk and no closetelectric baseboard in mudroom
Foundation 
Concrete Perimeter
Garage 
Yes
Garage Spaces 
2
Green Energy Efficient 
Thermostat
Parking 
AttachedOff StreetGarage
Parking Spaces 
6
Property Sub Type 
Single Family Residence
Sewer 
Private Sewer
SqFt Above 
2740
SqFt Total 
2740
Style 
Colonial
Water Source 
Public
Zoning 
RESA
Interior Features
Appliances 
Gas Water HeaterOvenDishwasherDisposalMicrowaveRangeRefrigeratorWasherDryerPlumbed For Ice Maker
Basement 
PartialPartially Finished
Cooling 
Central Air
Electric 
Circuit Breakers150 Amp Service
Fireplace 
Yes
Fireplace Features 
Family Room
Fireplaces 
1
Flooring 
WoodTileLaminate
Heating 
Natural GasBaseboardZoned
Interior 
Recessed LightingHigh Speed InternetPantryWalk-In Closet(s)Cathedral Ceiling(s)Open Floorplan
Laundry Features 
Electric Dryer HookupWasher Hookup
Window Features 
Insulated WindowsScreensBay Window(s)
Bathroom 1 
Level - First
Bathroom 2 
Level - Second
Bathroom 3 
Level - Second
Bedroom 2 
Dimensions - 15x11Area - 165
Bedroom 3 
Dimensions - 12x11Area - 132
Bedroom 4 
Dimensions - 11x11Area - 121
Dining Room 
Dimensions - 13x12Level - FirstArea - 156
Family Room 
Dimensions - 23x14Level - MainArea - 322
Kitchen 
Dimensions - 22x22Level - MainArea - 484
Living Room 
Dimensions - 24x12Level - FirstArea - 288
Master Bedroom 
Dimensions - 14x13Area - 182
Save
Ask
Tour
Hide
Share
Exterior Features
Construction Details 
Frame
Exterior 
Rain GuttersStorageLighting
Fencing 
Stone
Lot Features 
Corner Lot
Other Structures 
Storage
Patio And Porch 
PatioDeck
Roof 
Shingle
Windows/Doors 
Insulated WindowsScreensBay Window(s)
Community Features
Community Features 
PoolPark
Schools
School District
Unknown
Elementary School
Nixon
Middle School
Curtis
High School
Lincoln-Sudbury
Listing courtesy of Sirota Hudgins Team of Gibson Sotheby's International Realty


The property listing data and information, or the Images, set forth herein were provided to MLS Property Information Network, Inc. from third party sources, including sellers, lessors, landlords, and public records, and were compiled by MLS Property Information Network, Inc. The property listing data and information, and the Images, are for the personal, non-commercial use of consumers having a good faith interest in purchasing, leasing or renting listed properties of the type displayed to them and may not be used for any purpose other than to identify prospective properties which such consumers may have a good faith interest in purchasing, leasing or renting. MLS Property Information Network, Inc. and its subscribers disclaim any and all representations and warranties as to the accuracy of the property listing data and information, or as to the accuracy of any of the Images, set forth herein.

Last checked 2026-08-17 10:30 PM UTC

Neighborhood & Commute
Source: Walkscore
Disclosure: Community information and market data powered by Constellation Data Labs. Information is deemed reliable but not guaranteed.
Save
Ask
Tour
Hide
Share