
Save
Ask
Tour
Hide
$469,900
4 Days On Site
Laurel Hill168 Upton St 11Grafton, MA 01519
For Sale|Condominium|Active
2
Beds
3
Total Baths
2
Full Baths
1
Partial Bath
1,773
SqFt
$265
/SqFt
1988
Built
County:
Worcester
Due to the health concerns created by Coronavirus we are offering personal 1-1 online video walkthough tours where possible.
Save
Ask
Tour
Hide
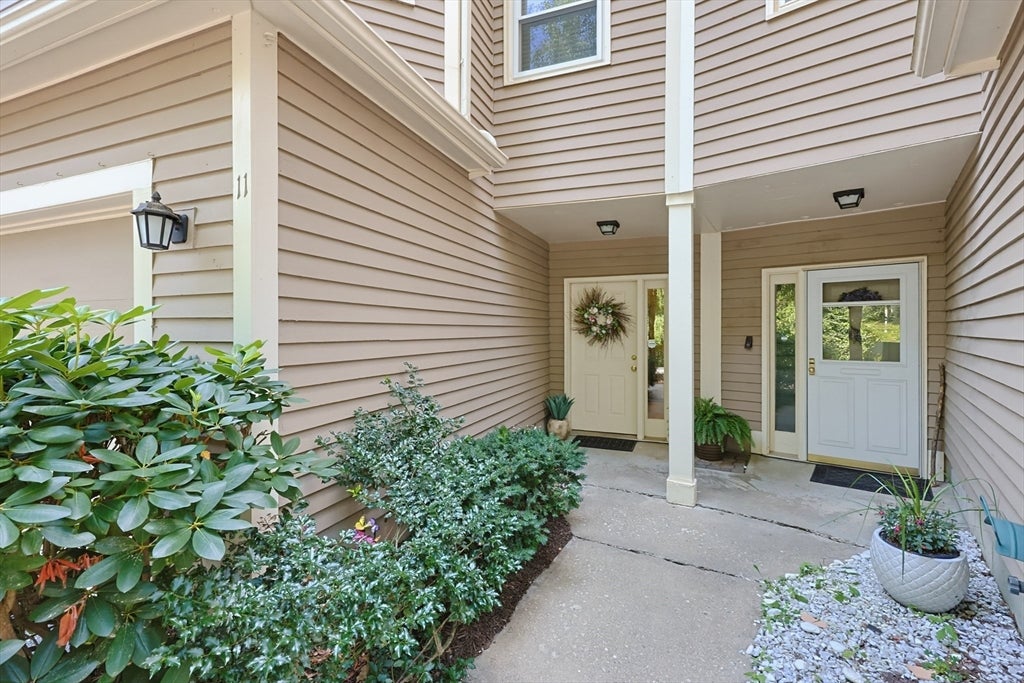
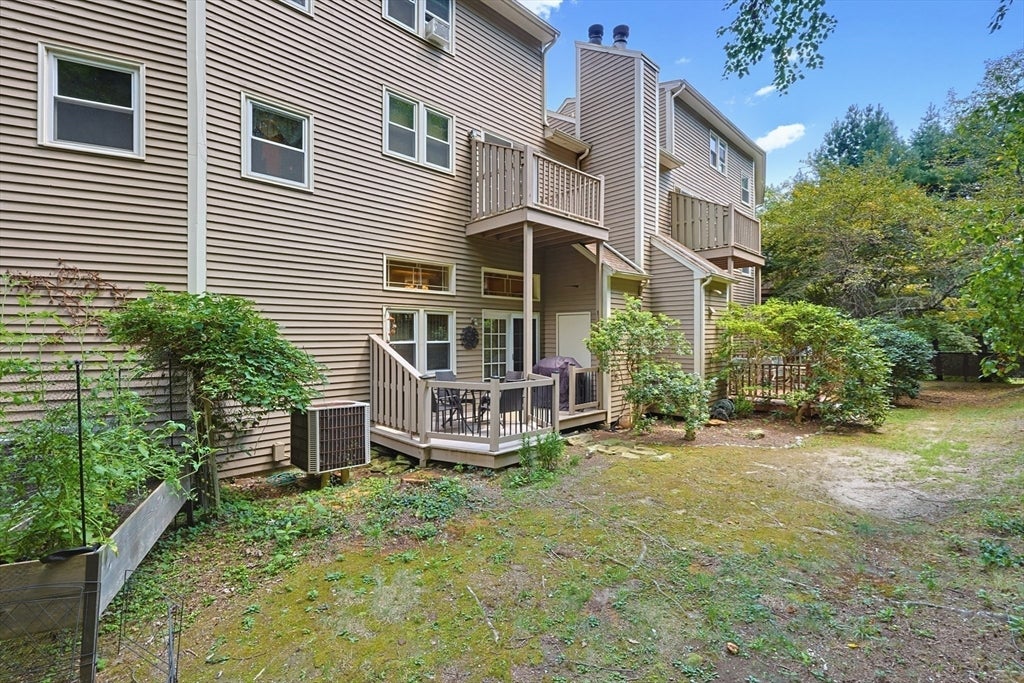
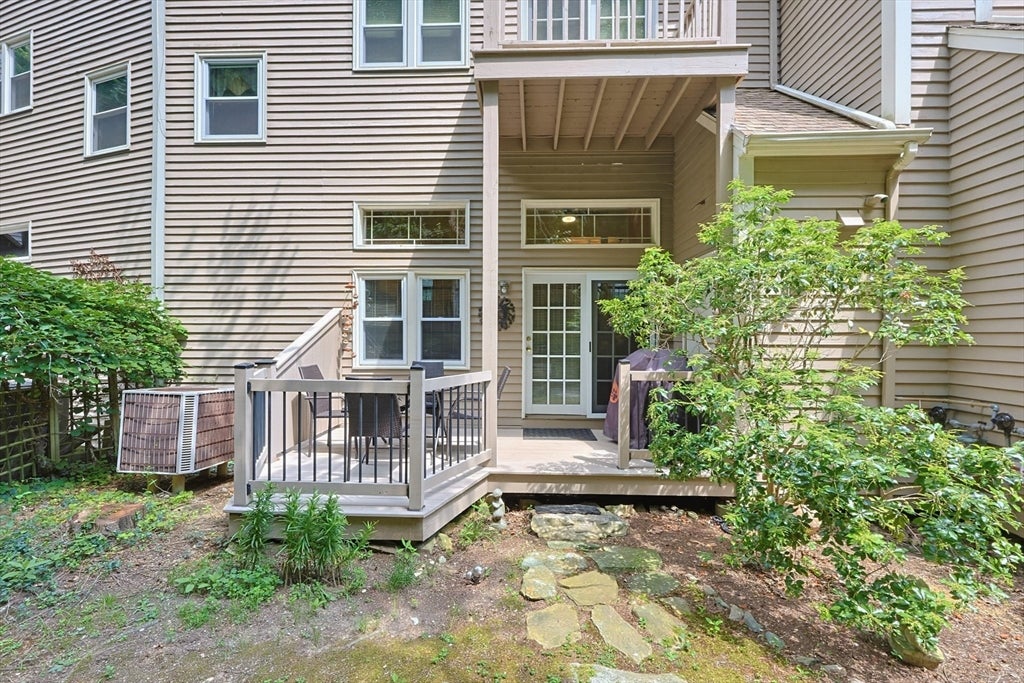
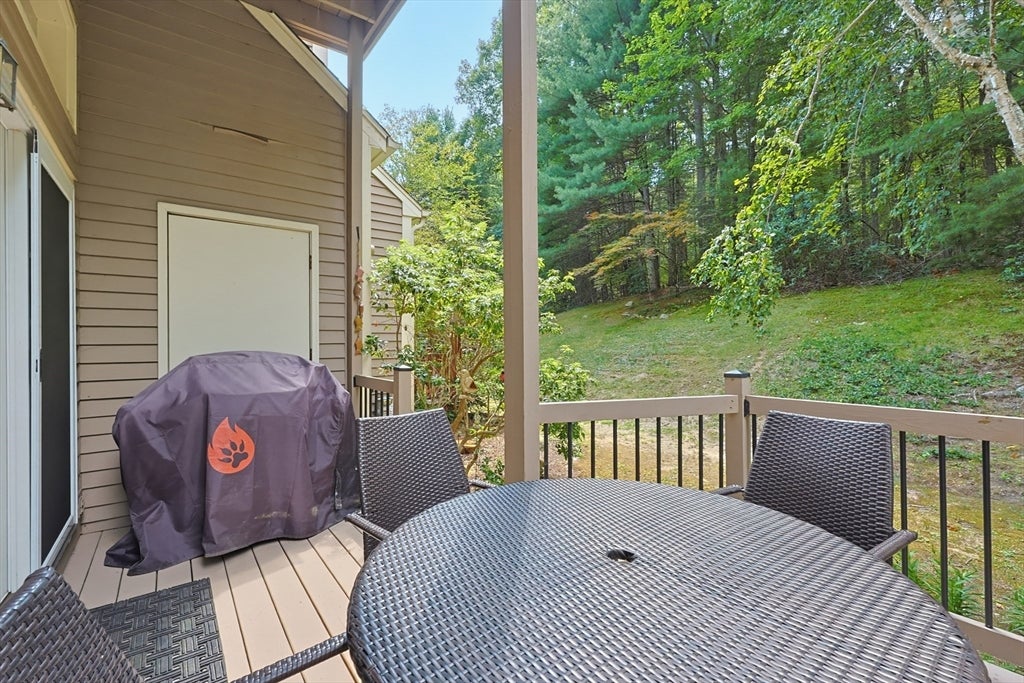
Laurel Hill Estates! Well maitained, elegant Town Home offering 3 levels of living space. Many, many updates including, 2022 new cabinet-packed kitchen with beautiful stone counters and all new appliances , hardwood flooring kitchen and dining room added 2022, new 1/2 bath 2023. New deck first floor outdoor space. Two generously sized bedrooms with walkin closets.The primary en-suite bedroom has a private balcony overlooking the tranquil setting. The third floor bonus room can be used for multiple purposes. Showinges begin at the open house Saturday 8/15 11- 12:30 and Sunday 8/16 12- 1:30.
Save
Ask
Tour
Hide
Listing Snapshot
Price
$469,900
Days On Site
4 Days
Bedrooms
2
Inside Area (SqFt)
1,773 sqft
Total Baths
3
Full Baths
2
Partial Baths
1
Lot Size
8.02 Acres
Year Built
1988
MLS® Number
73563370
Status
Active
Property Tax
$5,371
HOA/Condo/Coop Fees
$575 monthly
Sq Ft Source
Public Records
Friends & Family
Recent Activity
| 16 hours ago | Listing updated with changes from the MLS® | |
| 4 days ago | Listing first seen on site |
General Features
Acres
8.02
Attached Garage
Yes
Garage
Yes
Garage Spaces
2
Number Of Stories
3
Parking
AttachedOff StreetDeededGuestPavedGarage
Parking Spaces
4
Pets
Yes
Property Sub Type
Condominium
Security
Security System
Sewer
Private Sewer
SqFt Above
1773
SqFt Total
1773
Water Source
Private
Zoning
R8
Interior Features
Appliances
RangeDishwasherMicrowaveRefrigerator
Cooling
Central AirHeat Pump
Fireplace
Yes
Fireplace Features
Living Room
Fireplaces
1
Flooring
WoodTileCarpet
Heating
Natural GasHeat PumpForced AirPropane
Interior
Entrance FoyerCentral VacuumWalk-In Closet(s)Ceiling Fan(s)
Laundry Features
In UnitElectric Dryer Hookup
Window Features
Insulated Windows
Bathroom 1
Level - First
Bathroom 2
Level - Second
Bathroom 3
Level - Second
Bedroom 2
Dimensions - 13x12Level - SecondArea - 156
Dining Room
Dimensions - 18x10Level - FirstArea - 180
Kitchen
Dimensions - 20x9Level - FirstArea - 180
Living Room
Dimensions - 12x28Level - FirstArea - 336
Master Bedroom
Dimensions - 12x16Level - SecondArea - 192
Save
Ask
Tour
Hide
Exterior Features
Construction Details
Frame
Exterior
Balcony
Patio And Porch
Deck
Roof
Shingle
Windows/Doors
Insulated Windows
Community Features
Association Dues
575
Building Access
Unit Placement(Street,Garden)
Financing Terms Available
Contract
HOA Fee Frequency
Monthly
Listing courtesy of Karen McNulty of Berkshire Hathaway HomeServices Commonwealth Real Estate

The property listing data and information, or the Images, set forth herein were provided to MLS Property Information Network, Inc. from third party sources, including sellers, lessors, landlords, and public records, and were compiled by MLS Property Information Network, Inc. The property listing data and information, and the Images, are for the personal, non-commercial use of consumers having a good faith interest in purchasing, leasing or renting listed properties of the type displayed to them and may not be used for any purpose other than to identify prospective properties which such consumers may have a good faith interest in purchasing, leasing or renting. MLS Property Information Network, Inc. and its subscribers disclaim any and all representations and warranties as to the accuracy of the property listing data and information, or as to the accuracy of any of the Images, set forth herein.
Last checked 2026-08-17 11:16 PM UTC
The property listing data and information, or the Images, set forth herein were provided to MLS Property Information Network, Inc. from third party sources, including sellers, lessors, landlords, and public records, and were compiled by MLS Property Information Network, Inc. The property listing data and information, and the Images, are for the personal, non-commercial use of consumers having a good faith interest in purchasing, leasing or renting listed properties of the type displayed to them and may not be used for any purpose other than to identify prospective properties which such consumers may have a good faith interest in purchasing, leasing or renting. MLS Property Information Network, Inc. and its subscribers disclaim any and all representations and warranties as to the accuracy of the property listing data and information, or as to the accuracy of any of the Images, set forth herein.
Last checked 2026-08-17 11:16 PM UTC
Neighborhood & Commute
Source: Walkscore
Disclosure: Community information and market data powered by Constellation Data Labs. Information is deemed reliable but not guaranteed.
Save
Ask
Tour
Hide