Browse Listings

Save
Ask
Tour
Hide
Share
$995,900
4 Days On Site

40 Hillside Ave
Beverly, MA 01915

For Sale|Single Family Residence|Active
3
Beds
2
Total Baths
2
Full Baths
2,420
SqFt
$412
/SqFt
1934
Built
County:
Essex

Due to the health concerns created by Coronavirus we are offering personal 1-1 online video walkthough tours where possible.
Upcoming Open Houses
Due to COVID-19, we recommend you verify Open Houses before attending.
Sat, Aug 22, 11:00 AM - 1:00 PM
40 Hillside Ave40 Hillside Ave40 Hillside Ave40 Hillside Ave
Save
Ask
Tour
Hide
Share

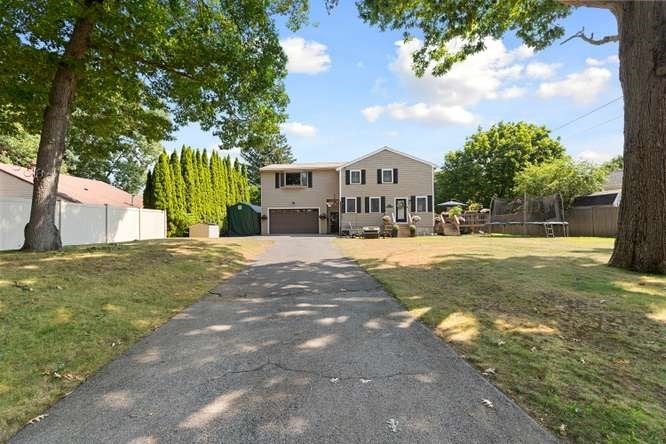
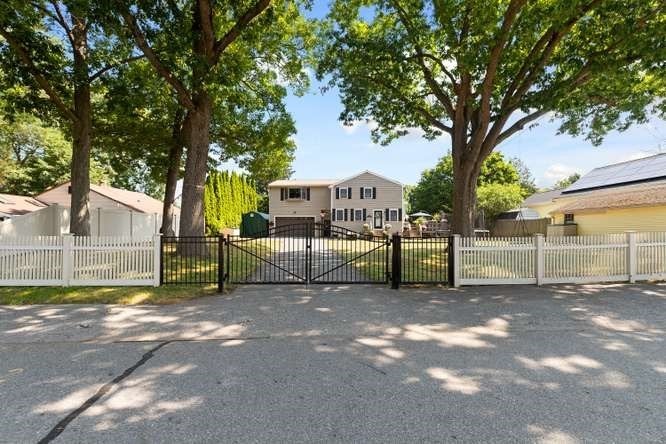
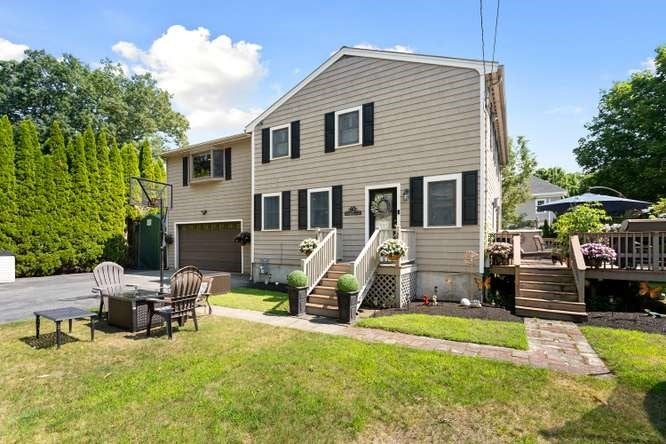
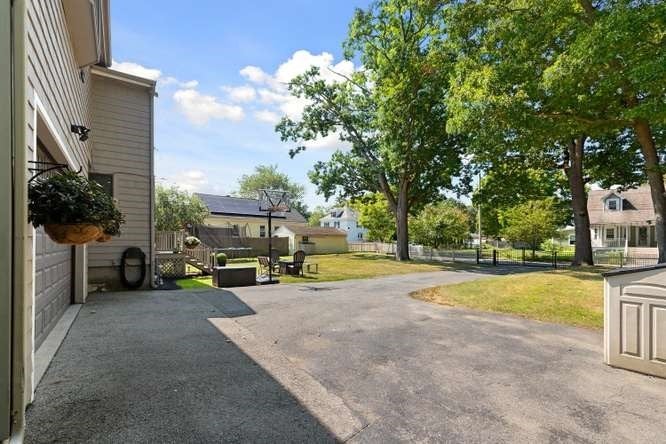
This exceptional home offers a rare combination of privacy, flexible living space, thoughtful custom upgrades, and outstanding indoor/outdoor amenities. Set on a large, fully fenced lot with mature trees, the property features a custom gated entrance, expansive driveway with abundant parking, and an oversized garage. Inside, the custom open-concept main living area seamlessly connects the kitchen, dining, and living spaces. The kitchen is highlighted by a custom center island with seating for four, while the living room showcases a striking custom entertainment wall with linear electric fireplace, illuminated built-in shelving, and stonework designed to complement the kitchen backsplash. The generously sized primary bedroom features two exceptionally large walk-in closets. A truly unique feature is the approximately 500 sq. ft. fully finished and insulated garage, complete with heating and cooling and ample room for two full-size SUVs, currently utilized as a home gym. Above the garage is an additional 500+ sq. ft. of finished flex space, currently used as a game and entertainment room and ideal for a media room, home office, playroom, studio, or other flexible use. Smart thermostats are installed throughout, including the garage. The home's main heating and cooling system was replaced in December 2022. A beautifully designed property offering exceptional space, versatility, privacy, and custom features throughout.

Save
Ask
Tour
Hide
Share
Listing Snapshot
Price 
$995,900
Days On Site 
4 Days
Bedrooms 
3
Inside Area (SqFt) 
2,420 sqft
Total Baths 
2
Full Baths 
2
Partial Baths 
N/A
Lot Size 
0.27 Acres
Year Built 
1934
MLS® Number 
73563395
Status 
Active
Property Tax 
$7,994
HOA/Condo/Coop Fees 
N/A
Sq Ft Source 
Public Records
Friends & Family
Recent Activity
16 hours agoListing updated with changes from the MLS®
4 days agoListing first seen on site
General Features
Acres 
0.27
Attached Garage 
Yes
Disclosures 
Sale is subject to seller's purchasing a home that has been identified. Floor plans are for informational purposes only
Foundation 
Block
Garage 
Yes
Garage Spaces 
2
Parking 
PavedAttachedGarage Door OpenerHeated GarageStorageGarage Faces SideOff StreetDrivewayGarage
Parking Spaces 
12
Property Sub Type 
Single Family Residence
Sewer 
Public Sewer
SqFt Above 
2420
SqFt Total 
2420
Style 
Colonial
Water Source 
Public
Zoning 
R10
Interior Features
Appliances 
Gas Water HeaterWater HeaterRangeDishwasherDisposalMicrowaveRefrigerator
Basement 
FullInterior EntryConcrete
Cooling 
Central AirDuctlessZoned
Electric 
220 VoltsCircuit Breakers200+ Amp Service
Fireplace 
Yes
Fireplace Features 
Living Room
Fireplaces 
1
Flooring 
WoodTileCarpetHardwood
Heating 
Natural GasForced AirDuctlessZoned
Interior 
High Speed InternetOpen FloorplanRecessed LightingCeiling Fan(s)
Window Features 
Insulated WindowsScreens
Bathroom 1 
Dimensions - 10x7Level - MainArea - 70
Bathroom 2 
Dimensions - 8x9Level - SecondArea - 72
Bedroom 2 
Dimensions - 10x14Level - SecondArea - 140
Bedroom 3 
Dimensions - 11x14Level - SecondArea - 154
Dining Room 
Dimensions - 12x20Level - MainArea - 240
Family Room 
Dimensions - 21x23Level - SecondArea - 483
Kitchen 
Dimensions - 15x14.11Level - MainArea - 211
Living Room 
Dimensions - 13x20Level - MainArea - 260
Master Bedroom 
Dimensions - 17x14.4Level - SecondArea - 244
Save
Ask
Tour
Hide
Share
Exterior Features
Construction Details 
Frame
Exterior 
Rain GuttersStorage
Fencing 
Fenced
Frontage 
90.00
Lot Features 
Level
Other Structures 
Storage
Patio And Porch 
PorchDeck
Roof 
Shingle
Waterfront Features 
Ocean Front
Windows/Doors 
Insulated WindowsScreens
Community Features
Community Features 
ParkGolf
MLS Area 
Ryal Side
Roads 
Paved
Listing courtesy of Richard Powers of Toner Real Estate, LLC


The property listing data and information, or the Images, set forth herein were provided to MLS Property Information Network, Inc. from third party sources, including sellers, lessors, landlords, and public records, and were compiled by MLS Property Information Network, Inc. The property listing data and information, and the Images, are for the personal, non-commercial use of consumers having a good faith interest in purchasing, leasing or renting listed properties of the type displayed to them and may not be used for any purpose other than to identify prospective properties which such consumers may have a good faith interest in purchasing, leasing or renting. MLS Property Information Network, Inc. and its subscribers disclaim any and all representations and warranties as to the accuracy of the property listing data and information, or as to the accuracy of any of the Images, set forth herein.

Last checked 2026-08-17 10:35 PM UTC

Neighborhood & Commute
Source: Walkscore
Disclosure: Community information and market data powered by Constellation Data Labs. Information is deemed reliable but not guaranteed.
Save
Ask
Tour
Hide
Share