
5 Pryor RdNatick, MA 01760
Due to the health concerns created by Coronavirus we are offering personal 1-1 online video walkthough tours where possible.
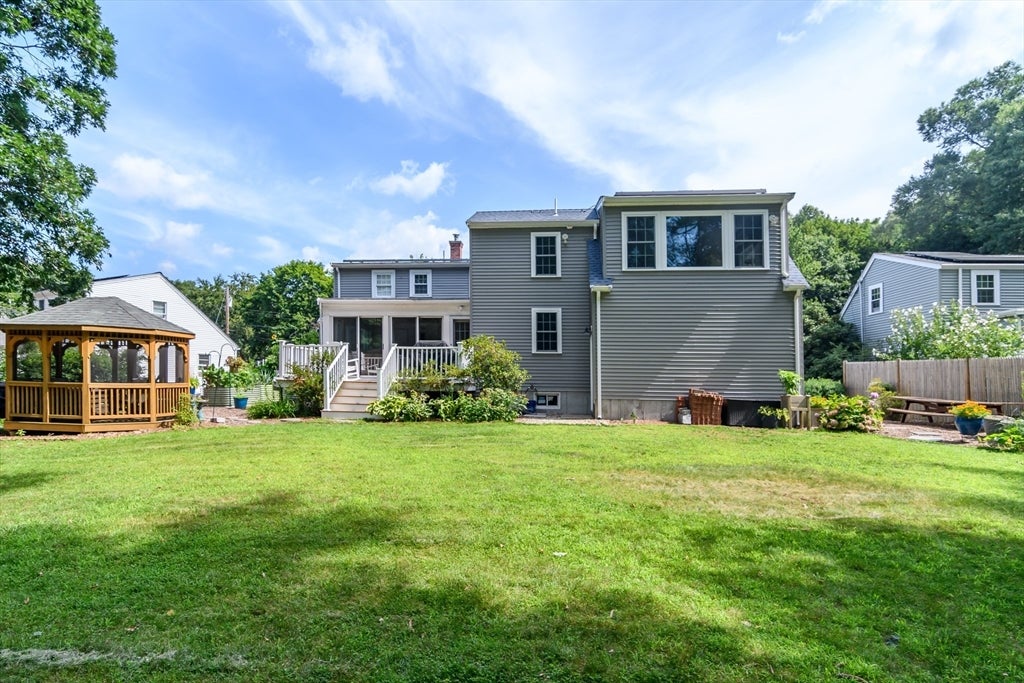
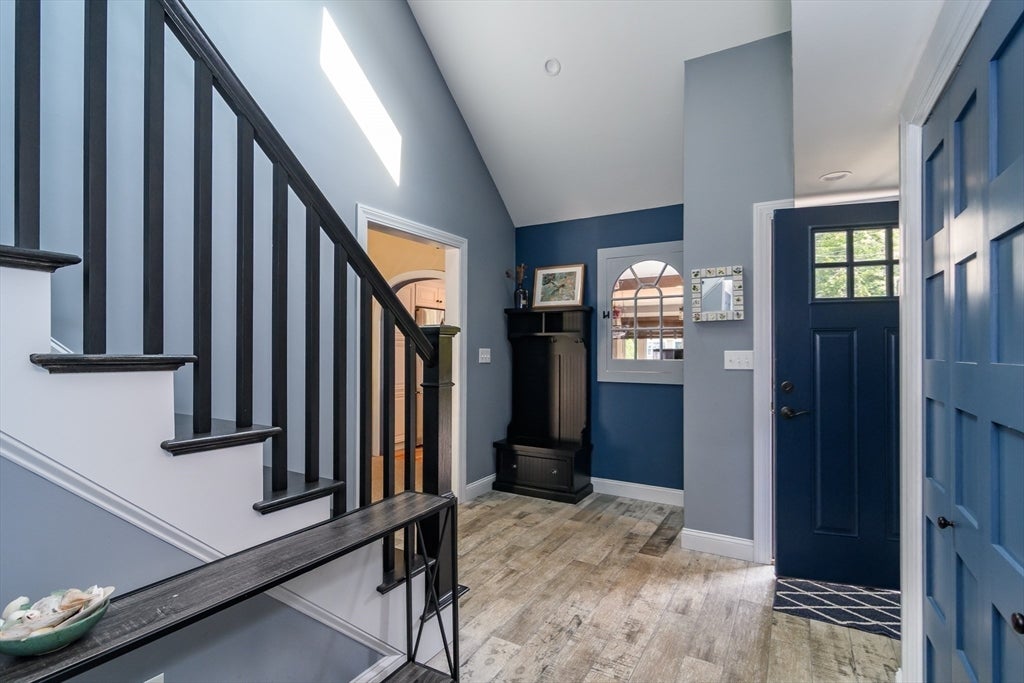
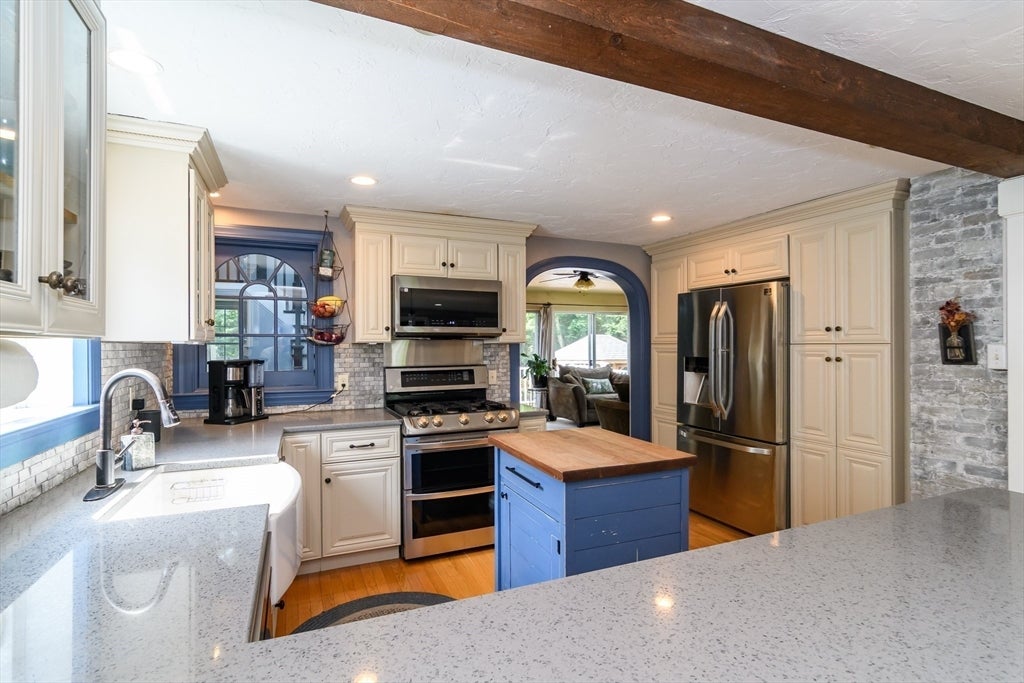
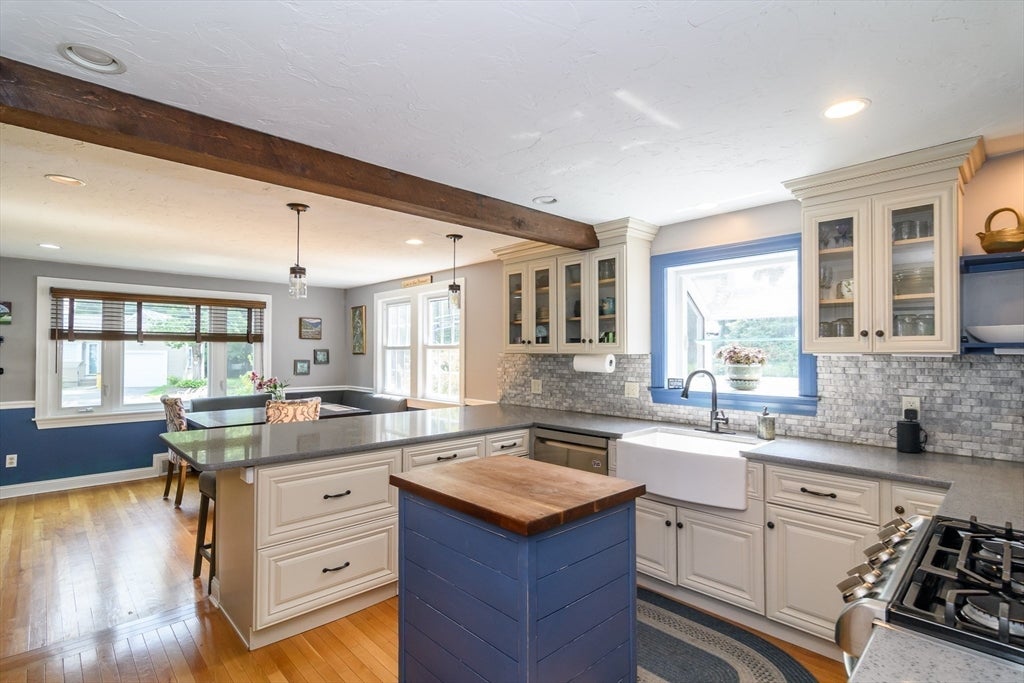
Discover this inviting Cape tucked at the end of a peaceful cul-de-sac, offering 3 bedrooms, 2.5 baths, and a versatile layout designed for everyday living and entertaining. The updated kitchen opens seamlessly to the dining room, creating a bright, connected space for gathering. A thoughtfully designed addition with an expansive, incredible recreation room, half bath and 1st floor mudroom. Enjoy an additional family room, sun filled, with gas fireplace, and sliders to the deck and large backyard with conservation land. The partially finished basement provides two rooms of great bonus space for a home office and playroom or gym and an additional 2 rooms for storage. Set in a quiet neighborhood, moments to the Natick Public schools, grocery stores, shops and restaurants and all major routes. This home is not to be missed!
| 16 hours ago | Listing updated with changes from the MLS® | |
| 4 days ago | Listing first seen on site |

The property listing data and information, or the Images, set forth herein were provided to MLS Property Information Network, Inc. from third party sources, including sellers, lessors, landlords, and public records, and were compiled by MLS Property Information Network, Inc. The property listing data and information, and the Images, are for the personal, non-commercial use of consumers having a good faith interest in purchasing, leasing or renting listed properties of the type displayed to them and may not be used for any purpose other than to identify prospective properties which such consumers may have a good faith interest in purchasing, leasing or renting. MLS Property Information Network, Inc. and its subscribers disclaim any and all representations and warranties as to the accuracy of the property listing data and information, or as to the accuracy of any of the Images, set forth herein.
Last checked 2026-08-17 10:56 PM UTC