Browse Listings

Save
Ask
Tour
Hide
Share
$549,000
4 Days On Site

170 Verona St
Lynn, MA 01904

For Sale|Single Family Residence|Active
3
Beds
2
Total Baths
1
Full Bath
1
Partial Bath
1,519
SqFt
$361
/SqFt
1955
Built
County:
Essex

Due to the health concerns created by Coronavirus we are offering personal 1-1 online video walkthough tours where possible.
170 Verona St170 Verona St170 Verona St170 Verona St
Save
Ask
Tour
Hide
Share

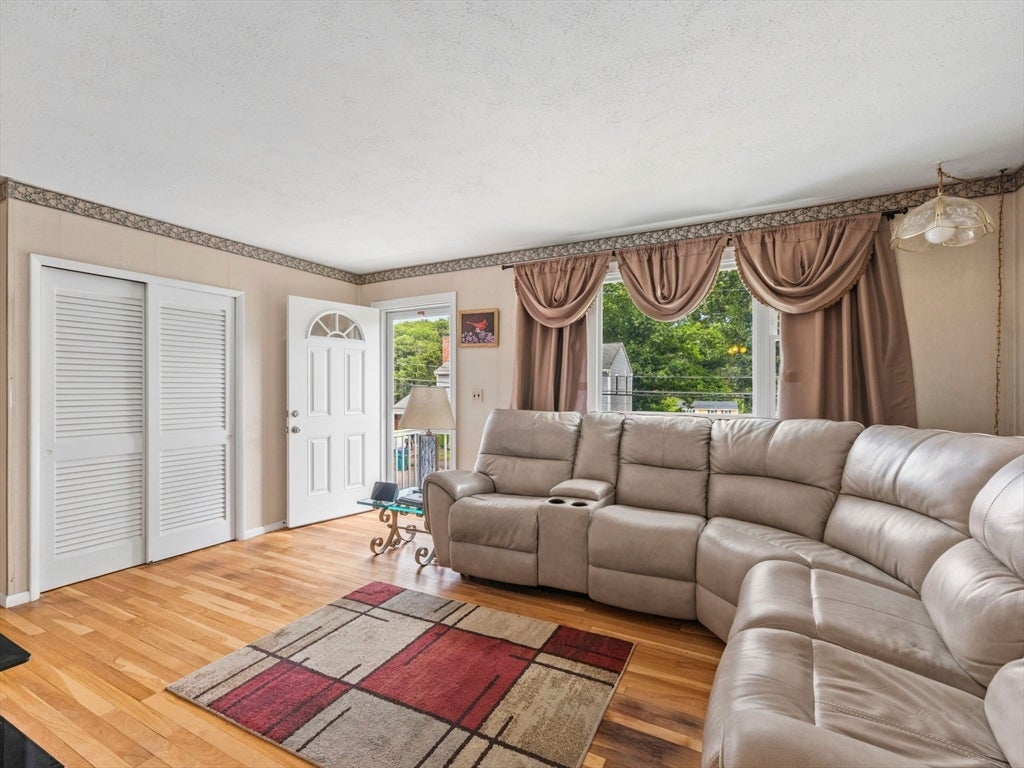
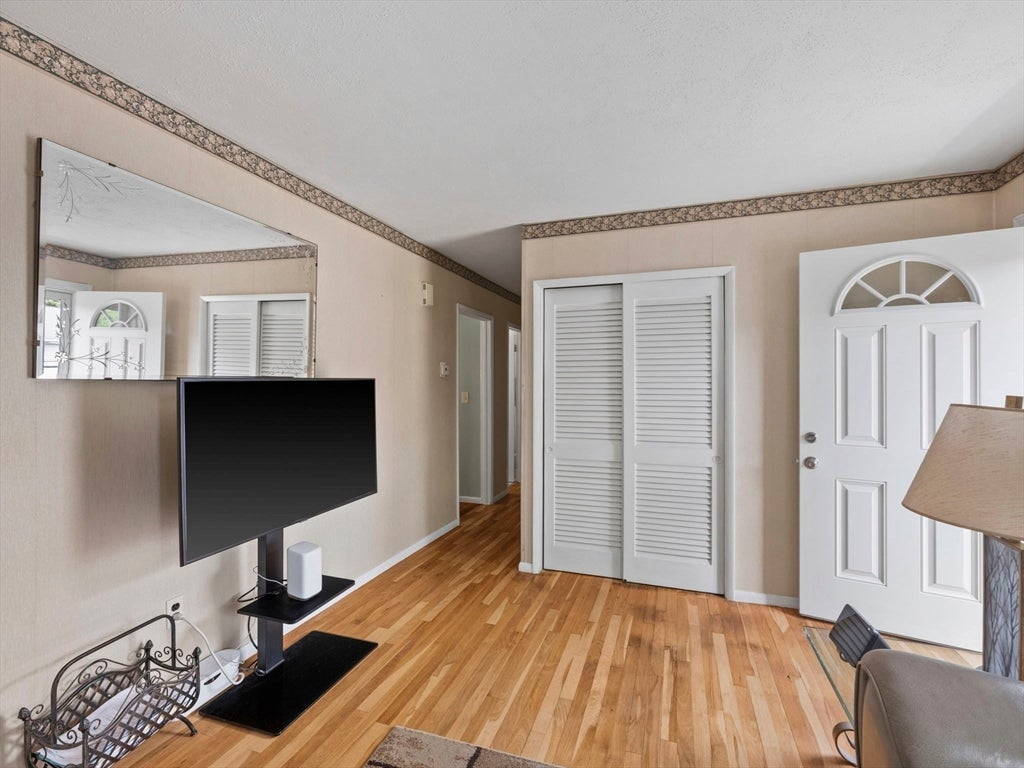
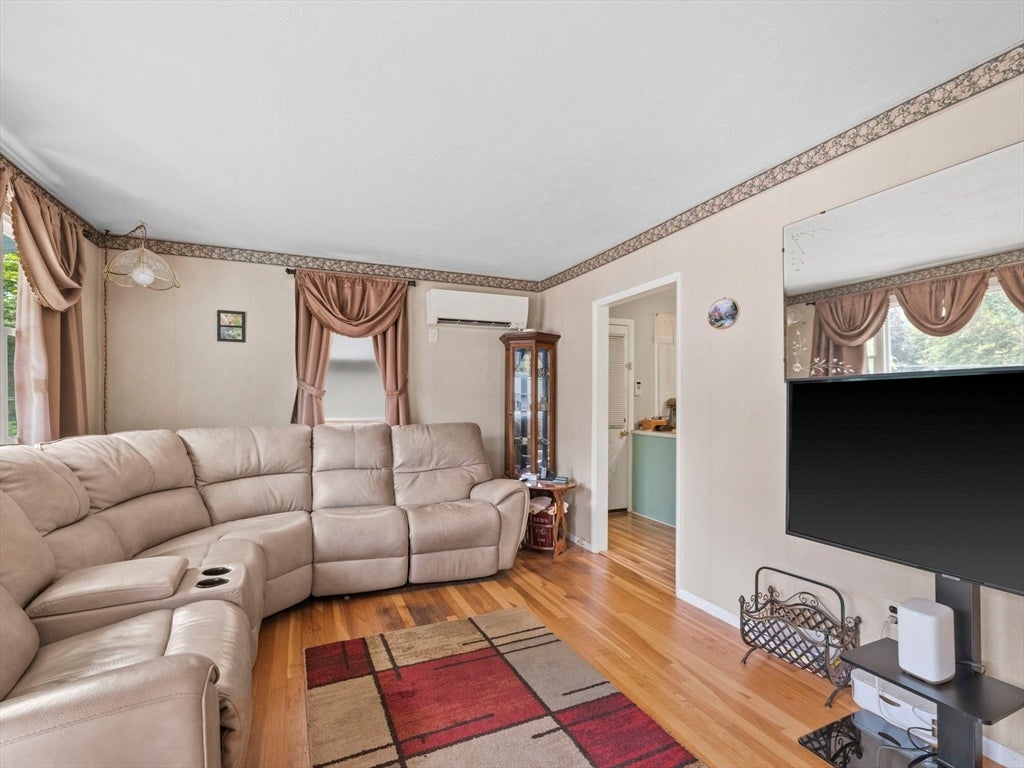
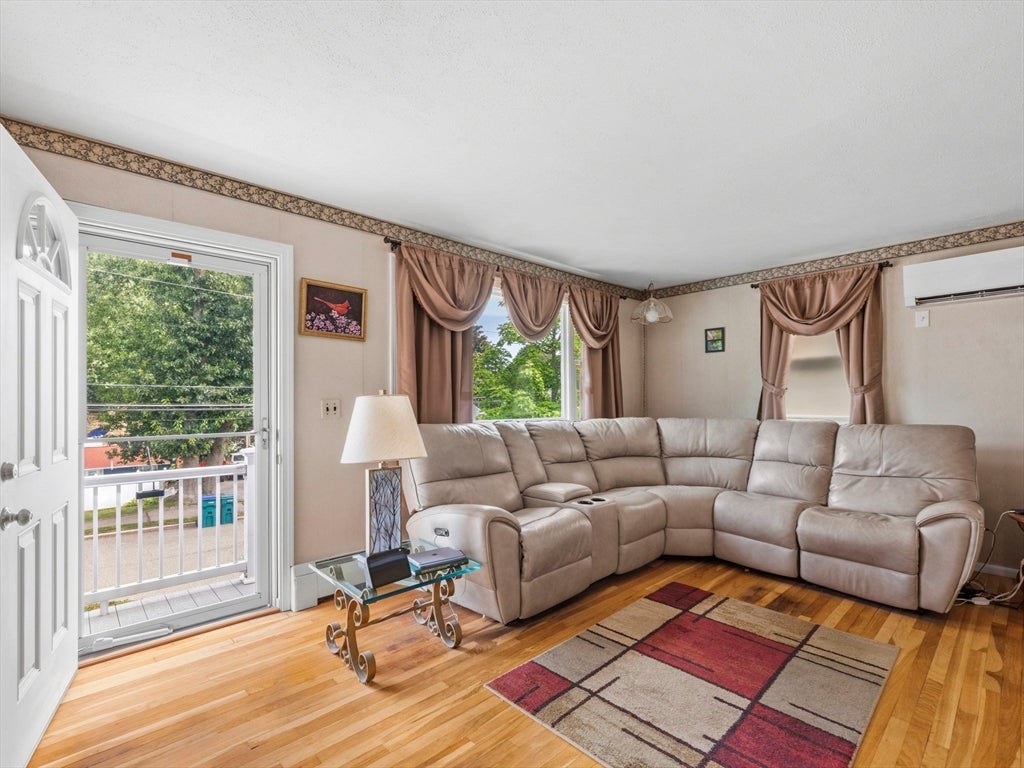
Tucked away on a dead end street, this classic ranch offers a wonderful blend of suburban comfort and exceptional local convenience. This well maintained home boasts hardwood floors through out, many replacement windows, and major systems updated or replaced within the past 10 years. Inside, enjoy bright, sun-filled living spaces and rooms awaiting your updates. A newer mini split unit offers AC in the summer and supplemental heat if needed. The exterior features low-maintenance vinyl siding and front stairs, off-street driveway parking, and an integrated garage. The flat back yard is perfect for creating your outdoor oasis. The partially finished basement offers additional space to gather. This move-in ready home is a blank canvas awaiting your touch. Close to schools, shopping, parks and rec facilities, commuting routes and more.

Save
Ask
Tour
Hide
Share
Listing Snapshot
Price 
$549,000
Days On Site 
4 Days
Bedrooms 
3
Inside Area (SqFt) 
1,519 sqft
Total Baths 
2
Full Baths 
1
Partial Baths 
1
Lot Size 
0.2 Acres
Year Built 
1955
MLS® Number 
73563432
Status 
Active
Property Tax 
$5,659
HOA/Condo/Coop Fees 
N/A
Sq Ft Source 
Public Records
Friends & Family
Recent Activity
16 hours agoListing updated with changes from the MLS®
4 days agoListing first seen on site
General Features
Acres 
0.2
Attached Garage 
Yes
Disclosures 
There is a stain on the living room floor under the area rug. The fridge works but is near end of life. All appliances left as gifts.
Foundation 
Concrete Perimeter
Garage 
Yes
Garage Spaces 
1
Parking 
Off StreetAttachedGarage
Parking Spaces 
3
Property Sub Type 
Single Family Residence
Sewer 
Public Sewer
SqFt Above 
1143
SqFt Below 
376
SqFt Total 
1519
Style 
Ranch
Water Source 
Public
Zoning 
R1
Interior Features
Appliances 
Trash CompactorWater HeaterRangeDishwasherRefrigeratorWasherDryer
Basement 
FullPartially FinishedInterior EntryConcrete
Cooling 
Ductless
Flooring 
HardwoodConcrete
Heating 
BaseboardOilZoned
Interior 
Master Downstairs
Laundry Features 
Washer HookupIn BasementElectric Dryer Hookup
Bathroom 1 
Dimensions - 6.75x5.083333333Level - FirstArea - 34
Bathroom 2 
Dimensions - 6.083333333x4.416666666Level - FirstArea - 26
Bedroom 2 
Dimensions - 12x9.333333333Level - FirstArea - 112
Bedroom 3 
Dimensions - 9.333333333x7.916666666Level - FirstArea - 73
Dining Room 
Dimensions - 11.5x10.5Level - FirstArea - 120
Kitchen 
Dimensions - 11.5x10.75Level - FirstArea - 123
Living Room 
Dimensions - 16.333333333x11.333333333Level - FirstArea - 185
Master Bedroom 
Dimensions - 12x11.5Level - FirstArea - 138
Save
Ask
Tour
Hide
Share
Exterior Features
Frontage 
100.00
Lot Features 
Corner LotLevel
Listing courtesy of Tamara Schofield of Realty ONE Group Nest


The property listing data and information, or the Images, set forth herein were provided to MLS Property Information Network, Inc. from third party sources, including sellers, lessors, landlords, and public records, and were compiled by MLS Property Information Network, Inc. The property listing data and information, and the Images, are for the personal, non-commercial use of consumers having a good faith interest in purchasing, leasing or renting listed properties of the type displayed to them and may not be used for any purpose other than to identify prospective properties which such consumers may have a good faith interest in purchasing, leasing or renting. MLS Property Information Network, Inc. and its subscribers disclaim any and all representations and warranties as to the accuracy of the property listing data and information, or as to the accuracy of any of the Images, set forth herein.

Last checked 2026-08-17 10:51 PM UTC

Neighborhood & Commute
Source: Walkscore
Disclosure: Community information and market data powered by Constellation Data Labs. Information is deemed reliable but not guaranteed.
Save
Ask
Tour
Hide
Share