Browse Listings

Save
Ask
Tour
Hide
Share
$819,000
4 Days On Site

Locke Village
661 Lowell St 17
Lexington, MA 02420

For Sale|Condominium|Active
2
Beds
3
Total Baths
2
Full Baths
1
Partial Bath
1,520
SqFt
$539
/SqFt
1995
Built
County:
Middlesex

Due to the health concerns created by Coronavirus we are offering personal 1-1 online video walkthough tours where possible.
661 Lowell St 17661 Lowell St 17661 Lowell St 17661 Lowell St 17
Save
Ask
Tour
Hide
Share

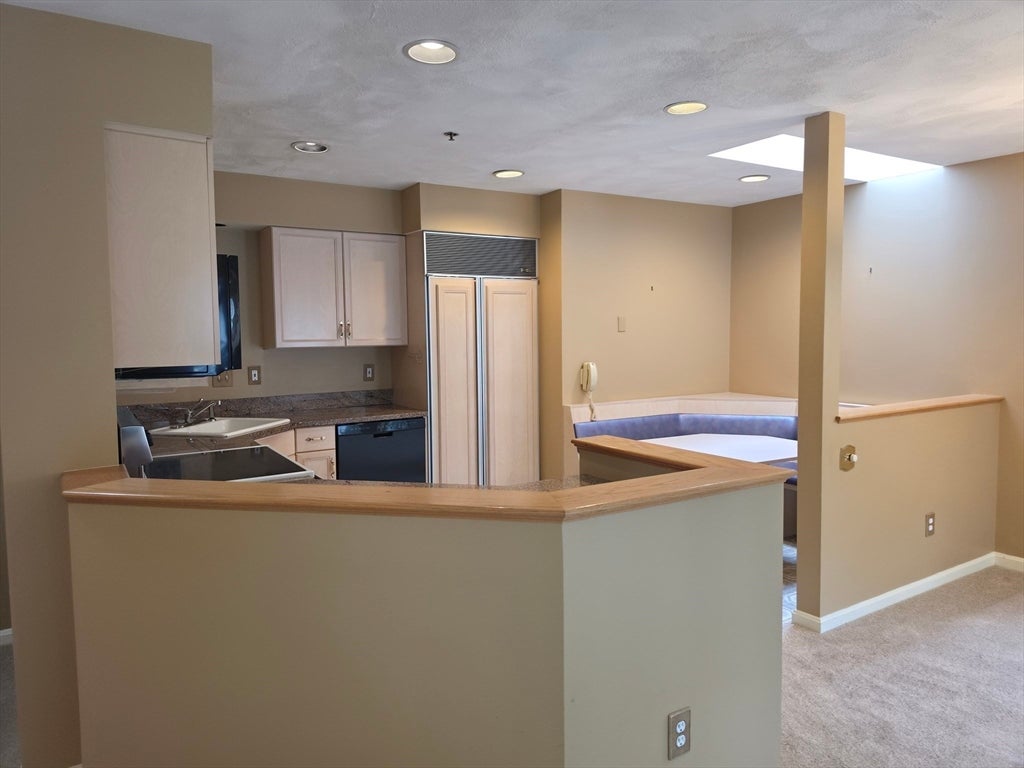
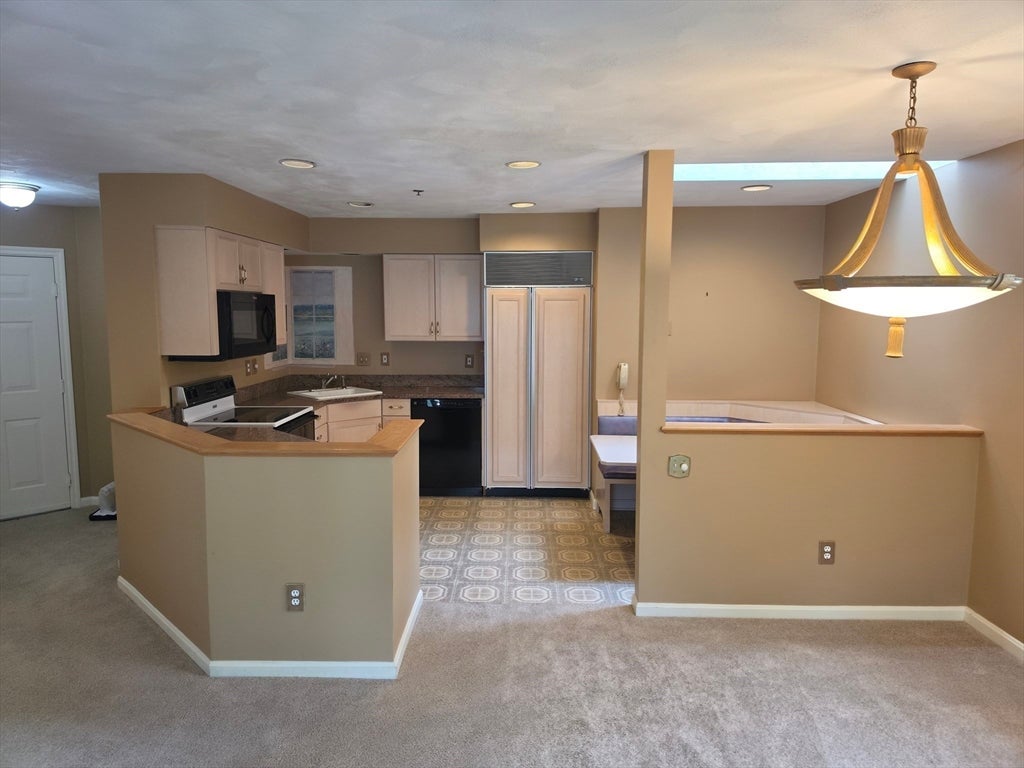
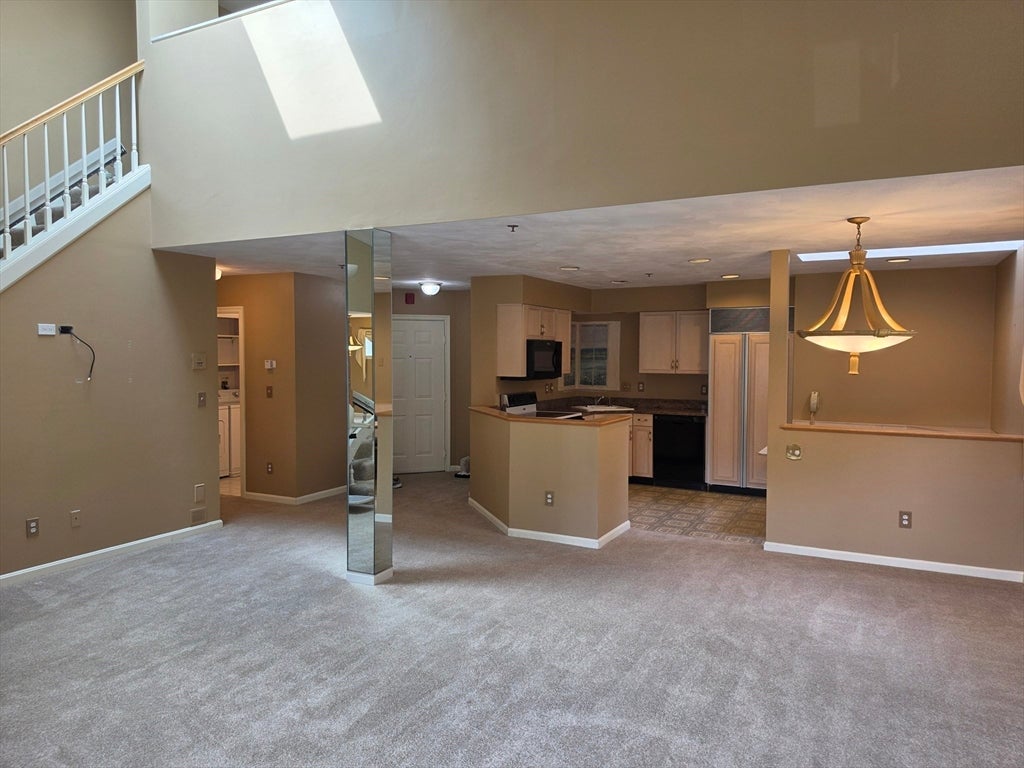
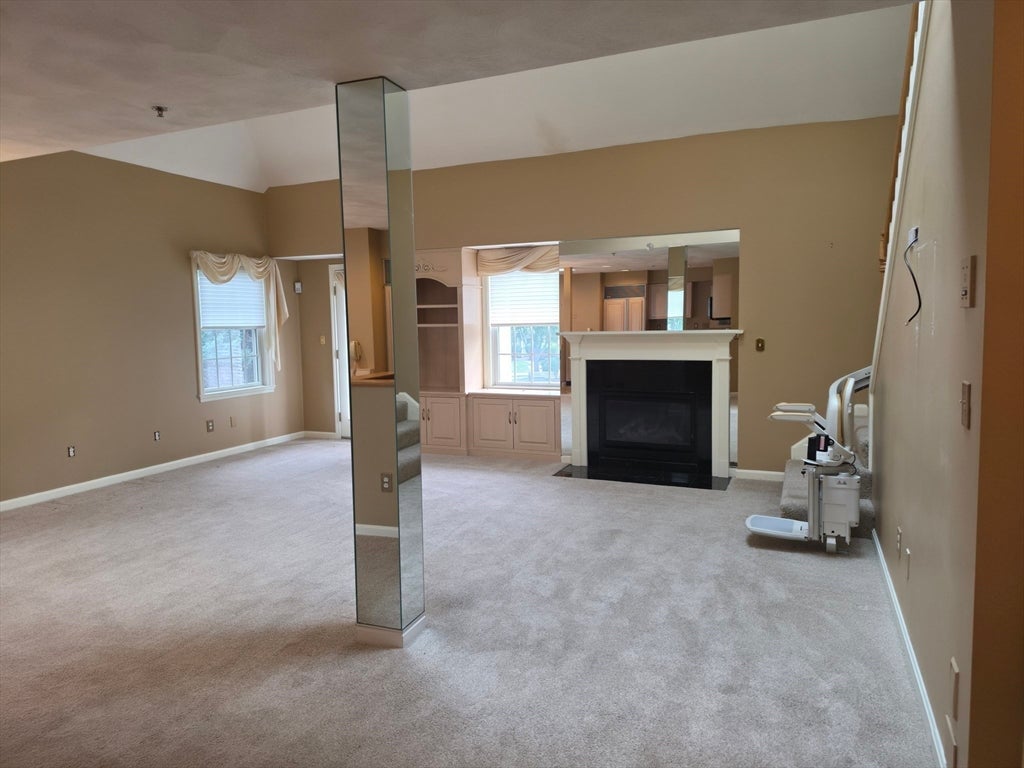
A rare opportunity to make this spacious end-unit residence your own in the sought-after Locke Village community. Offered for the first time since originally purchased, this meticulously maintained and move-in-ready home is filled with natural light and features soaring cathedral ceilings, a fireplace, and generous living space. The main level offers an open living and dining area, an en suite primary bedroom, in-unit laundry, and access to a private deck. The flexible layout provides an excellent opportunity for a new owner to update and personalize over time. Additional highlights include two heated underground parking spaces and a convenient location close to everything Lexington has to offer, while also being just minutes from Burlington Mall, major highways, shopping, dining, and everyday amenities.

Save
Ask
Tour
Hide
Share
Listing Snapshot
Price 
$819,000
Days On Site 
4 Days
Bedrooms 
2
Inside Area (SqFt) 
1,520 sqft
Total Baths 
3
Full Baths 
2
Partial Baths 
1
Lot Size 
0.01 Acres
Year Built 
1995
MLS® Number 
73563442
Status 
Active
Property Tax 
$9,750
HOA/Condo/Coop Fees 
$621 monthly
Sq Ft Source 
Public Records
Friends & Family
Recent Activity
16 hours agoListing updated with changes from the MLS®
4 days agoListing first seen on site
General Features
Acres 
0.01
Attached Garage 
Yes
Disclosures 
Seller is licensed a Massachusetts real estate broker and owner of the property.
Garage 
Yes
Garage Spaces 
2
Number Of Stories 
2
Parking 
Heated GarageAssignedOff StreetGuestAttachedGarage
Parking Spaces 
2
Pets 
Yes
Property Sub Type 
Condominium
Sewer 
Public Sewer
SqFt Above 
1520
SqFt Total 
1520
Water Source 
Public
Zoning 
RD
Interior Features
Appliances 
Trash CompactorRangeDishwasherMicrowaveRefrigeratorWasherDryer
Cooling 
Central Air
Electric 
100 Amp Service
Fireplace 
Yes
Fireplace Features 
Living Room
Fireplaces 
1
Flooring 
VinylCarpet
Heating 
Natural GasForced Air
Interior 
Master DownstairsWalk-In Closet(s)Cathedral Ceiling(s)Open Floorplan
Laundry Features 
In UnitElectric Dryer HookupWasher Hookup
Window Features 
Insulated Windows
Bathroom 1 
Level - First
Bathroom 2 
Level - First
Bathroom 3 
Level - Second
Bedroom 2 
Level - Second
Dining Room 
Level - First
Kitchen 
Level - First
Living Room 
Level - First
Master Bedroom 
Level - First
Save
Ask
Tour
Hide
Share
Exterior Features
Construction Details 
Frame
Exterior 
Balcony
Lot Features 
Landscaped
Other Structures 
Gazebo
Roof 
Shingle
Windows/Doors 
Insulated Windows
Community Features
Association Amenities 
Elevator(s)Clubhouse
Association Dues 
621
Building Access 
Unit Placement(Upper)
HOA Fee Frequency 
Monthly
Listing courtesy of Steven DeRosa of Steven DeRosa


The property listing data and information, or the Images, set forth herein were provided to MLS Property Information Network, Inc. from third party sources, including sellers, lessors, landlords, and public records, and were compiled by MLS Property Information Network, Inc. The property listing data and information, and the Images, are for the personal, non-commercial use of consumers having a good faith interest in purchasing, leasing or renting listed properties of the type displayed to them and may not be used for any purpose other than to identify prospective properties which such consumers may have a good faith interest in purchasing, leasing or renting. MLS Property Information Network, Inc. and its subscribers disclaim any and all representations and warranties as to the accuracy of the property listing data and information, or as to the accuracy of any of the Images, set forth herein.

Last checked 2026-08-17 11:01 PM UTC

Neighborhood & Commute
Source: Walkscore
Disclosure: Community information and market data powered by Constellation Data Labs. Information is deemed reliable but not guaranteed.
Save
Ask
Tour
Hide
Share