
8 Preservation WayAttleboro, MA 02703
Due to the health concerns created by Coronavirus we are offering personal 1-1 online video walkthough tours where possible.
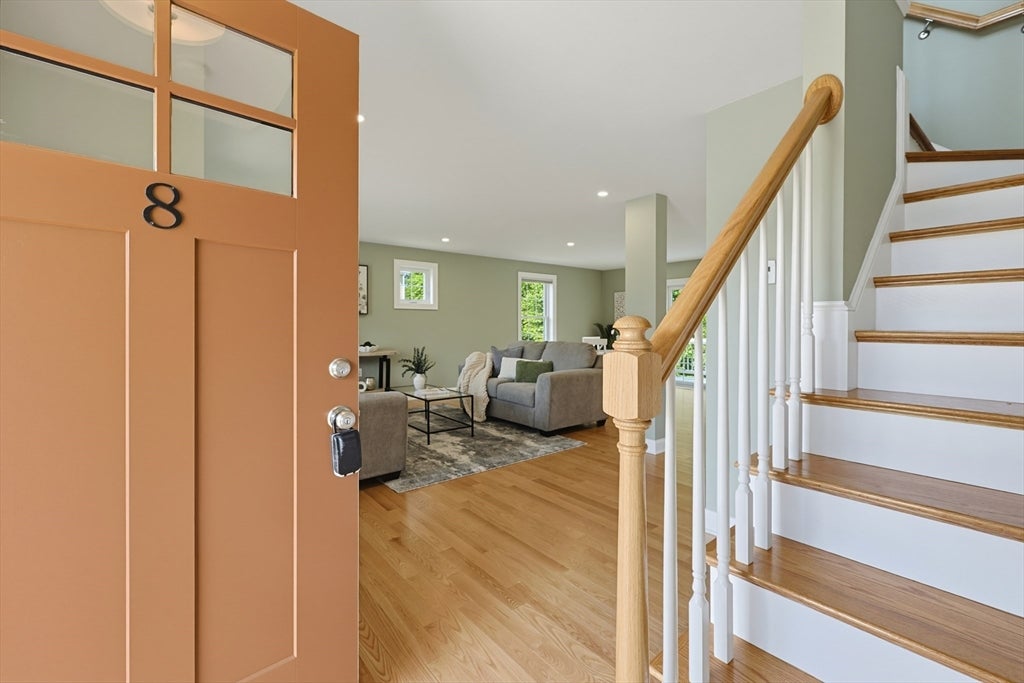
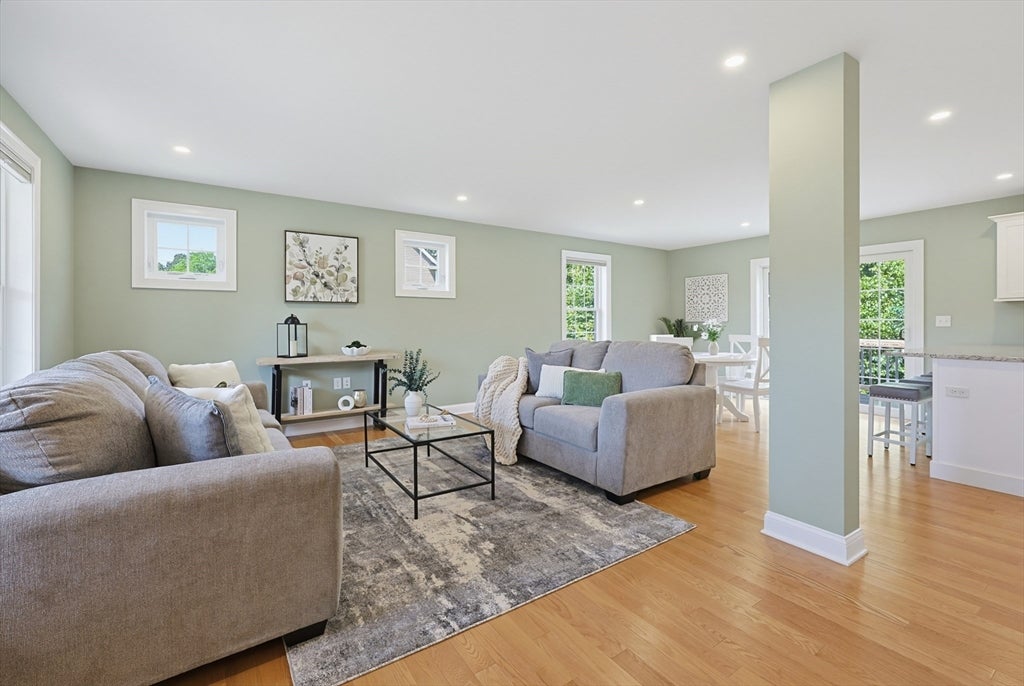
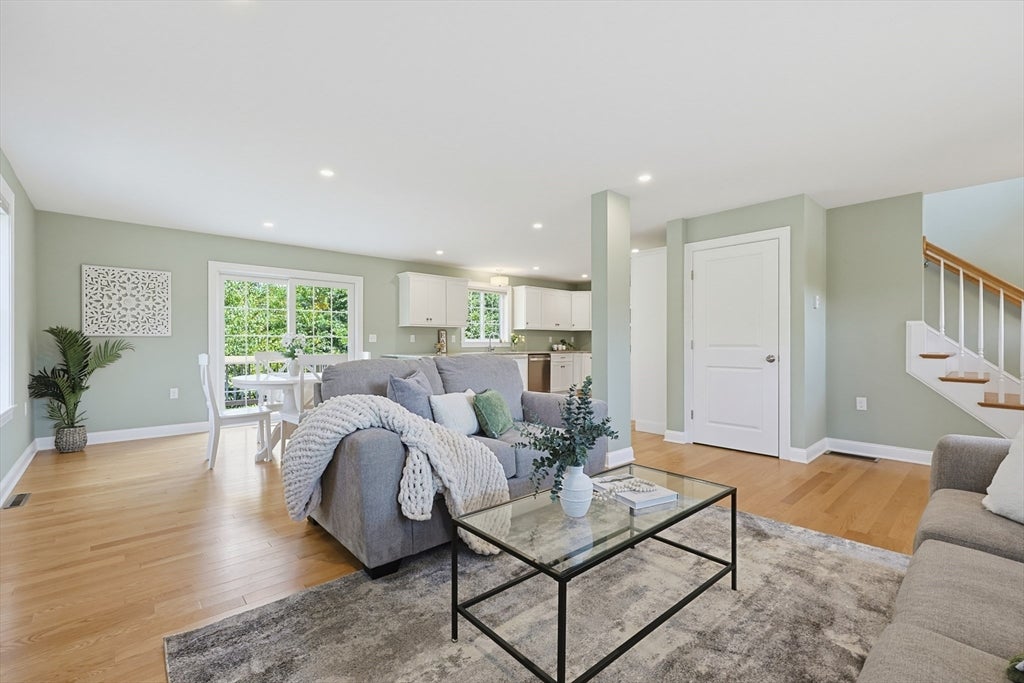
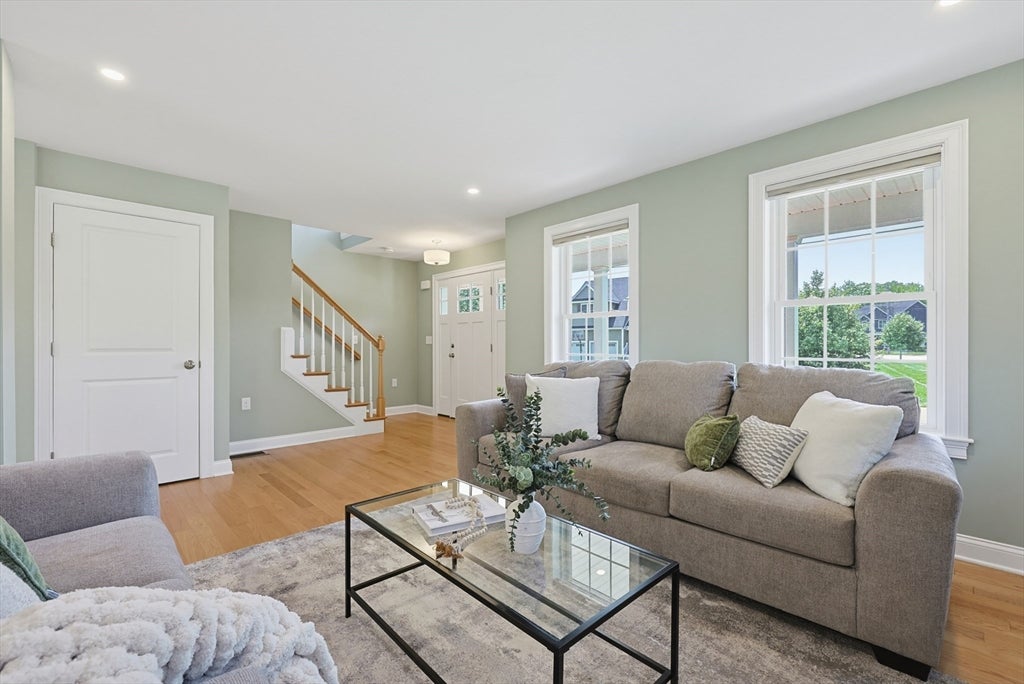
Built in 2020 and beautifully maintained, this move-in-ready Colonial offers the best of newer construction in a peaceful Attleboro cul-de-sac neighborhood. Set on a desirable corner lot, the home features 3 bedrooms, 2.5 baths, a 2-car garage, and a bright, open layout that makes everyday living easy. Step inside from the garage and you’ll immediately appreciate the thoughtful details, including a custom shiplap built-in drop zone, the perfect spot for keys, bags, coats, and all the things that need a home when you walk through the door. The main level has an easy, comfortable flow, with the kitchen and dining area opening to a spacious living room. Whether you’re hosting friends, gathering with family, or enjoying a quiet night at home, it’s a space that just works. Upstairs are three generously sized bedrooms, including a sun-filled primary suite with its own private bath, and large walk in closet. An additional full bath for guest plus open foyer area that fills the space with sun. And there’s room to grow! The full unfinished basement is a walk-out, making it an especially great opportunity for future finished space. Think home gym, office, playroom, media room, or additional living area, the hard part is deciding what you want it to become. Add in the 2-car garage, corner lot, cul-de-sac setting, and convenient Attleboro location, and this home checks a lot of boxes. Young, beautifully cared for, and truly move-in ready, there’s nothing to do but unpack and make it yours.
| 16 hours ago | Listing updated with changes from the MLS® | |
| 4 days ago | Listing first seen on site |

The property listing data and information, or the Images, set forth herein were provided to MLS Property Information Network, Inc. from third party sources, including sellers, lessors, landlords, and public records, and were compiled by MLS Property Information Network, Inc. The property listing data and information, and the Images, are for the personal, non-commercial use of consumers having a good faith interest in purchasing, leasing or renting listed properties of the type displayed to them and may not be used for any purpose other than to identify prospective properties which such consumers may have a good faith interest in purchasing, leasing or renting. MLS Property Information Network, Inc. and its subscribers disclaim any and all representations and warranties as to the accuracy of the property listing data and information, or as to the accuracy of any of the Images, set forth herein.
Last checked 2026-08-17 10:35 PM UTC