
91 Lafayette StreetRandolph, MA 02368
Due to the health concerns created by Coronavirus we are offering personal 1-1 online video walkthough tours where possible.
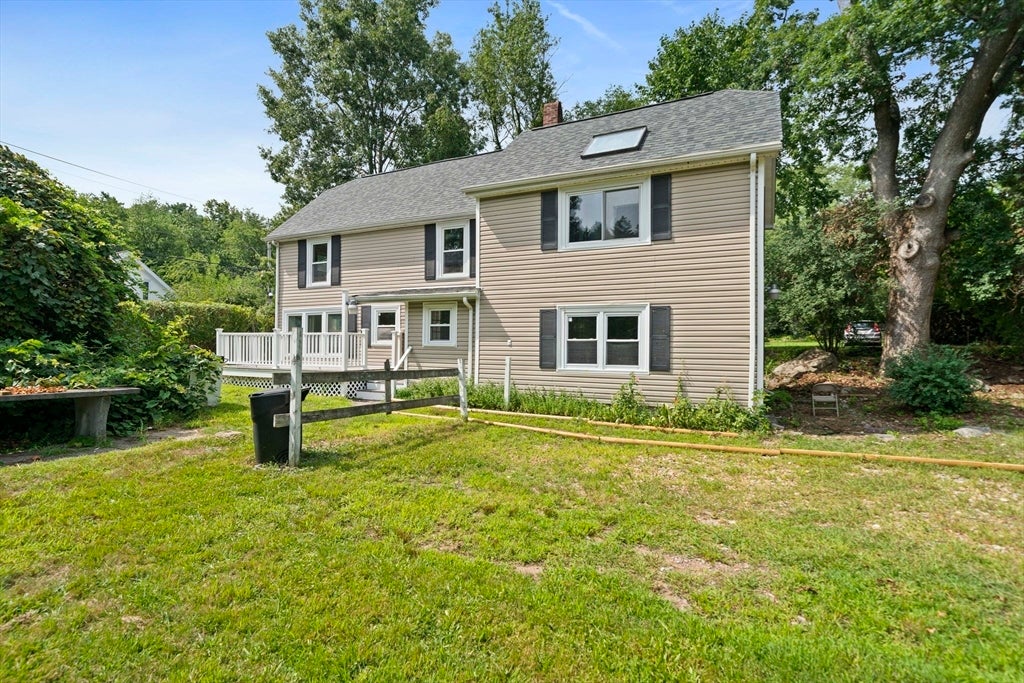
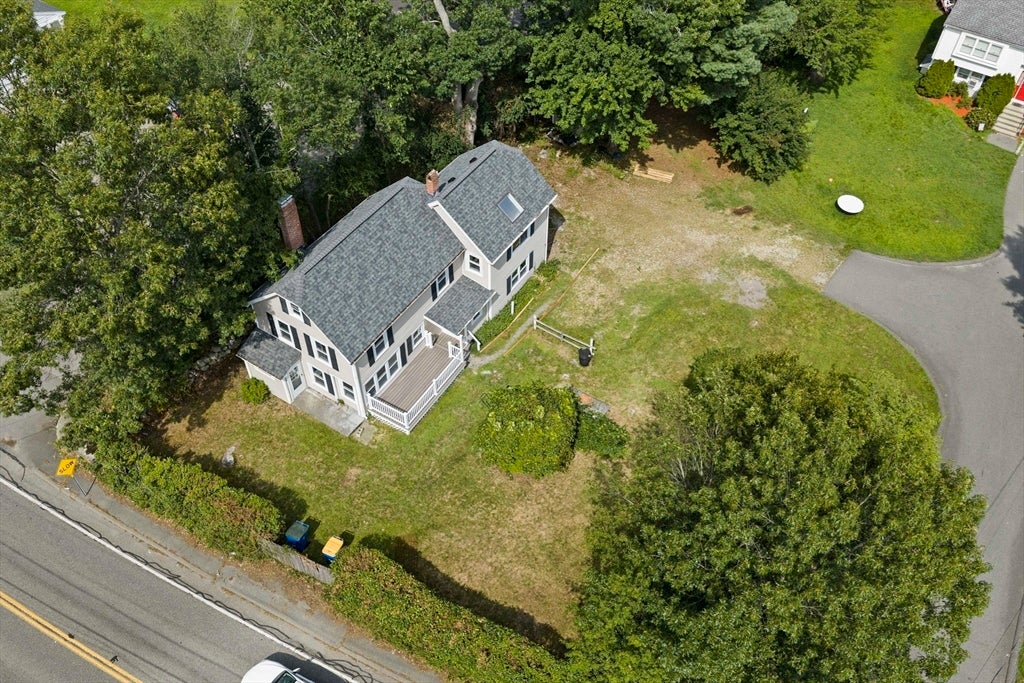
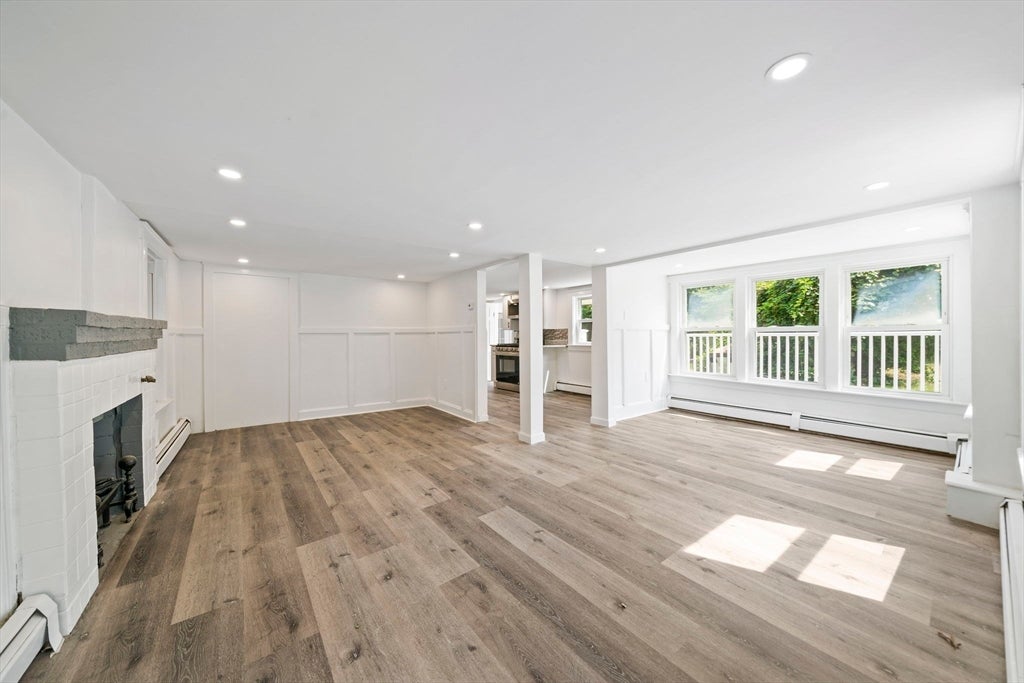
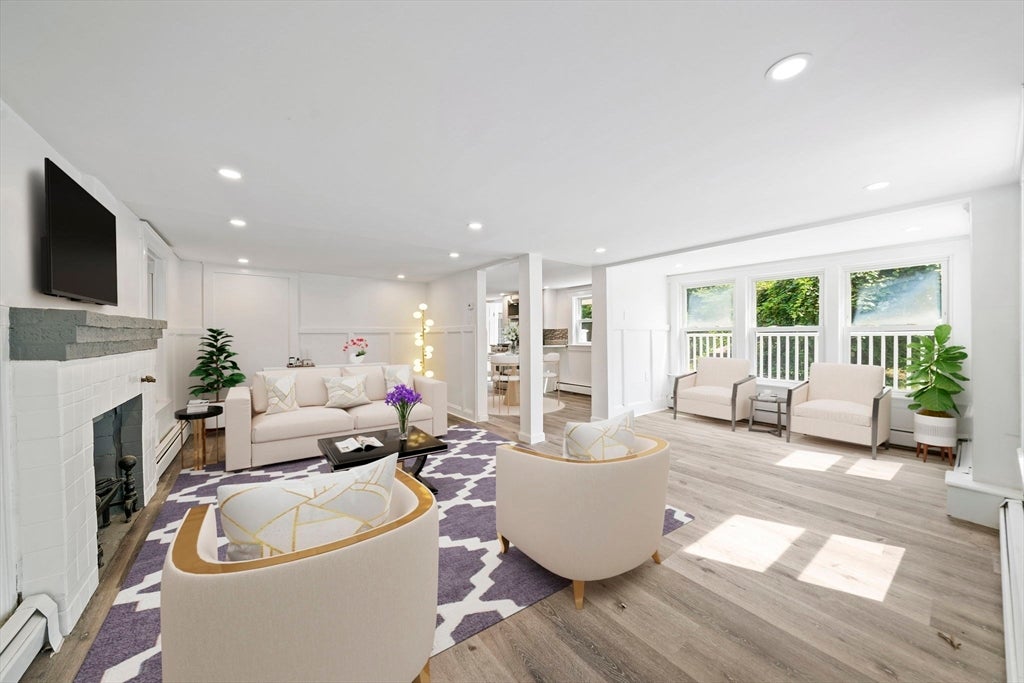
OPEN HOUSE SATURDAY, AUGUST 15TH FROM 11AM TO 12:30 PM!!! Fully renovated colonial with full in law apartment set on a nearly half acre lot conveniently located on Lafayette Street near highways, shopping, restaurants, Randolph Center & the Middle School. The main house is a two-story home that has been completely renovated (see photos). First floor has a large living room perfect for entertaining and is open to the white cabinet kitchen with stone countertops, tile backsplash and upgraded appliances. There's a dining area as well. The second floor features three bedrooms and a new full bath with marble floors and walls. The in-law apartment is a two-story apartment and has a large living room area open to a brand new kitchen with upgraded appliances and a new full bathroom. Ascend the spiral staircase to find one bedroom and two huge walk-in closets one of which can be a home office or nursery. There's newly refinished hardwood and laminate floors throughout, new electrical outlets, switches & lighting fixtures. FHW baseboard heat by gas and gas cooking. Sundeck overlooks a nice level yard. In need of an in-law for extended family? Here it IS and fully-renovated, move-in condition. too!!!!!
| 16 hours ago | Listing updated with changes from the MLS® | |
| 4 days ago | Listing first seen on site |

The property listing data and information, or the Images, set forth herein were provided to MLS Property Information Network, Inc. from third party sources, including sellers, lessors, landlords, and public records, and were compiled by MLS Property Information Network, Inc. The property listing data and information, and the Images, are for the personal, non-commercial use of consumers having a good faith interest in purchasing, leasing or renting listed properties of the type displayed to them and may not be used for any purpose other than to identify prospective properties which such consumers may have a good faith interest in purchasing, leasing or renting. MLS Property Information Network, Inc. and its subscribers disclaim any and all representations and warranties as to the accuracy of the property listing data and information, or as to the accuracy of any of the Images, set forth herein.
Last checked 2026-08-17 11:11 PM UTC