
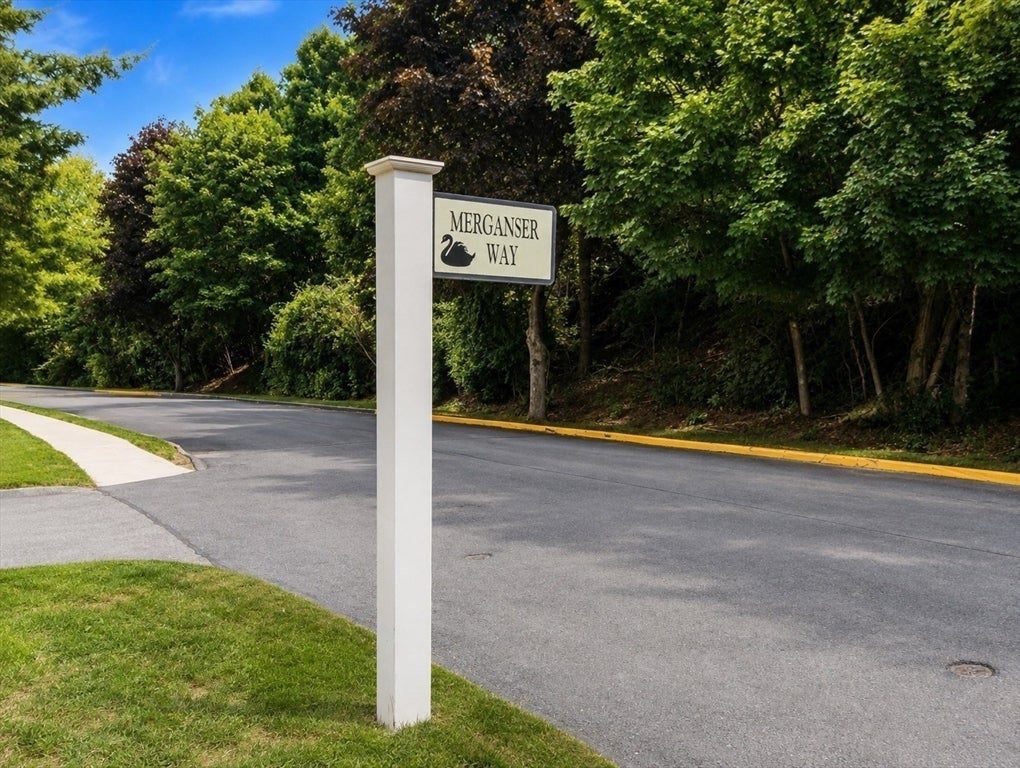
The Village At Swan Pond34 Merganser Way 34Walpole, MA 02081
Due to the health concerns created by Coronavirus we are offering personal 1-1 online video walkthough tours where possible.
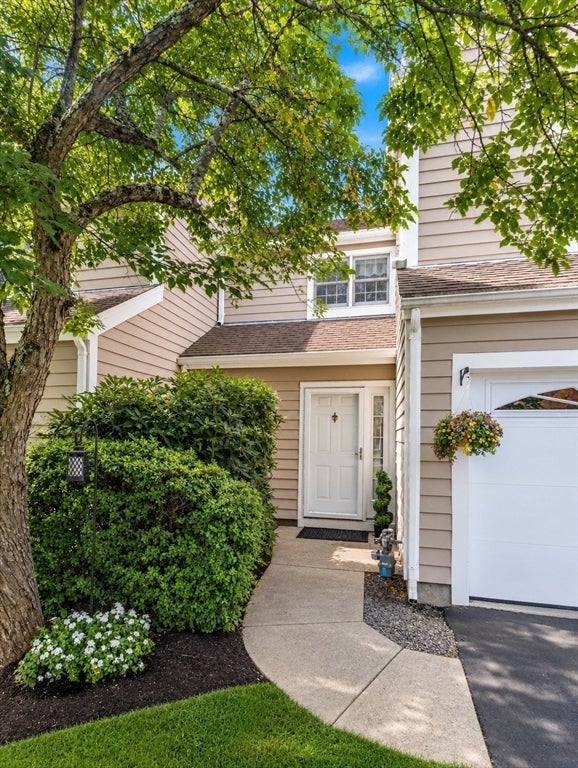
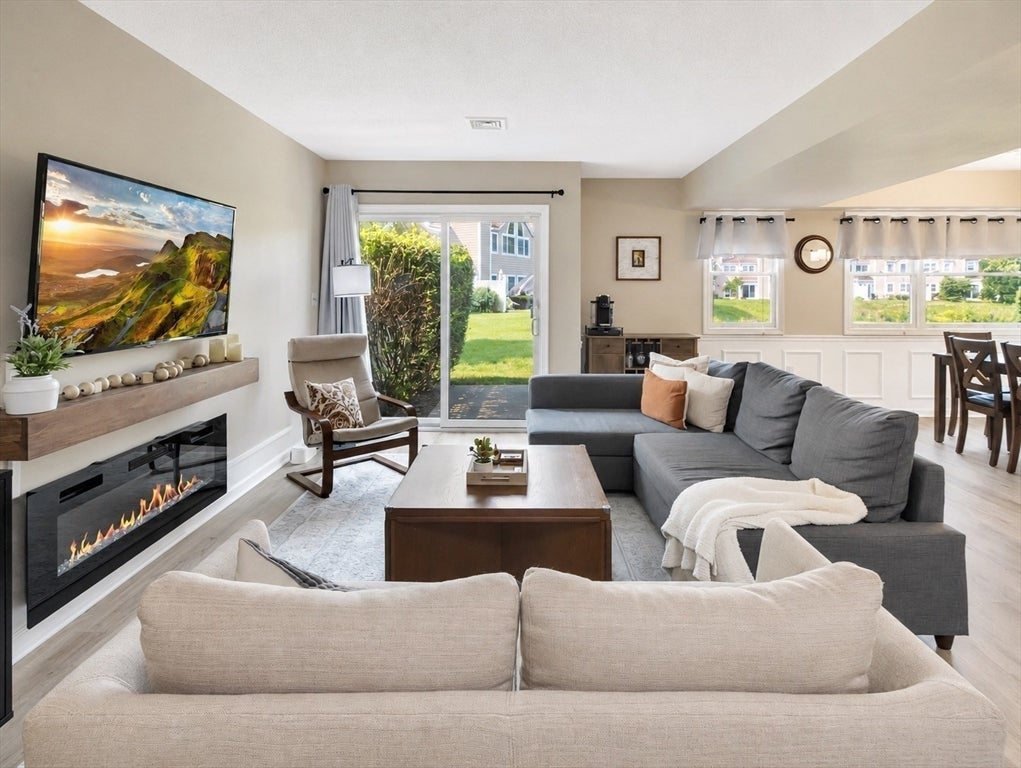
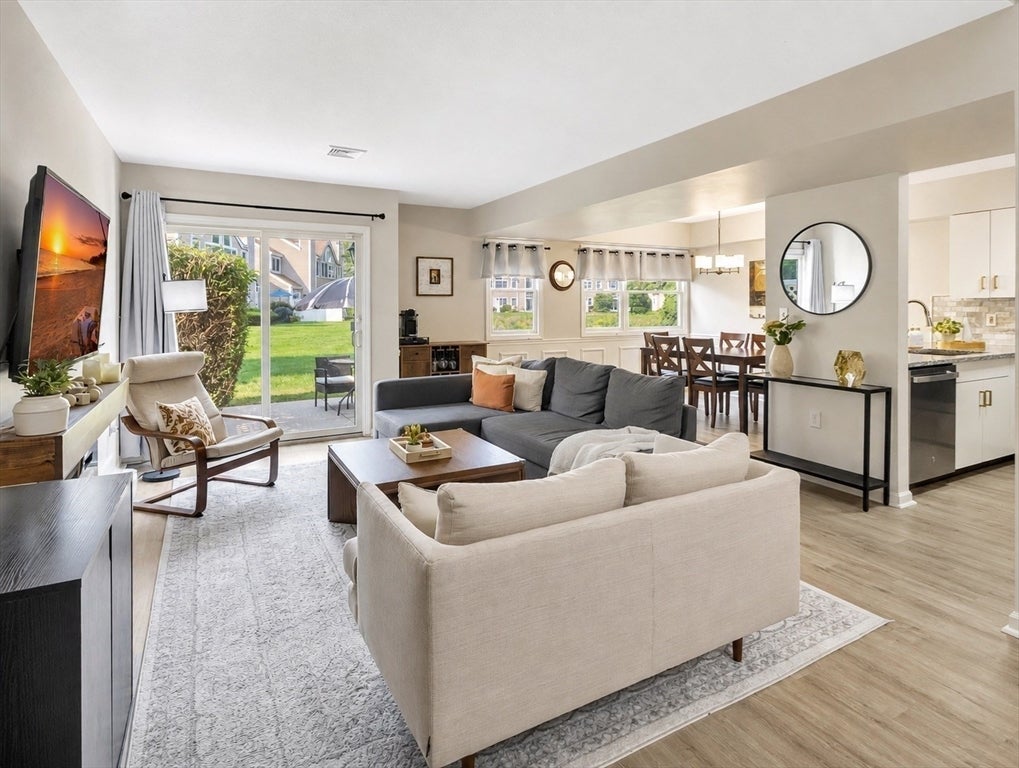
Bright, open, and airy, this beautifully updated townhome in the desirable Village at Swan Pond is move-in ready. The open floor plan and tranquil pond views create an easy, inviting flow. Updated vinyl plank flooring runs throughout the first level. The kitchen features granite countertops, an oversized undermount sink, a new backsplash, and newer stainless-steel appliances. A spacious dining area opens to a welcoming family room with an electric fireplace. A sliding door fills the space with natural light and leads to a patio overlooking the serene pond. Upstairs, the oversized primary suite offers vaulted ceilings and a flexible sitting or office area. Its attached bath has been updated with quartz countertops and vinyl plank flooring. The generously sized second bedroom also features abundant natural light and a large closet. Additional highlights include an attached garage, a newer furnace and central air-conditioning system installed in 2025, and a water heater installed in 2022. The Village at Swan Pond amenities include separate family and adult pools, tennis and pickleball courts, and a clubhouse available for private events. Conveniently located near the commuter rail and major highways, the home also offers easy access to Walpole’s shops and restaurants. Welcome home to 34 Merganser Way! First showings start at Friday Open House, 8/14 from 4-5:30. Additional open houses Saturday, August 15 from 10:30-12 and Sunday, August 16 from 10-11:30.
| 15 hours ago | Listing updated with changes from the MLS® | |
| 4 days ago | Listing first seen on site |

The property listing data and information, or the Images, set forth herein were provided to MLS Property Information Network, Inc. from third party sources, including sellers, lessors, landlords, and public records, and were compiled by MLS Property Information Network, Inc. The property listing data and information, and the Images, are for the personal, non-commercial use of consumers having a good faith interest in purchasing, leasing or renting listed properties of the type displayed to them and may not be used for any purpose other than to identify prospective properties which such consumers may have a good faith interest in purchasing, leasing or renting. MLS Property Information Network, Inc. and its subscribers disclaim any and all representations and warranties as to the accuracy of the property listing data and information, or as to the accuracy of any of the Images, set forth herein.
Last checked 2026-08-17 10:30 PM UTC