
20 Skyline Dr 11Braintree, MA 02184
Due to the health concerns created by Coronavirus we are offering personal 1-1 online video walkthough tours where possible.
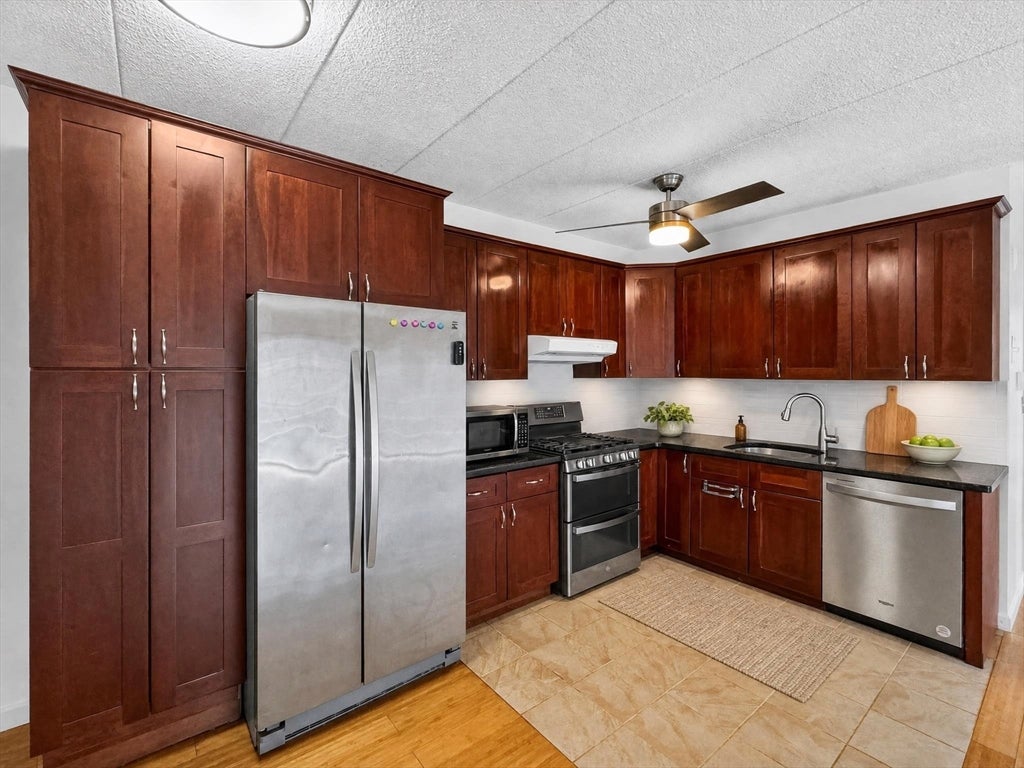
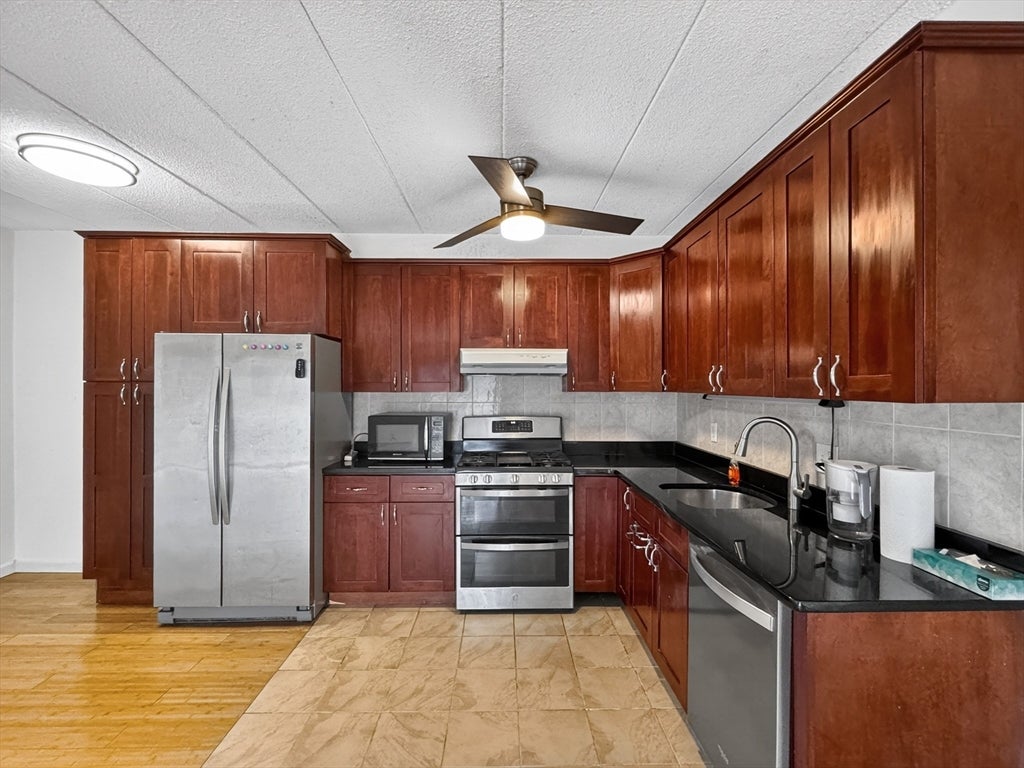
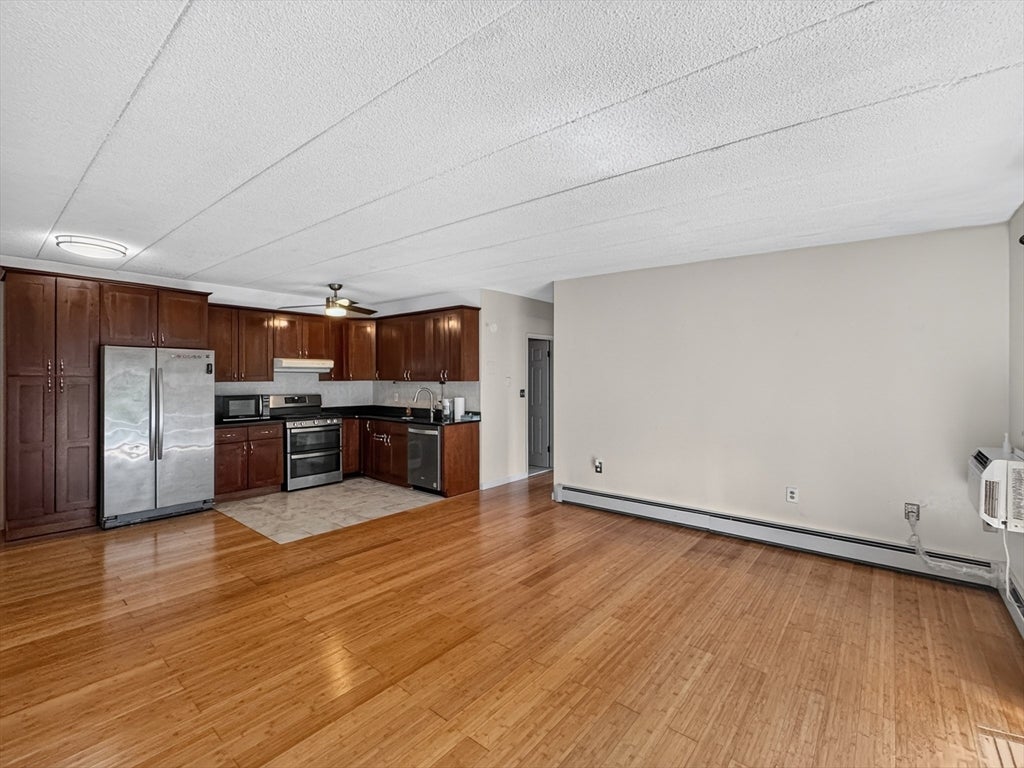
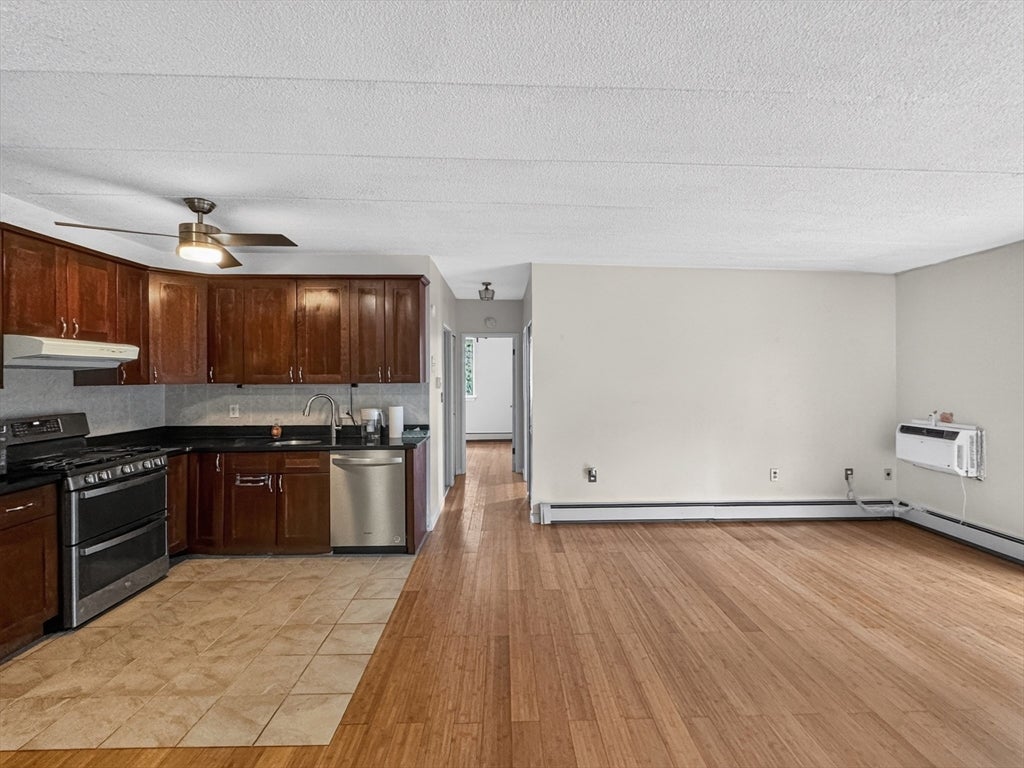
Welcome to this move-in-ready, top-floor unit offering 855 square feet of thoughtfully designed living space tailored for comfort, privacy, and everyday functionality. Featuring two peaceful bedrooms and a tastefully updated full bathroom with an upgraded bathtub, this home provides a tranquil retreat for modern living. The welcoming kitchen comes complete with recently replaced stainless steel appliances, including a new dishwasher and stove, while a two-year-old air conditioning system ensures year-round efficiency and peace of mind. Situated on the third floor, you will enjoy excellent natural light and a welcoming community atmosphere, all while benefiting from an unbeatable location—just minutes away from major highways, public transit options including the T Red Line and Commuter Rail, as well as convenient shopping centers, local dining, and nearby green spaces for outdoor recreation. Open House will be held on Saturday and Sunday, August 15th and 16th, from 11:00 AM to 1:00 PM.
| 16 hours ago | Listing updated with changes from the MLS® | |
| 4 days ago | Listing first seen on site |

The property listing data and information, or the Images, set forth herein were provided to MLS Property Information Network, Inc. from third party sources, including sellers, lessors, landlords, and public records, and were compiled by MLS Property Information Network, Inc. The property listing data and information, and the Images, are for the personal, non-commercial use of consumers having a good faith interest in purchasing, leasing or renting listed properties of the type displayed to them and may not be used for any purpose other than to identify prospective properties which such consumers may have a good faith interest in purchasing, leasing or renting. MLS Property Information Network, Inc. and its subscribers disclaim any and all representations and warranties as to the accuracy of the property listing data and information, or as to the accuracy of any of the Images, set forth herein.
Last checked 2026-08-17 11:06 PM UTC