
River Island Condominiums148 Bernon 7Woonsocket, RI 02895
Due to the health concerns created by Coronavirus we are offering personal 1-1 online video walkthough tours where possible.
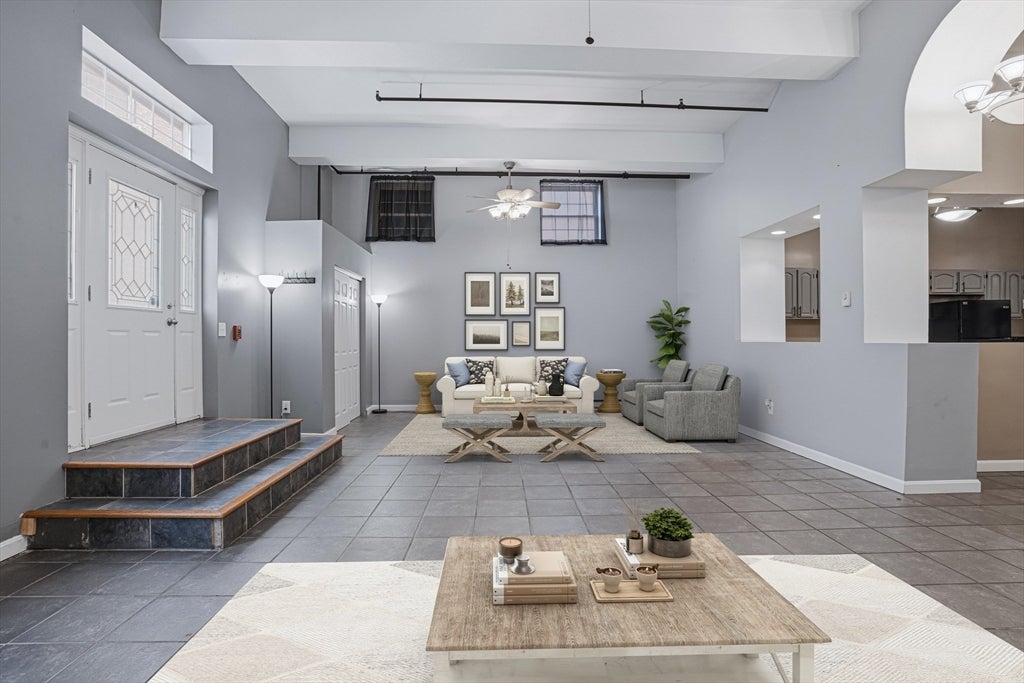
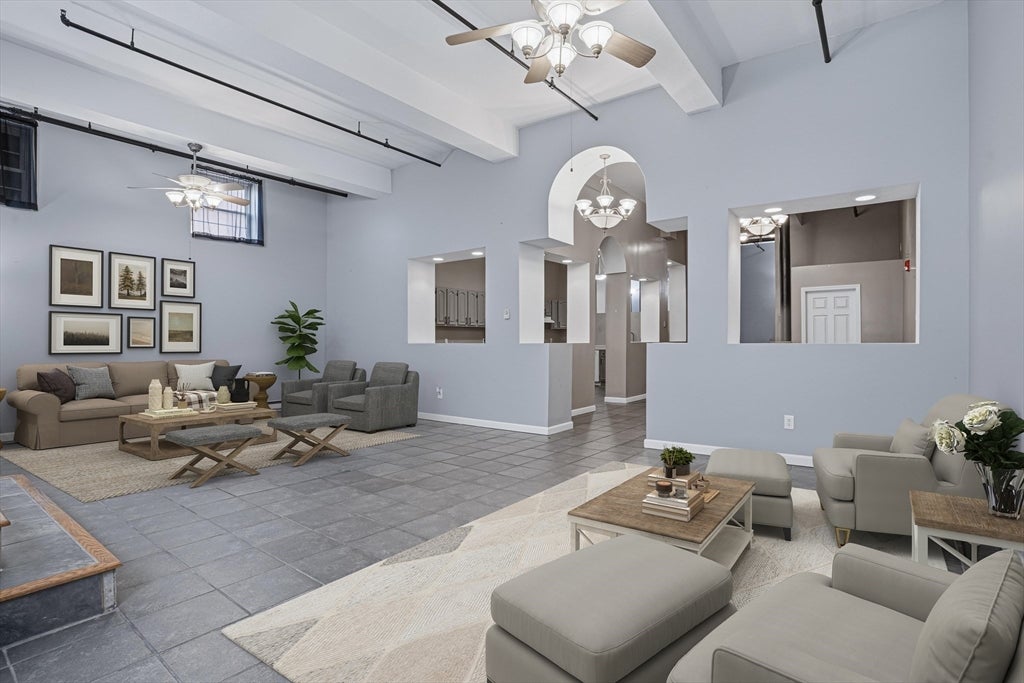

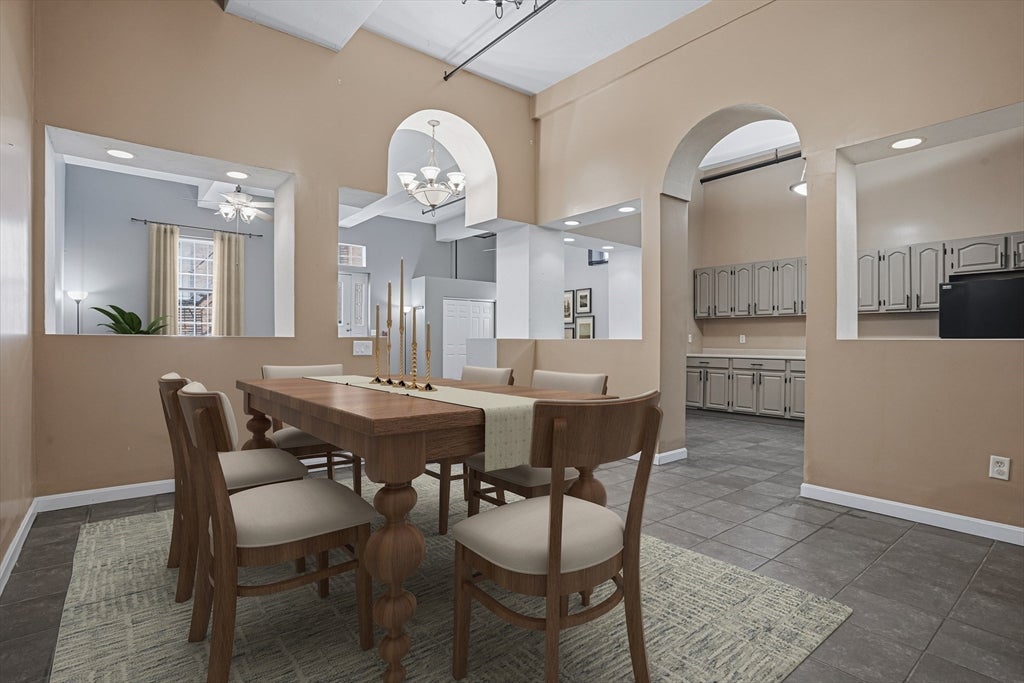
Welcome to 148 Bernon Street at River Island Condos — an exceptional opportunity to own the **largest unit in the complex** with a rare combination of space, privacy, convenience, and character.Formerly the builder’s unit, this massive **2-bedroom, 1-bath condo** offers approximately **2,092 sq ft of single-level living space** with just three steps down into the living room and four steps up to the bedrooms and bathroom. Plenty of space for a ramp if needed.Inside, you’ll love the **very high ceilings**, spacious living room, dedicated dining area, full bathroom, freshly updated kitchen cabinets, and generous bedroom sizes. Bedrooms offers a peaceful **water view**, where you can enjoy the soothing sounds of the river.This ground-floor unit also features a **private exterior entry**, giving you the ease of condo living without the typical condo feel. With only **3–4 steps inside**, it offers excellent accessibility and everyday convenience. Even better, this is the **only unit in the complex approved to have an in-unit washer and dryer**, a valuable grandfathered right.River Island Condos is a professionally managed, intimate community with only **26 units**, offering a more private and manageable setting. With ground-floor access, tremendous square footage, and unique features rarely found in condo living, this home is truly one of a kind.
| yesterday | Listing updated with changes from the MLS® | |
| 5 days ago | Listing first seen on site |

The property listing data and information, or the Images, set forth herein were provided to MLS Property Information Network, Inc. from third party sources, including sellers, lessors, landlords, and public records, and were compiled by MLS Property Information Network, Inc. The property listing data and information, and the Images, are for the personal, non-commercial use of consumers having a good faith interest in purchasing, leasing or renting listed properties of the type displayed to them and may not be used for any purpose other than to identify prospective properties which such consumers may have a good faith interest in purchasing, leasing or renting. MLS Property Information Network, Inc. and its subscribers disclaim any and all representations and warranties as to the accuracy of the property listing data and information, or as to the accuracy of any of the Images, set forth herein.
Last checked 2026-08-19 12:54 AM UTC