
319 Jon DriveBrockton, MA 02301
Due to the health concerns created by Coronavirus we are offering personal 1-1 online video walkthough tours where possible.
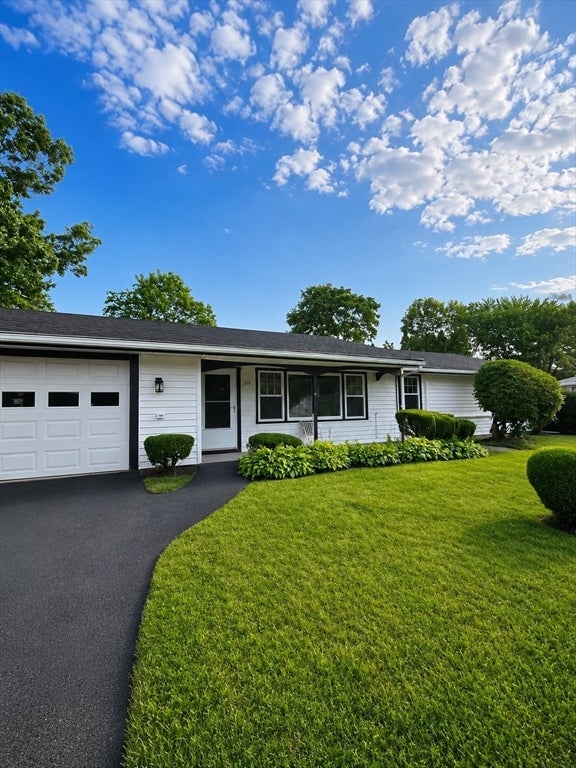
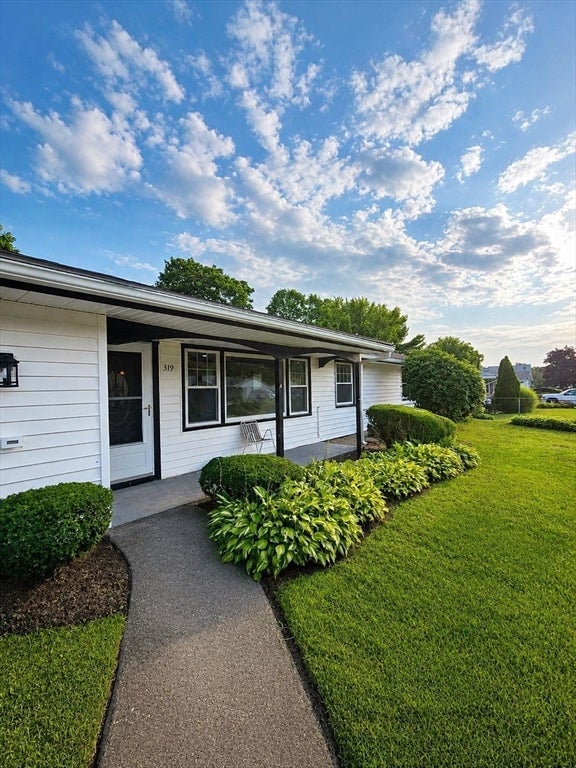
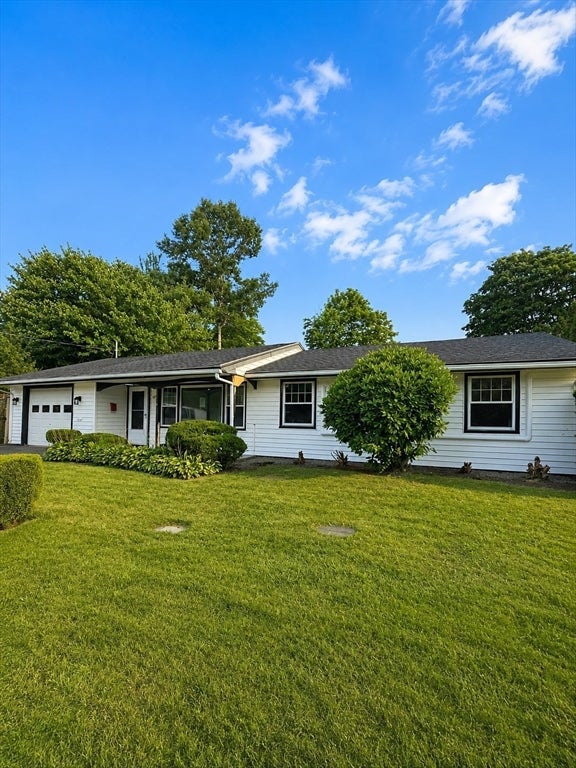
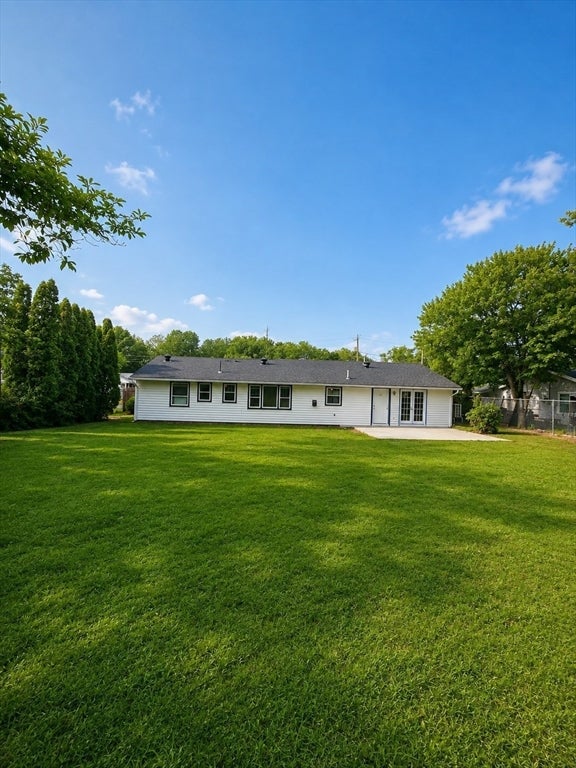
Welcome to 319 Jon Drive, a fully renovated 4-bedroom, 1.5-bath Campanelli ranch offering stylish updates, single-level living, and true move-in-ready convenience. The bright interior features a brand-new kitchen, renovated bathrooms, recessed lighting, fresh paint, and vinyl plank flooring throughout. Updated plumbing and electrical, along with high-efficiency heat pump/mini-split systems providing both heating and air conditioning, add comfort and peace of mind. The flexible layout includes four bedrooms, a living room, dining room, and kitchen, giving you plenty of space for everyday living, guests, or a home office. Outside, enjoy an attached garage, attractive landscaping, and a large backyard with room to entertain, garden, play, or relax. With the major work already completed, all that’s left to do is move in and enjoy.
| 16 hours ago | Listing updated with changes from the MLS® | |
| 4 days ago | Listing first seen on site |

The property listing data and information, or the Images, set forth herein were provided to MLS Property Information Network, Inc. from third party sources, including sellers, lessors, landlords, and public records, and were compiled by MLS Property Information Network, Inc. The property listing data and information, and the Images, are for the personal, non-commercial use of consumers having a good faith interest in purchasing, leasing or renting listed properties of the type displayed to them and may not be used for any purpose other than to identify prospective properties which such consumers may have a good faith interest in purchasing, leasing or renting. MLS Property Information Network, Inc. and its subscribers disclaim any and all representations and warranties as to the accuracy of the property listing data and information, or as to the accuracy of any of the Images, set forth herein.
Last checked 2026-08-17 10:40 PM UTC