Browse Listings

Save
Ask
Tour
Hide
Share
$525,000
5 Days On Site

34 Roseen Road
Holbrook, MA 02343

For Sale|Single Family Residence|Active
3
Beds
1
Total Bath
1
Full Bath
1,140
SqFt
$461
/SqFt
1955
Built
Subdivision:
Revere Acres
County:
Norfolk

Due to the health concerns created by Coronavirus we are offering personal 1-1 online video walkthough tours where possible.
34 Roseen Road34 Roseen Road34 Roseen Road34 Roseen Road
Save
Ask
Tour
Hide
Share

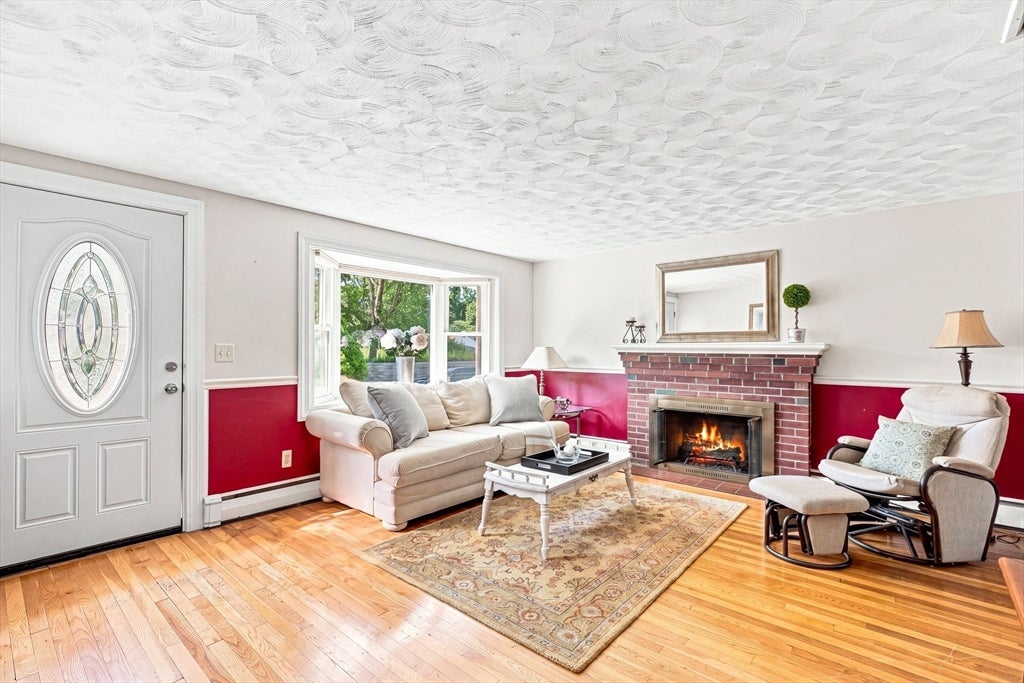
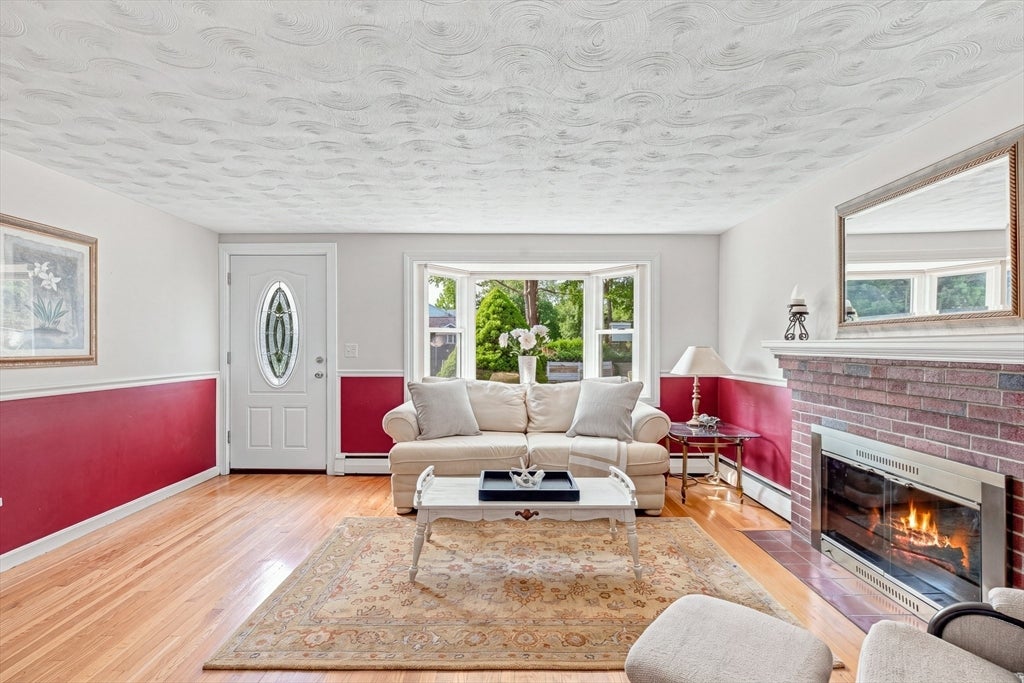
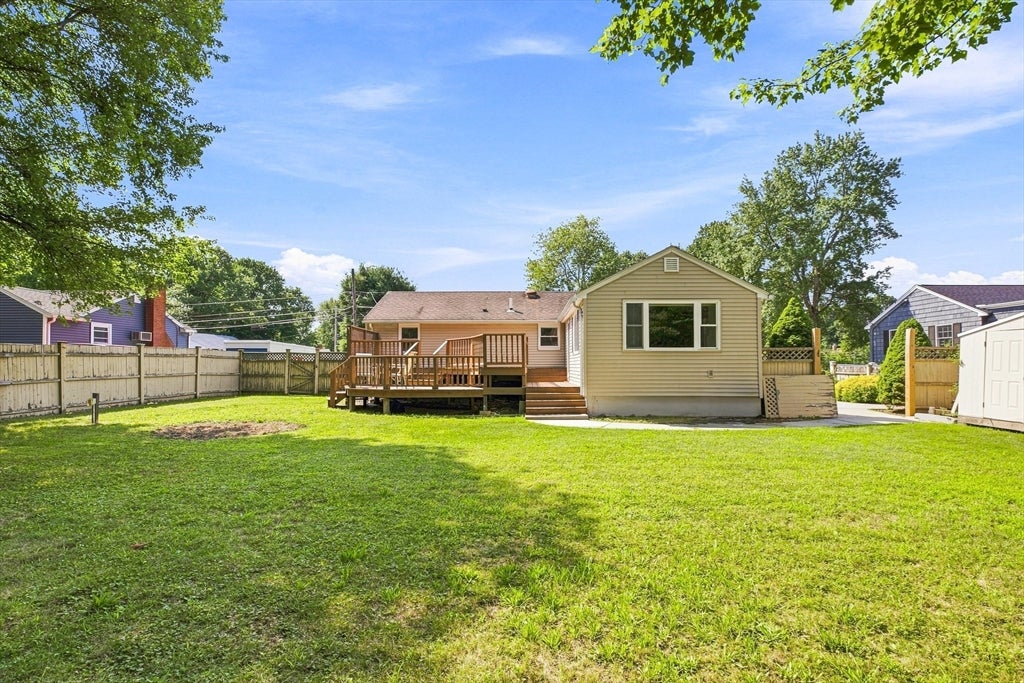
Come fall in love with this picture-perfect Ranch with central air, hardwood floors, and a beautiful family room addition off the back. Inside, you'll find a living room with brick fireplace, a nicely updated full bath, a kitchen with separate dining area, and hardwood floors in the living room and all three bedrooms. Outside, there is a large deck overlooking the level rear yard, with woods behind for added privacy. And if you need more space, the full basement has been framed and is ready to be finished. Terrific neighborhood location less than a mile from the Holbrook public school complex and perfect for commuters, with the MBTA bus line at the entrance to the neighborhood and the Commuter Rail just two miles away. This is the one you've been waiting for!

Save
Ask
Tour
Hide
Share
Listing Snapshot
Price 
$525,000
Days On Site 
5 Days
Bedrooms 
3
Inside Area (SqFt) 
1,140 sqft
Total Baths 
1
Full Baths 
1
Partial Baths 
N/A
Lot Size 
0.2 Acres
Year Built 
1955
MLS® Number 
73563549
Status 
Active
Property Tax 
$5,747
HOA/Condo/Coop Fees 
N/A
Sq Ft Source 
Public Records
Friends & Family
Recent Activity
yesterdayListing updated with changes from the MLS®
5 days agoListing first seen on site
General Features
Acres 
0.2
Disclosures 
Rear fence needs repair and paint. Condition of fireplace is unknown. Photos of fireplace have been digitally enhanced.
Foundation 
Concrete Perimeter
Parking 
PavedOff Street
Parking Spaces 
5
Property Sub Type 
Single Family Residence
Sewer 
Public Sewer
SqFt Above 
1140
SqFt Total 
1140
Style 
Ranch
Water Source 
Public
Zoning 
R3
Interior Features
Appliances 
RangeDishwasherMicrowaveWasherDryer
Basement 
FullInterior Entry
Cooling 
Central Air
Fireplace 
Yes
Fireplace Features 
Living Room
Fireplaces 
1
Flooring 
VinylHardwood
Heating 
BaseboardOil
Interior 
Master DownstairsCathedral Ceiling(s)Ceiling Fan(s)Cedar Closet(s)
Laundry Features 
In Basement
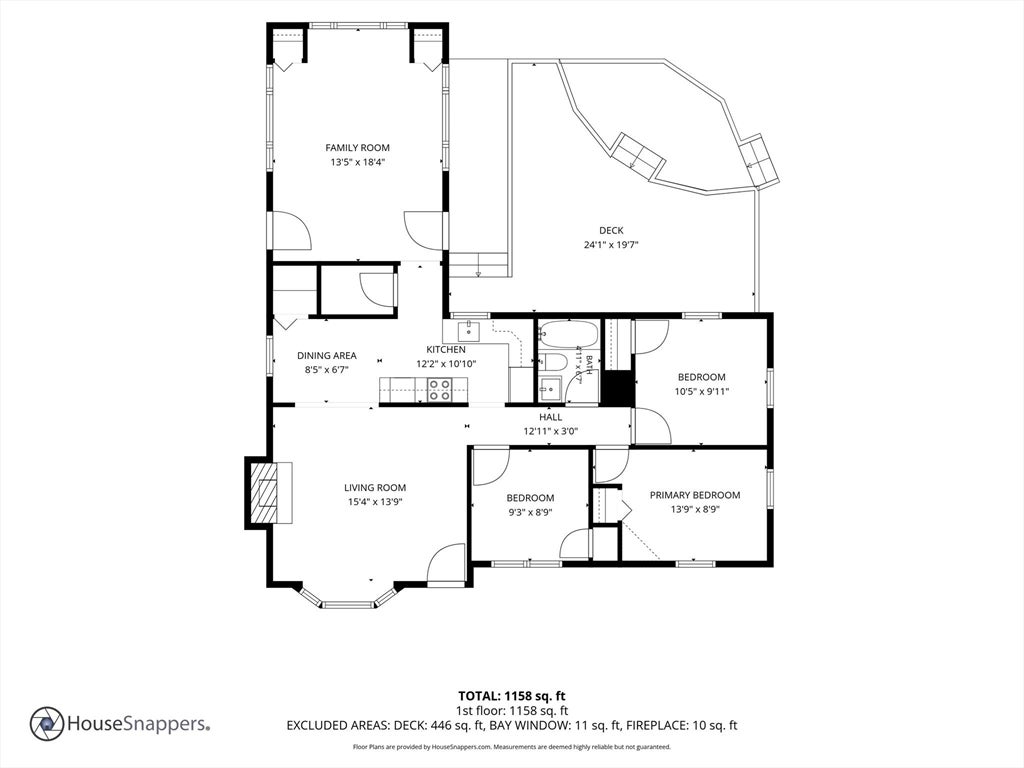
Bathroom 1 
Dimensions - 7x5Level - FirstArea - 35
Bedroom 2 
Dimensions - 10x10Level - FirstArea - 100
Bedroom 3 
Dimensions - 9x9Level - FirstArea - 81
Dining Room 
Dimensions - 8x7Level - FirstArea - 56
Family Room 
Dimensions - 18x14Level - FirstArea - 252
Kitchen 
Dimensions - 12x11Level - FirstArea - 132
Living Room 
Dimensions - 15x14Level - FirstArea - 210
Master Bedroom 
Dimensions - 14x9Level - FirstArea - 126
Save
Ask
Tour
Hide
Share
Exterior Features
Construction Details 
Frame
Exterior 
Storage
Fencing 
Fenced
Lot Features 
Level
Other Structures 
Storage
Patio And Porch 
Deck
Roof 
Shingle
Community Features
Roads 
Paved
Listing courtesy of Shepard Long of Advocate Realty Associates, Inc.


The property listing data and information, or the Images, set forth herein were provided to MLS Property Information Network, Inc. from third party sources, including sellers, lessors, landlords, and public records, and were compiled by MLS Property Information Network, Inc. The property listing data and information, and the Images, are for the personal, non-commercial use of consumers having a good faith interest in purchasing, leasing or renting listed properties of the type displayed to them and may not be used for any purpose other than to identify prospective properties which such consumers may have a good faith interest in purchasing, leasing or renting. MLS Property Information Network, Inc. and its subscribers disclaim any and all representations and warranties as to the accuracy of the property listing data and information, or as to the accuracy of any of the Images, set forth herein.

Last checked 2026-08-18 11:17 PM UTC

Neighborhood & Commute
Source: Walkscore
Disclosure: Community information and market data powered by Constellation Data Labs. Information is deemed reliable but not guaranteed.
Save
Ask
Tour
Hide
Share