
8 Highland StPeabody, MA 01960
Due to the health concerns created by Coronavirus we are offering personal 1-1 online video walkthough tours where possible.

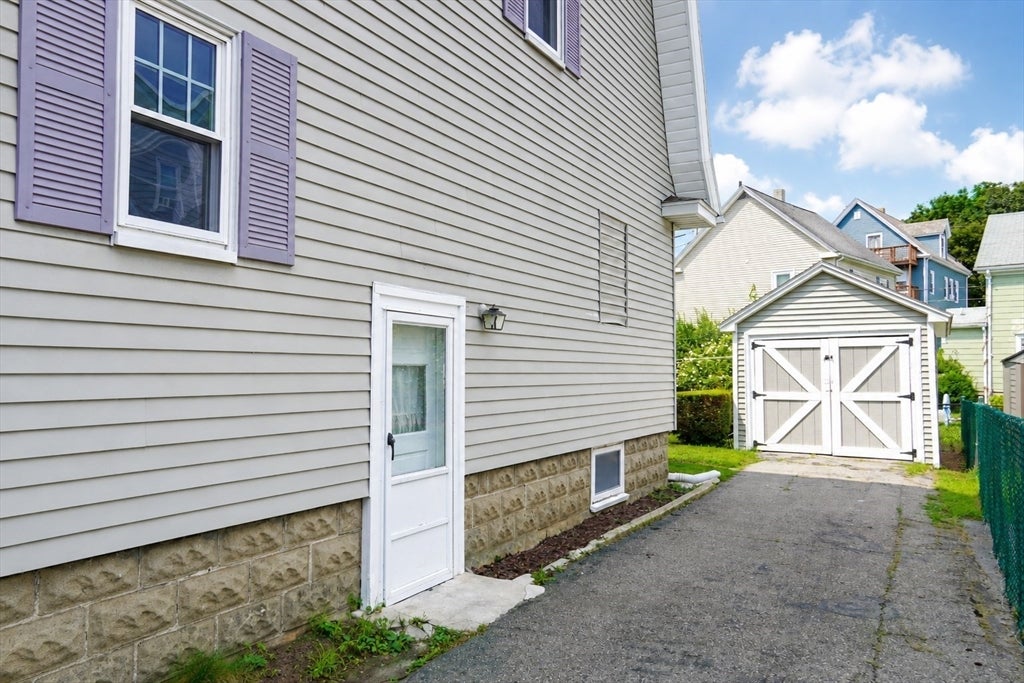
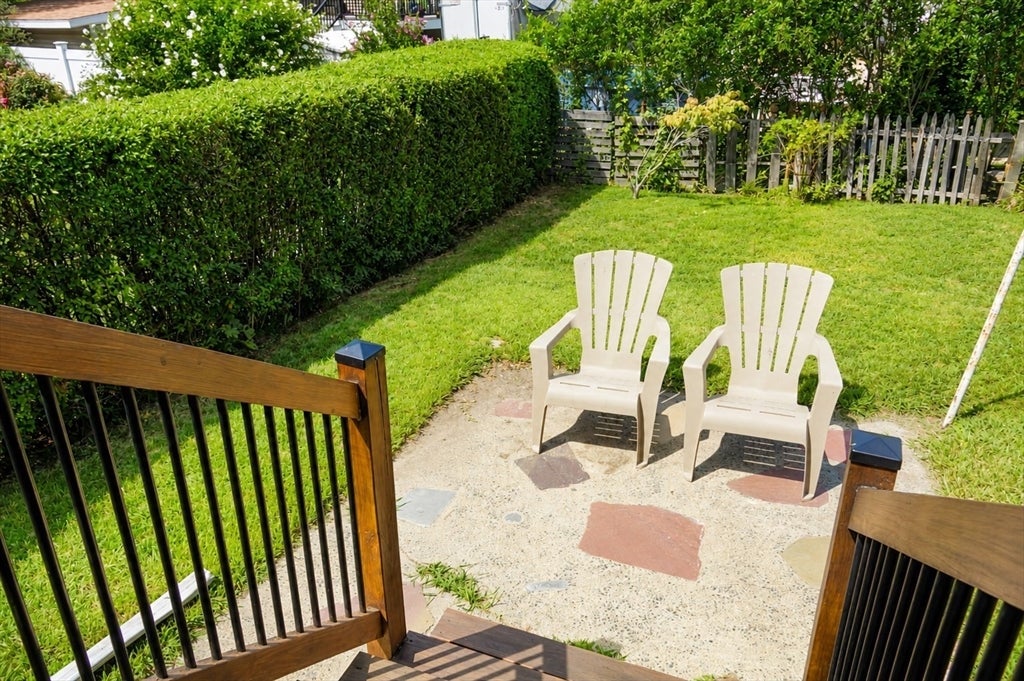
Lovely Colonial offering a perfect blend of traditional charm and everyday comfort. This is a 1930 era third generational home filled with natural light and warm character & hardwood floors throughout, inviting front porch, spacious living areas, lovely fireplace ideal for both relaxing and entertaining. Formal dining room large updated kitchen with lots of cabinet space. Upstairs you’ll find four comfortable bedrooms and a full bath, providing flexibility for family, guests, or a home office setup. Additional highlights include hardwood floors, classic architectural details, ample storage, attic space with good ceiling height. for possible expansion. Basement also has 6 ft ceiling height for future expansion possibility with a side basement entrance, A private backyard perfect for outdoor enjoyment. A large garage for car and or storage. Conveniently located near schools, shopping, dining, Easy access to the commuter rail and all that Peabody and Salem downtown has to offer. close to the malls shopping, restaurants, This Colonial is full of potential and ready to welcome a new owner. Peabody has been recognized as one of the top places to live in the country. Private electric, lower taxes. Come see what this home has to offer.
| yesterday | Listing updated with changes from the MLS® | |
| 5 days ago | Listing first seen on site |

The property listing data and information, or the Images, set forth herein were provided to MLS Property Information Network, Inc. from third party sources, including sellers, lessors, landlords, and public records, and were compiled by MLS Property Information Network, Inc. The property listing data and information, and the Images, are for the personal, non-commercial use of consumers having a good faith interest in purchasing, leasing or renting listed properties of the type displayed to them and may not be used for any purpose other than to identify prospective properties which such consumers may have a good faith interest in purchasing, leasing or renting. MLS Property Information Network, Inc. and its subscribers disclaim any and all representations and warranties as to the accuracy of the property listing data and information, or as to the accuracy of any of the Images, set forth herein.
Last checked 2026-08-19 12:54 AM UTC