Browse Listings

Save
Ask
Tour
Hide
Share
$899,000
5 Days On Site

4 Rodgers Rd
Stoneham, MA 02180

For Sale|Single Family Residence|Active
3
Beds
3
Total Baths
1
Full Bath
2
Partial Baths
2,124
SqFt
$423
/SqFt
1979
Built
County:
Middlesex

Due to the health concerns created by Coronavirus we are offering personal 1-1 online video walkthough tours where possible.
4 Rodgers Rd4 Rodgers Rd4 Rodgers Rd4 Rodgers Rd
Save
Ask
Tour
Hide
Share

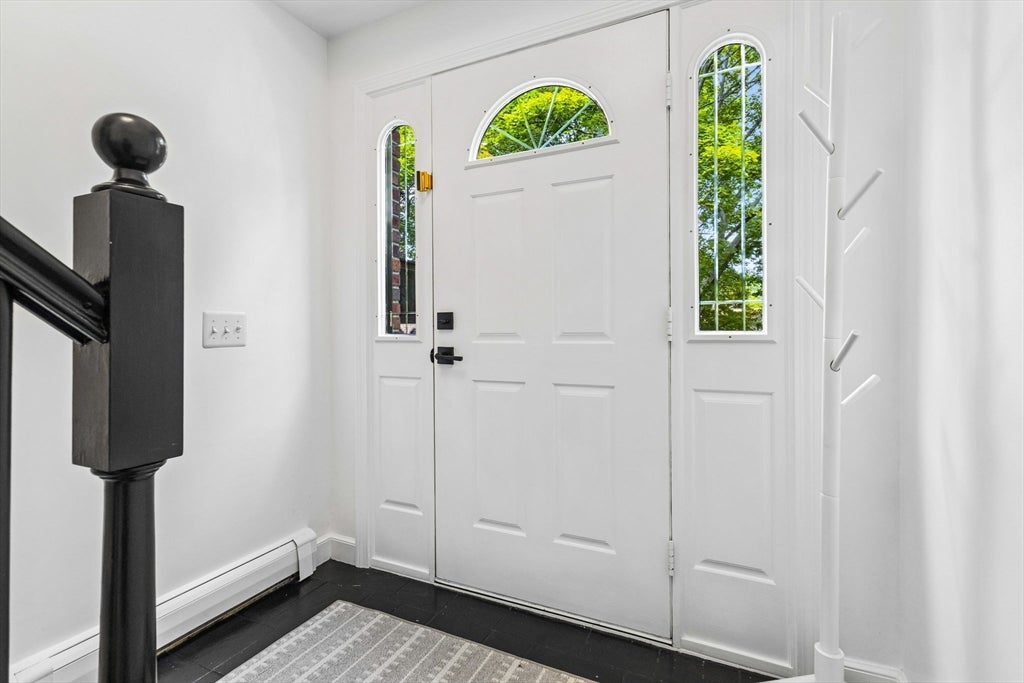
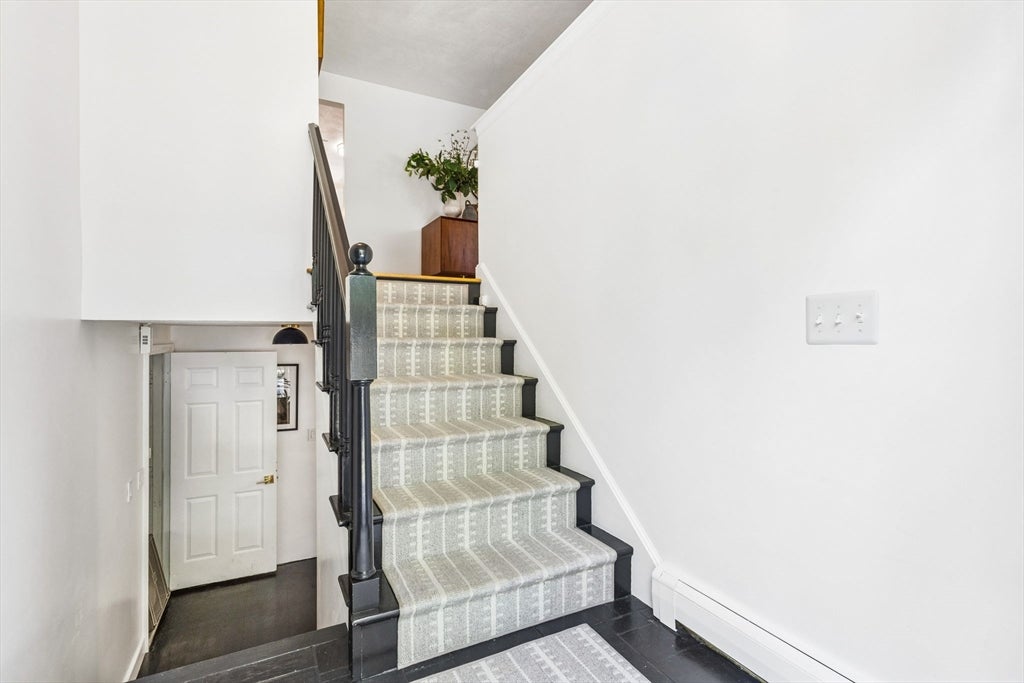
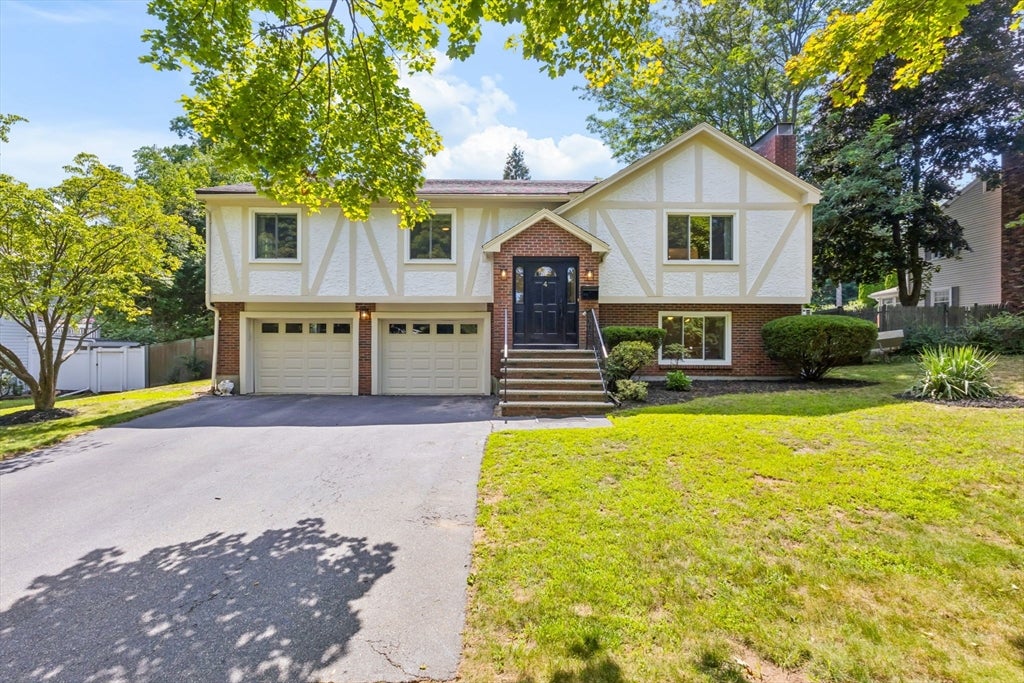
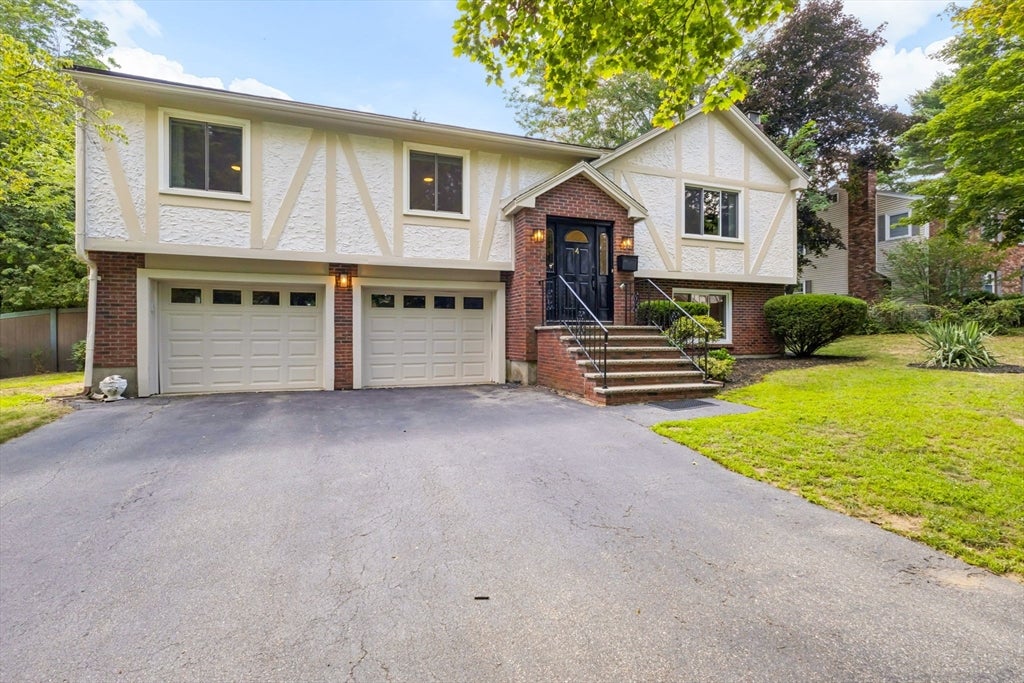
Distinctive Tudor-style split-level set on a level, fenced lot in Stoneham’s Robin Hood neighborhood. A bright, open main level features hardwood floors and a spacious fireplaced living room flowing into the dining room, with sliders to a generous rear deck. The eat-in kitchen offers updated counters, stainless steel appliances, ample cabinetry, and additional deck access. Three bedrooms include a primary with a private half bath, complemented by a tiled full bath. The finished walk-out lower level expands the living space with a second fireplaced family room, half bath, laundry area, storage, and direct access to the attached two-car garage. Replacement windows, a newer roof and boiler, central cooling, solar panels with battery backup, and a private backyard add comfort and convenience. Ideally situated near Robin Hood Elementary School, Middlesex Fells Reservation, shopping, dining, golf, and Routes 93 and 95.

Save
Ask
Tour
Hide
Share
Listing Snapshot
Price 
$899,000
Days On Site 
5 Days
Bedrooms 
3
Inside Area (SqFt) 
2,124 sqft
Total Baths 
3
Full Baths 
1
Partial Baths 
2
Lot Size 
0.24 Acres
Year Built 
1979
MLS® Number 
73563558
Status 
Active
Property Tax 
$8,029
HOA/Condo/Coop Fees 
N/A
Sq Ft Source 
Public Records
Friends & Family
Recent Activity
yesterdayListing updated with changes from the MLS®
5 days agoListing first seen on site
General Features
Acres 
0.24
Attached Garage 
Yes
Disclosures 
Past termite treatment. Solar panels are leased.
Foundation 
Concrete Perimeter
Garage 
Yes
Garage Spaces 
2
Parking 
PavedAttachedGarage Door OpenerWorkshop in GarageOff StreetGarage
Parking Spaces 
6
Property Sub Type 
Single Family Residence
Sewer 
Public Sewer
SqFt Above 
2124
SqFt Total 
2124
Style 
Split Entry
Water Source 
Public
Zoning 
RA
Interior Features
Appliances 
RangeDishwasherDisposalRefrigerator
Basement 
FullWalk-Out Access
Cooling 
Central AirHeat Pump
Electric 
Circuit Breakers
Fireplace 
Yes
Fireplace Features 
Family RoomLiving Room
Fireplaces 
2
Flooring 
CarpetConcreteHardwood
Heating 
Heat PumpBaseboardOil
Interior 
Master Downstairs
Laundry Features 
Gas Dryer HookupSinkIn Basement
Bathroom 1 
Level - First
Bathroom 2 
Level - First
Bathroom 3 
Level - Basement
Bedroom 2 
Dimensions - 14x10Level - FirstArea - 140
Bedroom 3 
Dimensions - 10x10Level - FirstArea - 100
Dining Room 
Dimensions - 11x11Level - FirstArea - 121
Family Room 
Dimensions - 24x13Level - BasementArea - 312
Kitchen 
Dimensions - 13x11Level - FirstArea - 143
Living Room 
Dimensions - 22x14Level - FirstArea - 308
Master Bedroom 
Dimensions - 13x11Level - FirstArea - 143
Save
Ask
Tour
Hide
Share
Exterior Features
Construction Details 
Frame
Exterior 
Rain Gutters
Fencing 
Fenced
Lot Features 
Level
Patio And Porch 
ScreenedDeckPorch
Roof 
Shingle
Community Features
Community Features 
Park
Schools
School District
Unknown
Elementary School
Robin Hood*
Middle School
Central
High School
Stoneham
Listing courtesy of The Toland Team of Berkshire Hathaway HomeServices Commonwealth Real Estate


The property listing data and information, or the Images, set forth herein were provided to MLS Property Information Network, Inc. from third party sources, including sellers, lessors, landlords, and public records, and were compiled by MLS Property Information Network, Inc. The property listing data and information, and the Images, are for the personal, non-commercial use of consumers having a good faith interest in purchasing, leasing or renting listed properties of the type displayed to them and may not be used for any purpose other than to identify prospective properties which such consumers may have a good faith interest in purchasing, leasing or renting. MLS Property Information Network, Inc. and its subscribers disclaim any and all representations and warranties as to the accuracy of the property listing data and information, or as to the accuracy of any of the Images, set forth herein.

Last checked 2026-08-18 10:10 PM UTC

Neighborhood & Commute
Source: Walkscore
Disclosure: Community information and market data powered by Constellation Data Labs. Information is deemed reliable but not guaranteed.
Save
Ask
Tour
Hide
Share