
48 MainWestminster, MA 01473
Due to the health concerns created by Coronavirus we are offering personal 1-1 online video walkthough tours where possible.
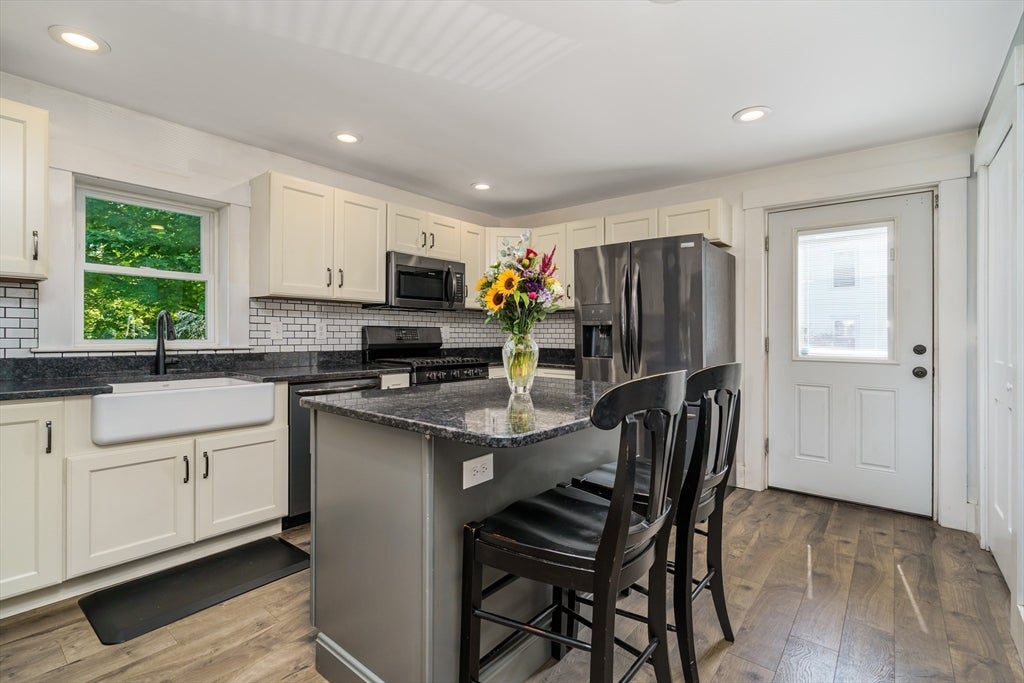
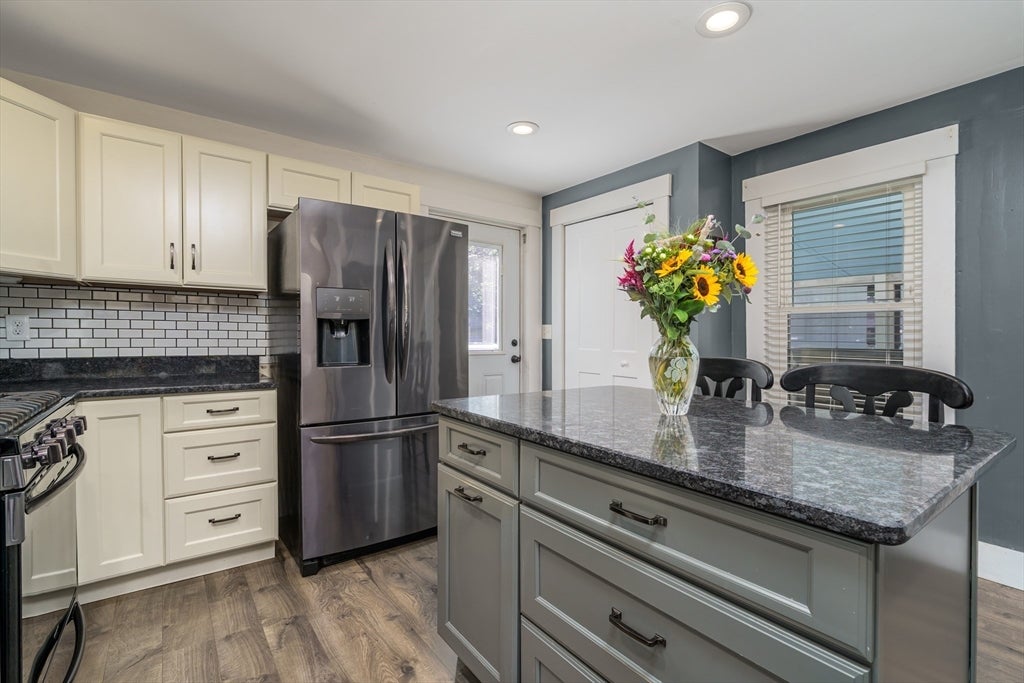
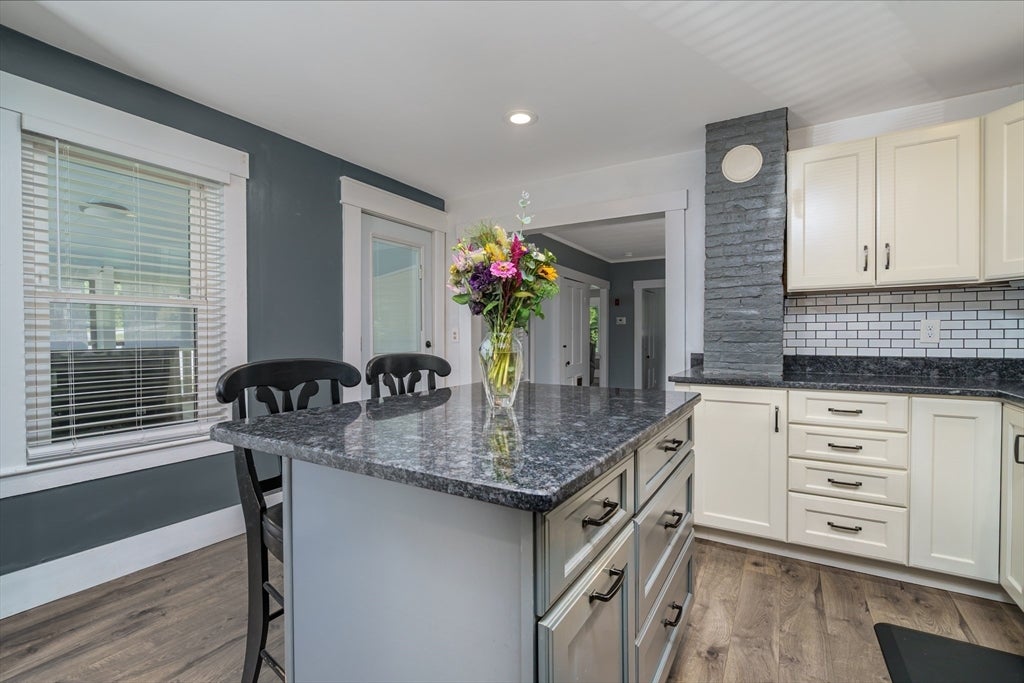
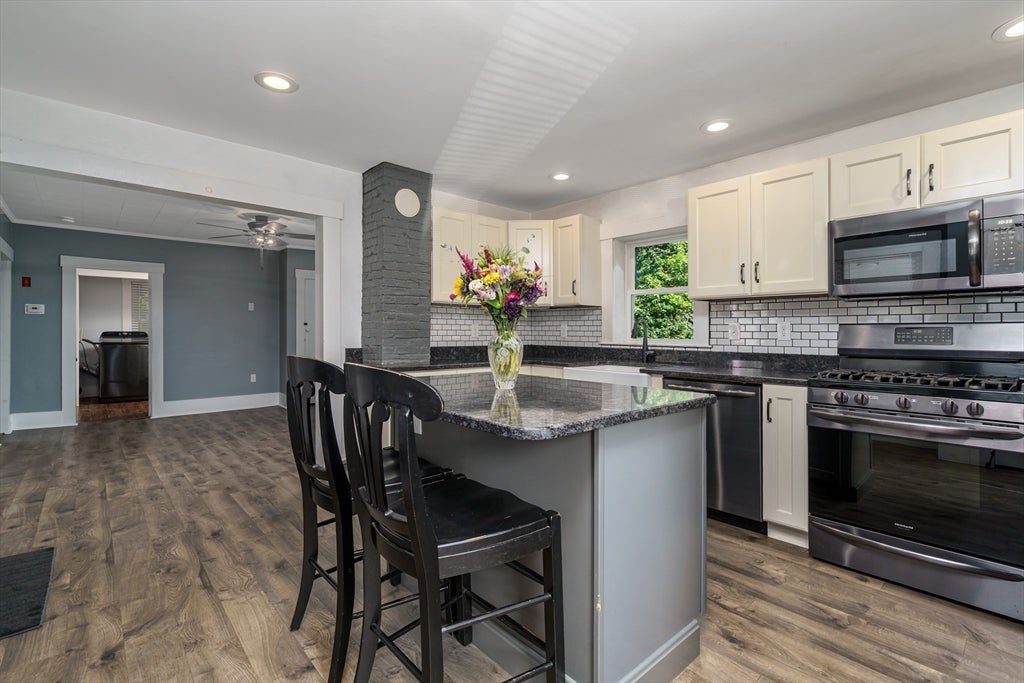
Charming New England Colonial in the Heart of Westminster! Whether you’re a first-time homebuyer, looking to downsize, or simply seeking a move-in-ready home with character, this delightful 2-bedroom, 1-bath Colonial is ready to welcome you home. The updated kitchen features granite countertops and stainless-steel appliances, while the refreshed bathroom and freshly painted interiors make settling in easy. Outside, the large, shaded backyard offers the perfect setting for entertaining, gardening, or simply relaxing and enjoying the peaceful New England surroundings. Set within Westminster’s Village Center zoning, this home offers the rare convenience of walkable amenities and quintessential New England charm. Stroll to the local country store, coffee and ice cream shops, library, and restaurants, then enjoy easy access to Wachusett Mountain for skiing, hiking, and outdoor adventure. A charming home, a wonderful location, and an easy lifestyle — this is Westminster living at its best!
| 16 hours ago | Listing updated with changes from the MLS® | |
| 4 days ago | Listing first seen on site |

The property listing data and information, or the Images, set forth herein were provided to MLS Property Information Network, Inc. from third party sources, including sellers, lessors, landlords, and public records, and were compiled by MLS Property Information Network, Inc. The property listing data and information, and the Images, are for the personal, non-commercial use of consumers having a good faith interest in purchasing, leasing or renting listed properties of the type displayed to them and may not be used for any purpose other than to identify prospective properties which such consumers may have a good faith interest in purchasing, leasing or renting. MLS Property Information Network, Inc. and its subscribers disclaim any and all representations and warranties as to the accuracy of the property listing data and information, or as to the accuracy of any of the Images, set forth herein.
Last checked 2026-08-17 10:40 PM UTC