
11 Tip Cart Rd.Sutton, MA 01590
Due to the health concerns created by Coronavirus we are offering personal 1-1 online video walkthough tours where possible.
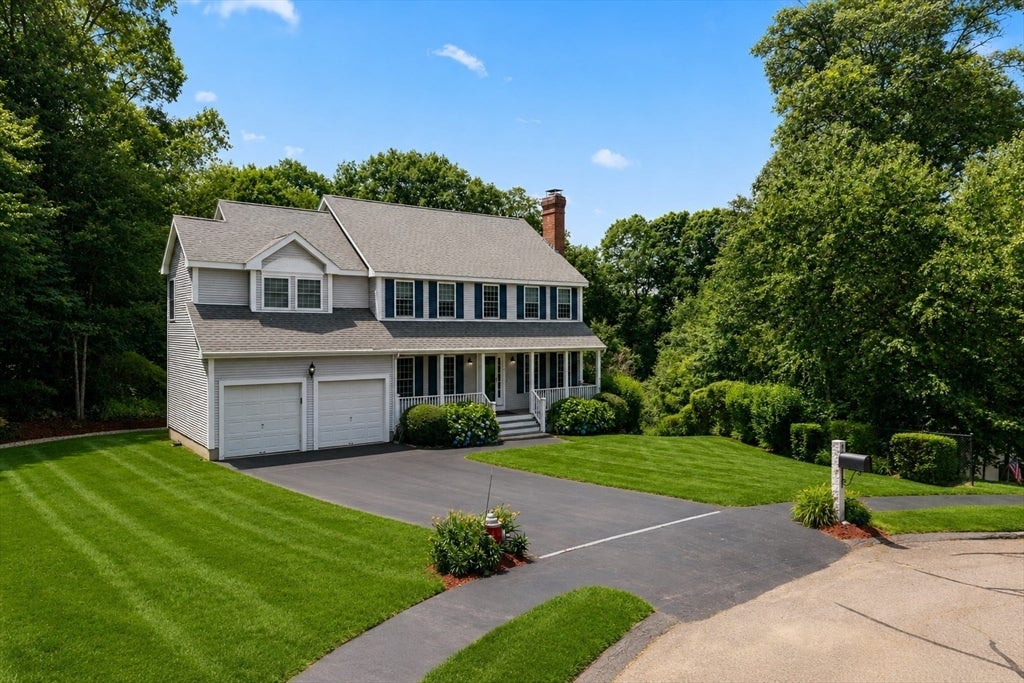
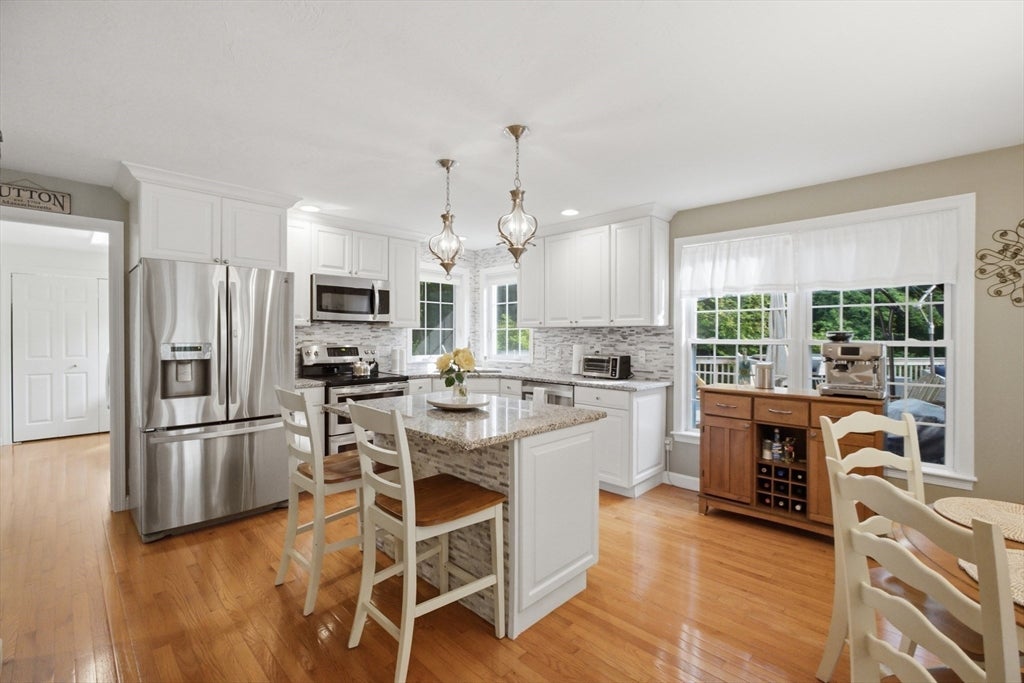
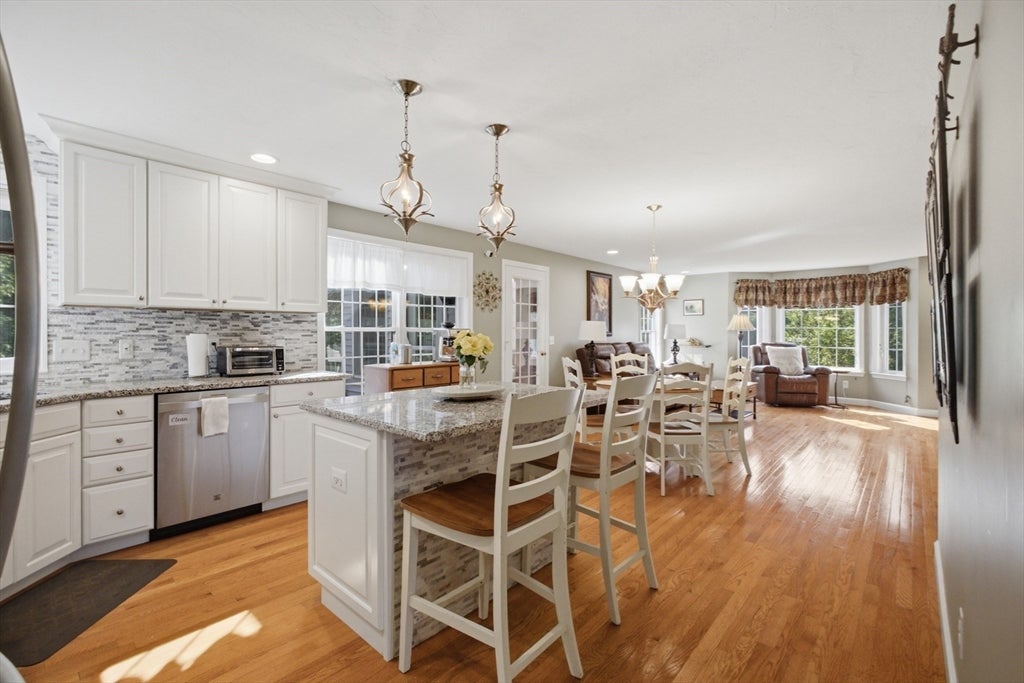
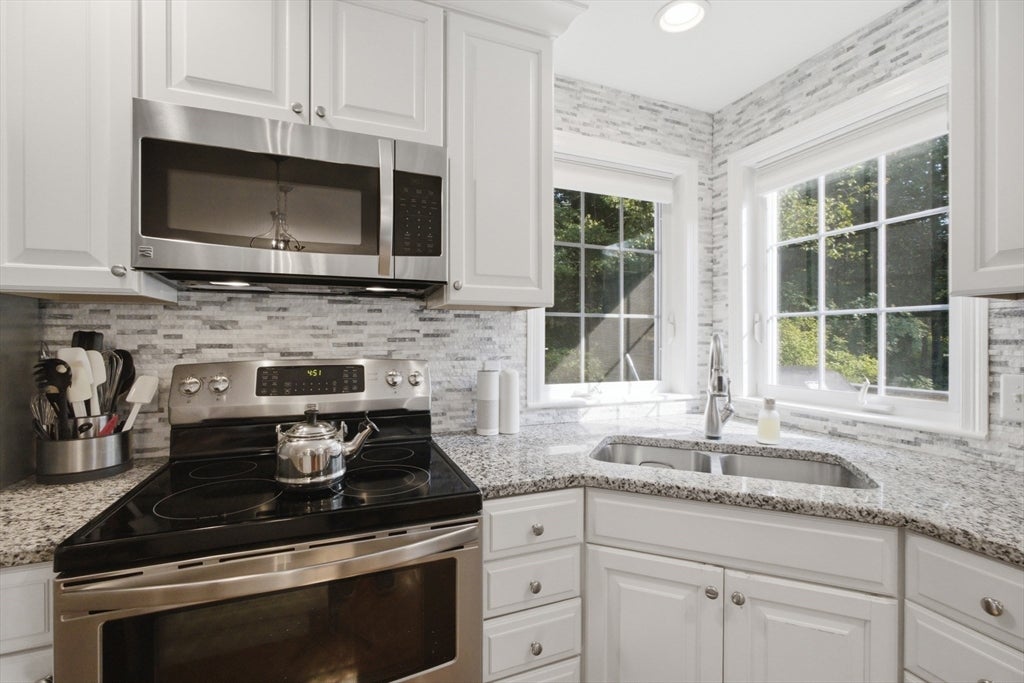
Welcome to this exceptional 5-bedroom Colonial, ideally tucked away at the end of a cul de sac, in one of Sutton’s desirable neighborhoods and offering over 3,700 square feet of beautifully appointed living space. Designed for both everyday living and effortless entertaining, the spacious floor plan features generous living areas, a fireplace, 3.5 baths, and an abundance of flexible space for a home office, guest accommodations, or additional living needs. The recently renovated, modern kitchen and baths bring a sophisticated, modern feel to this inviting home. Set on nearly ¾ of an acre, the property offers a wonderful balance of neighborhood living and privacy, with mature plantings, storage shed, fire pit area, solar lighting all along the property and a beautiful backyard viewed from the expansive deck and screened patio. The beautifully finished walkout lower level provides exceptional versatility and is ideal for multigenerational living, a guest suite, recreation space and more. A newer furnace and hot water heater provide added peace of mind, while the attached 2-car garage offers everyday convenience. With five bedrooms, abundant living space, and a layout that can easily adapt to changing needs, this is a home designed to be enjoyed for years to come. Ideally located with easy access to major routes, shopping, dining, and surrounding communities. A truly special Sutton offering—come experience all this home has to offer.
| 16 hours ago | Listing updated with changes from the MLS® | |
| 4 days ago | Listing first seen on site |

The property listing data and information, or the Images, set forth herein were provided to MLS Property Information Network, Inc. from third party sources, including sellers, lessors, landlords, and public records, and were compiled by MLS Property Information Network, Inc. The property listing data and information, and the Images, are for the personal, non-commercial use of consumers having a good faith interest in purchasing, leasing or renting listed properties of the type displayed to them and may not be used for any purpose other than to identify prospective properties which such consumers may have a good faith interest in purchasing, leasing or renting. MLS Property Information Network, Inc. and its subscribers disclaim any and all representations and warranties as to the accuracy of the property listing data and information, or as to the accuracy of any of the Images, set forth herein.
Last checked 2026-08-17 10:56 PM UTC