Browse Listings

Save
Ask
Tour
Hide
Share
$399,000
3 Days On Site

14 Carr Street
Sutton, MA 01590

For Sale|Single Family Residence|Active
3
Beds
2
Total Baths
2
Full Baths
1,429
SqFt
$279
/SqFt
1924
Built
County:
Worcester

Due to the health concerns created by Coronavirus we are offering personal 1-1 online video walkthough tours where possible.
14 Carr Street14 Carr Street14 Carr Street14 Carr Street
Save
Ask
Tour
Hide
Share

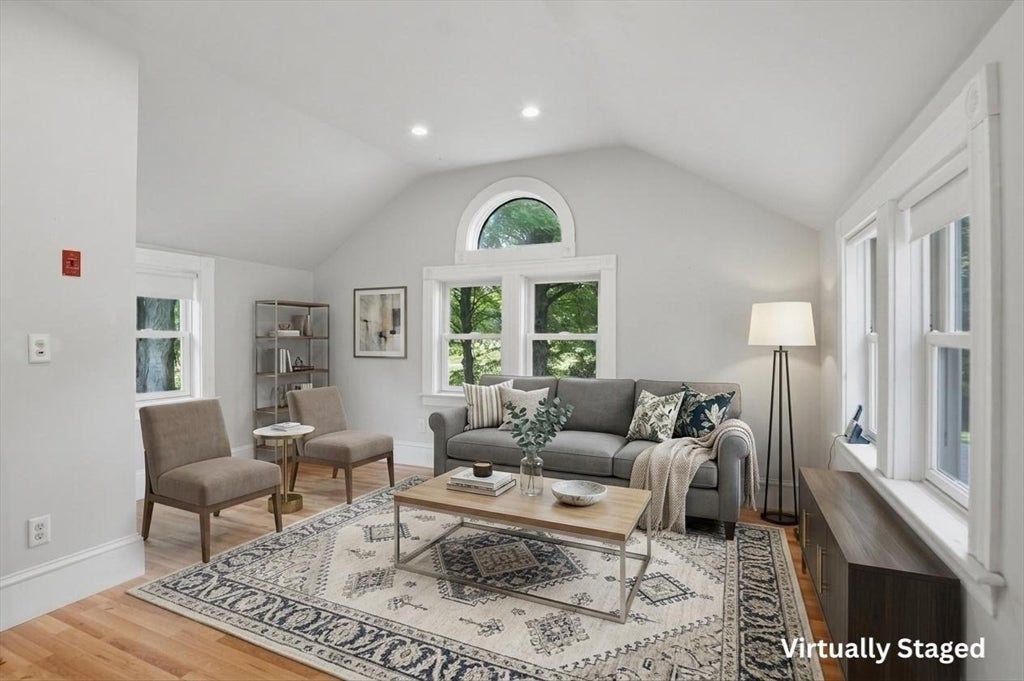
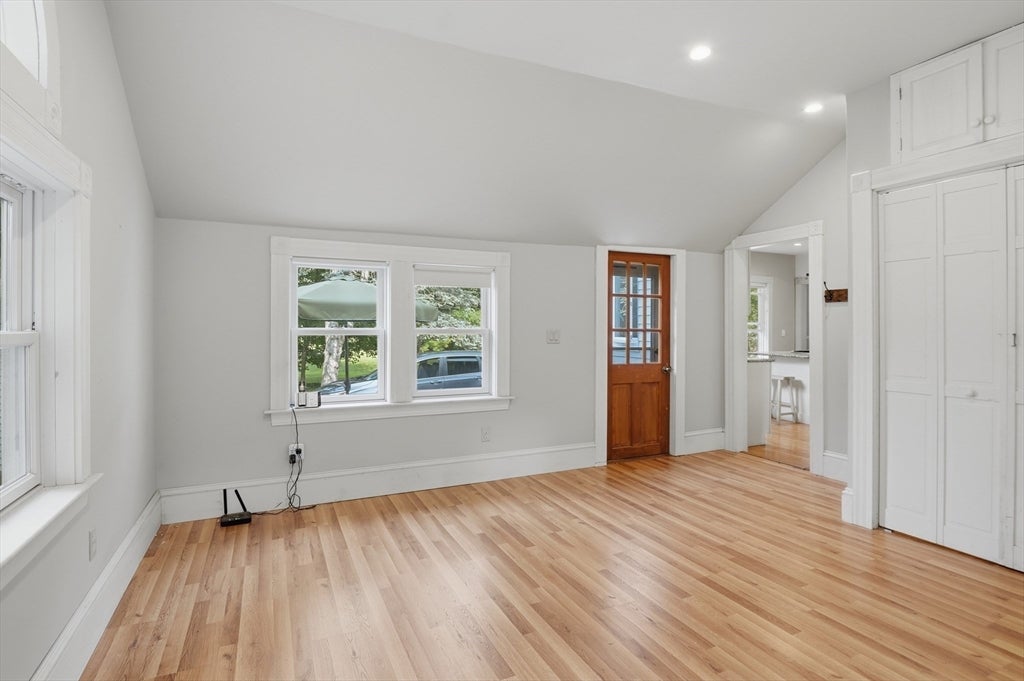
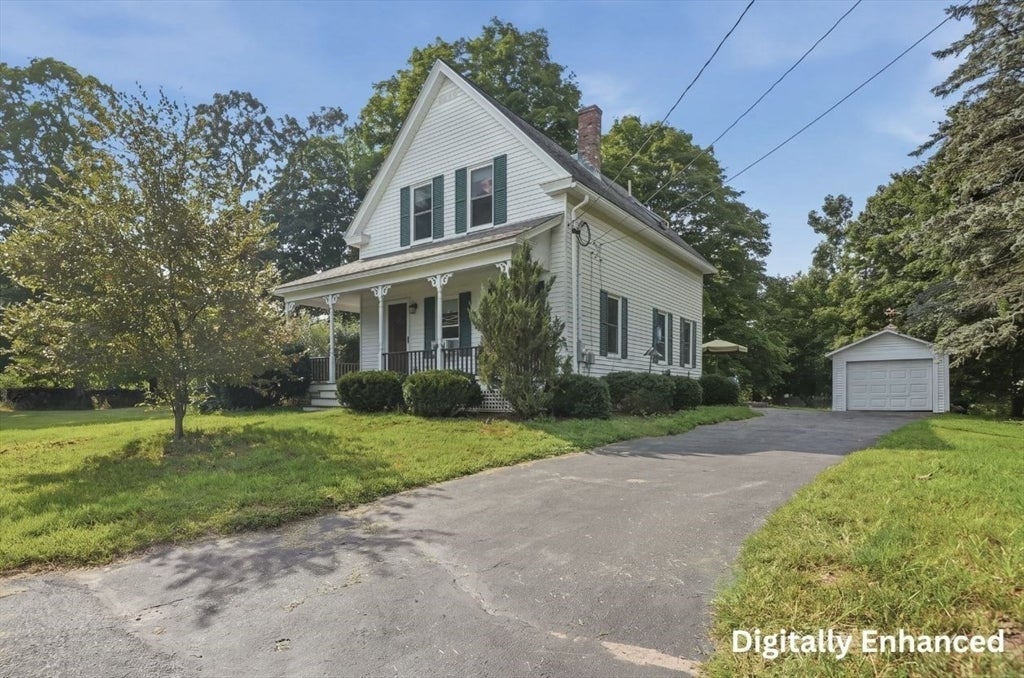
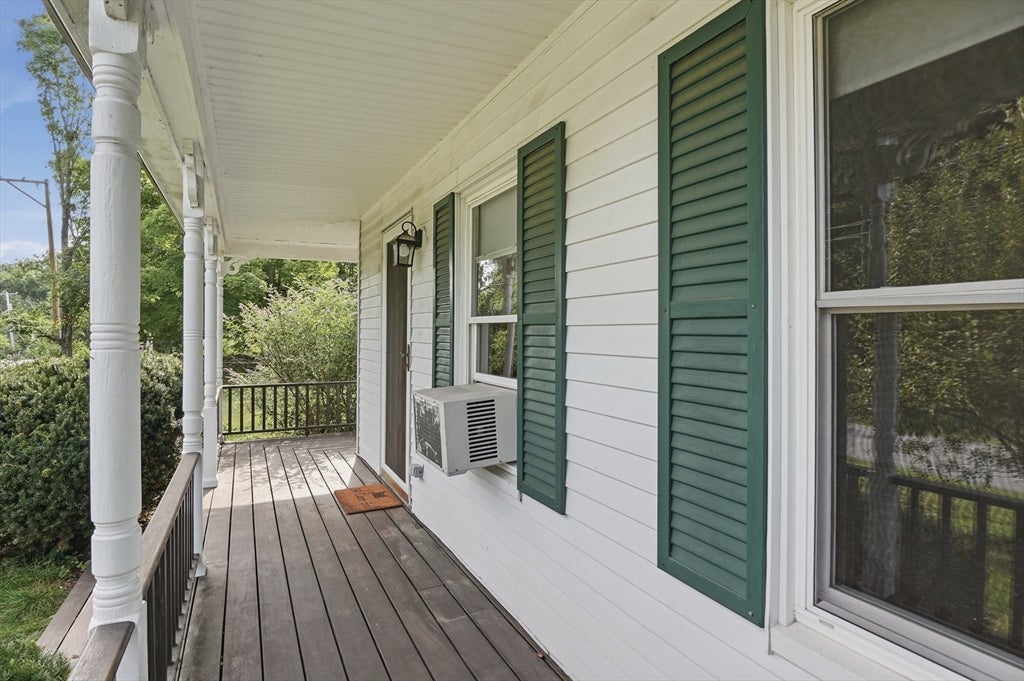
Set in a peaceful Sutton neighborhood with a view of Whitins Pond, this beautiful Colonial offers the charm, space, and setting you've been looking for! A wrap-around farmer's porch welcomes you inside, where hardwood floors flow throughout the main level. A bright and sunny living room boasts sky-high ceilings. The kitchen is complete with granite countertops, a breakfast bar, and gas cooking, while a formal dining room provides the perfect space for all your gatherings. A convenient full bathroom and first-floor bedroom, perfect for home office, complete this level! Upstairs, you'll find two additional bedrooms, each offering generous closet space, along with a full bathroom featuring a skylight that fills the space with natural light. Outside, enjoy a fenced backyard with patio space, perfect for relaxing or entertaining, plus a detached garage for added storage. *Bonus generator will stay for new owners! An amazing location with easy access to Route 146 makes commuting to both Worcester and Providence a breeze. Peaceful surroundings, thoughtful spaces, and a convenient location make this Sutton home one you'll want to call your own!

Save
Ask
Tour
Hide
Share
Listing Snapshot
Price 
$399,000
Days On Site 
3 Days
Bedrooms 
3
Inside Area (SqFt) 
1,429 sqft
Total Baths 
2
Full Baths 
2
Partial Baths 
N/A
Lot Size 
0.63 Acres
Year Built 
1924
MLS® Number 
73563592
Status 
Active
Property Tax 
$4,163
HOA/Condo/Coop Fees 
N/A
Sq Ft Source 
Public Records
Friends & Family
Recent Activity
15 hours agoListing updated with changes from the MLS®
4 days agoListing first seen on site
General Features
Acres 
0.63
Disclosures 
Buyers and buyers agents to perform due diligence. Some photos may be virtually enhanced. 25' hand-dug well to the right of driveway non-functional. Window ACsGenerator and Dehumidifier to stay. Asbestos wrapped pipes in the basement.
Foundation 
Stone
Garage 
Yes
Garage Spaces 
1
Green Energy Efficient 
Thermostat
Parking 
PavedDetached
Parking Spaces 
5
Property Sub Type 
Single Family Residence
Sewer 
Private Sewer
SqFt Above 
1429
SqFt Total 
1429
Style 
Colonial
Water Source 
Public
Zoning 
R2
Interior Features
Appliances 
Tankless Water HeaterRangeDishwasherMicrowaveRefrigeratorWasherDryer
Basement 
PartialInterior EntryConcreteUnfinished
Electric 
Circuit Breakers200+ Amp Service
Flooring 
TileVinylLaminateHardwood
Heating 
BaseboardHot WaterSteamOil
Interior 
Walk-In Closet(s)Recessed Lighting
Laundry Features 
Electric Dryer HookupWasher HookupIn Basement
Window Features 
Insulated Windows
Bathroom 1 
Dimensions - 11x4Level - FirstArea - 44
Bathroom 2 
Dimensions - 10x10Level - SecondArea - 100
Bedroom 2 
Dimensions - 17x14Level - SecondArea - 238
Bedroom 3 
Dimensions - 11x11Level - FirstArea - 121
Dining Room 
Dimensions - 13x14Level - FirstArea - 182
Kitchen 
Dimensions - 12x16Level - FirstArea - 192
Living Room 
Dimensions - 15x15Level - FirstArea - 225
Master Bedroom 
Dimensions - 13x16Level - SecondArea - 208
Save
Ask
Tour
Hide
Share
Exterior Features
Construction Details 
Frame
Exterior 
Rain GuttersStorage
Other Structures 
Storage
Patio And Porch 
Patio
Roof 
Shingle
View 
LakeWater
Waterview 
LakeWater
Windows/Doors 
Insulated Windows
Community Features
Community Features 
Park
Roads 
Paved
Schools
School District
Unknown
Elementary School
Sutton Elementary School
Middle School
Sutton Memorial Middle School
High School
Sutton High School
Listing courtesy of The Balestracci Group of Lamacchia Realty, Inc.


The property listing data and information, or the Images, set forth herein were provided to MLS Property Information Network, Inc. from third party sources, including sellers, lessors, landlords, and public records, and were compiled by MLS Property Information Network, Inc. The property listing data and information, and the Images, are for the personal, non-commercial use of consumers having a good faith interest in purchasing, leasing or renting listed properties of the type displayed to them and may not be used for any purpose other than to identify prospective properties which such consumers may have a good faith interest in purchasing, leasing or renting. MLS Property Information Network, Inc. and its subscribers disclaim any and all representations and warranties as to the accuracy of the property listing data and information, or as to the accuracy of any of the Images, set forth herein.

Last checked 2026-08-17 10:10 PM UTC

Neighborhood & Commute
Source: Walkscore
Disclosure: Community information and market data powered by Constellation Data Labs. Information is deemed reliable but not guaranteed.
Save
Ask
Tour
Hide
Share