
18 Kiely RdDedham, MA 02026
Due to the health concerns created by Coronavirus we are offering personal 1-1 online video walkthough tours where possible.
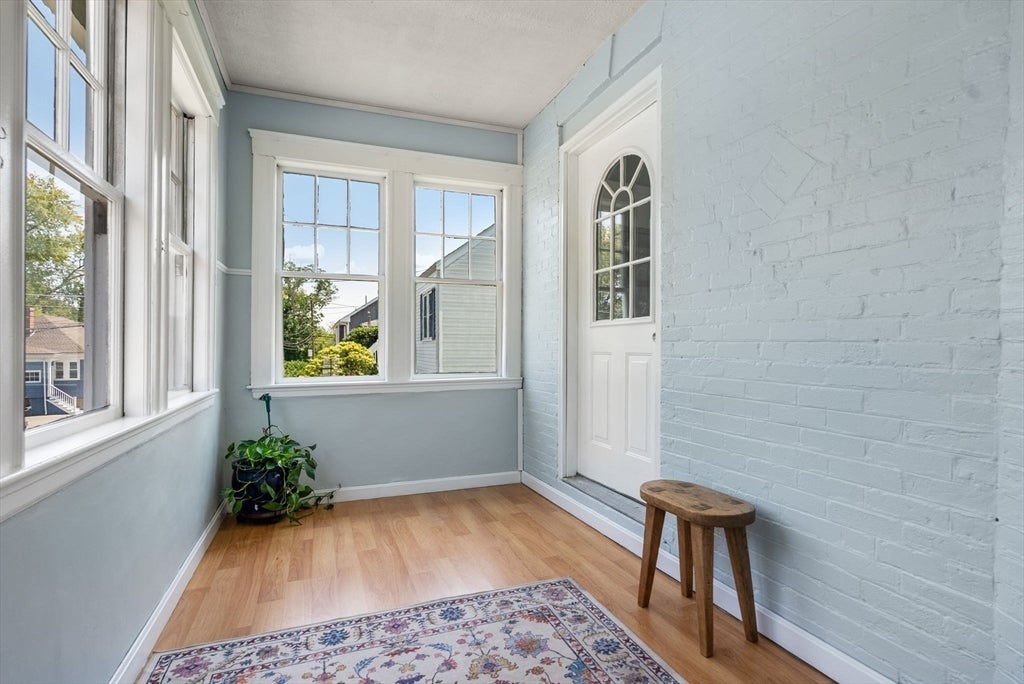
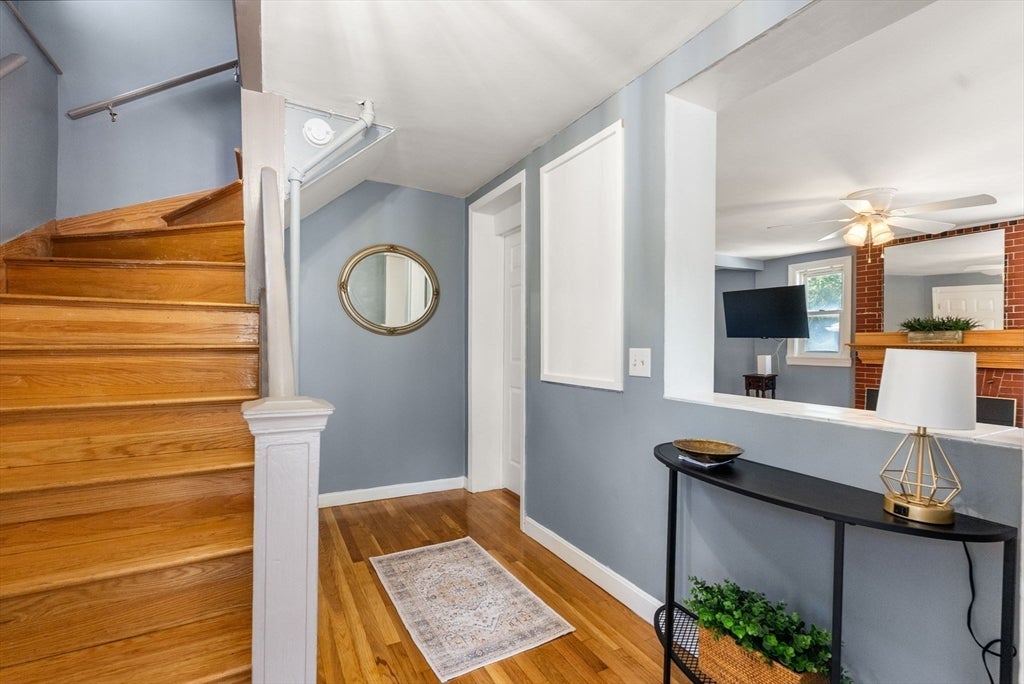
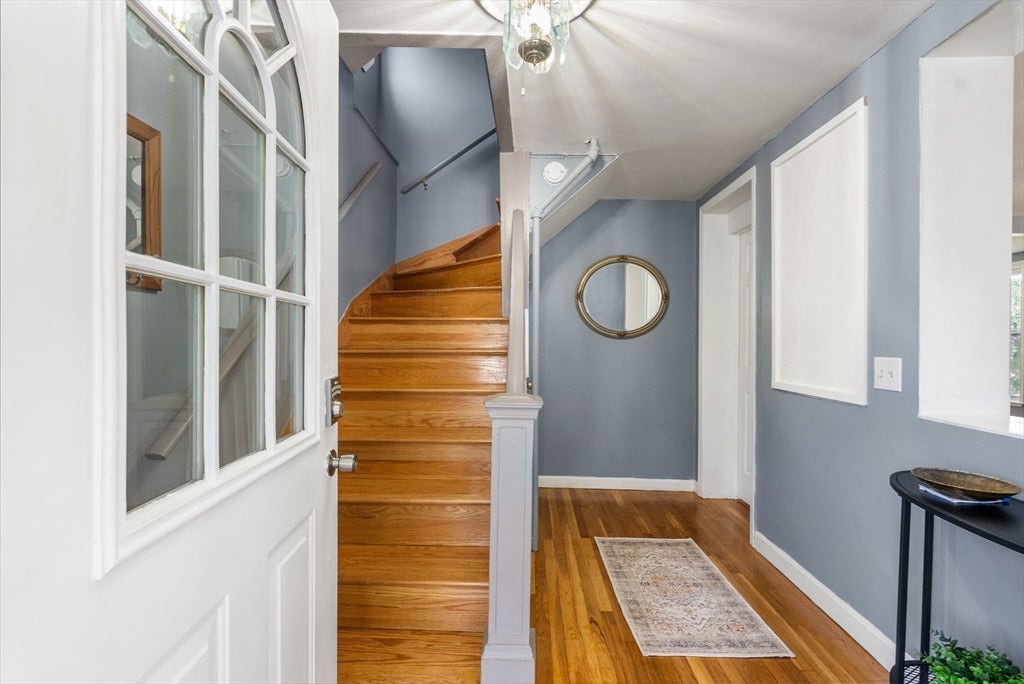
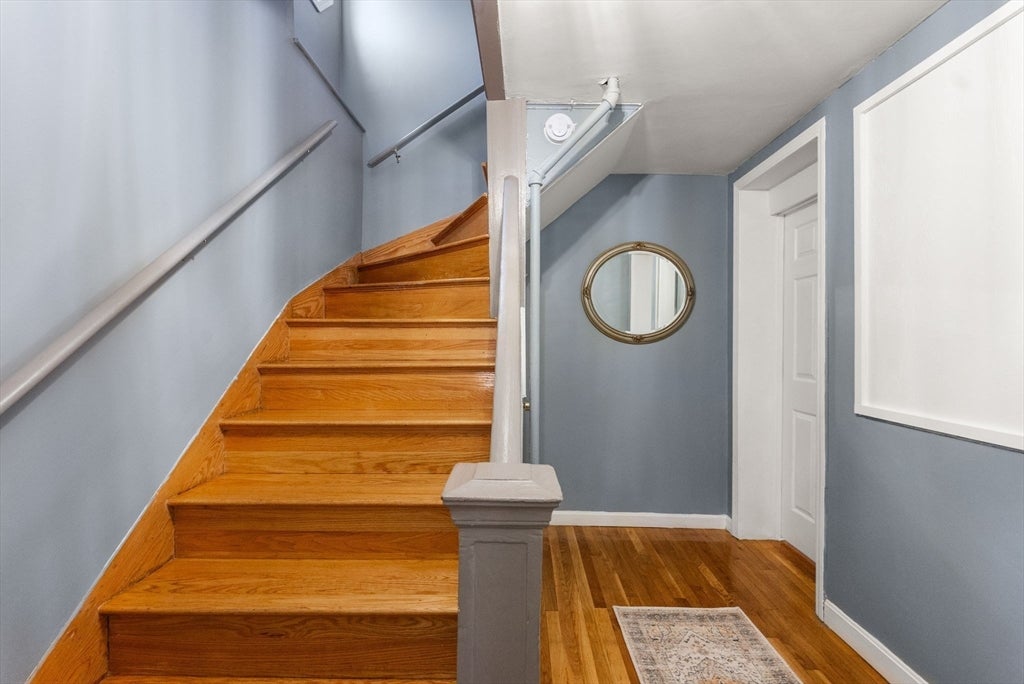
More than meets the eye! Welcome to this spacious 4-bedroom, 2-bath craftsman inspired bungalow in Dedham’s desirable Riverdale neighborhood. Lovingly held by the same family since 1923 and now ready for its next chapter. A charming, sun-filled front porch welcomes you inside, where newly refinished hardwood floors and fresh paint create a bright, inviting feel throughout. The first floor features a spacious family room, bedroom, full bath, and an updated kitchen (2020) that leads to the laundry area and backyard. The second floor has three additional bedrooms, a full bath, and a flexible office area with a convenient kitchenette ideal for working from home, in-law setup, or a dedicated teen space. The basement offers even more versatility with a finished office or gym featuring a sink—perfect for an artist, hobbyist, or workshop area. Beyond is an exceptionally clean utility space with a Burnham boiler, water heater, and fully Gray Seal-coated basement. Outside, the recently updated back deck (2026) overlooks a lovely yard made for gathering with friends and family. Full of sunlight, flexible living spaces, and more than a century of family history, this special home is ready to welcome its next owners. Minutes to 95, VFW Pkway and Hersey Commuter Rail. Open house Sat/Sun 1-3.
| yesterday | Listing updated with changes from the MLS® | |
| 3 days ago | Listing first seen on site |

The property listing data and information, or the Images, set forth herein were provided to MLS Property Information Network, Inc. from third party sources, including sellers, lessors, landlords, and public records, and were compiled by MLS Property Information Network, Inc. The property listing data and information, and the Images, are for the personal, non-commercial use of consumers having a good faith interest in purchasing, leasing or renting listed properties of the type displayed to them and may not be used for any purpose other than to identify prospective properties which such consumers may have a good faith interest in purchasing, leasing or renting. MLS Property Information Network, Inc. and its subscribers disclaim any and all representations and warranties as to the accuracy of the property listing data and information, or as to the accuracy of any of the Images, set forth herein.
Last checked 2026-08-16 09:12 PM UTC