Browse Listings

Save
Ask
Tour
Hide
Share
$339,000
3 Days On Site

Silverleaf Hollow
19 South Cove Road 19
Hubbardston, MA 01452

For Sale|Condominium|Active
2
Beds
3
Total Baths
2
Full Baths
1
Partial Bath
1,791
SqFt
$189
/SqFt
1988
Built
County:
Worcester

Due to the health concerns created by Coronavirus we are offering personal 1-1 online video walkthough tours where possible.

19 South Cove Road 1919 South Cove Road 1919 South Cove Road 1919 South Cove Road 19
Save
Ask
Tour
Hide
Share

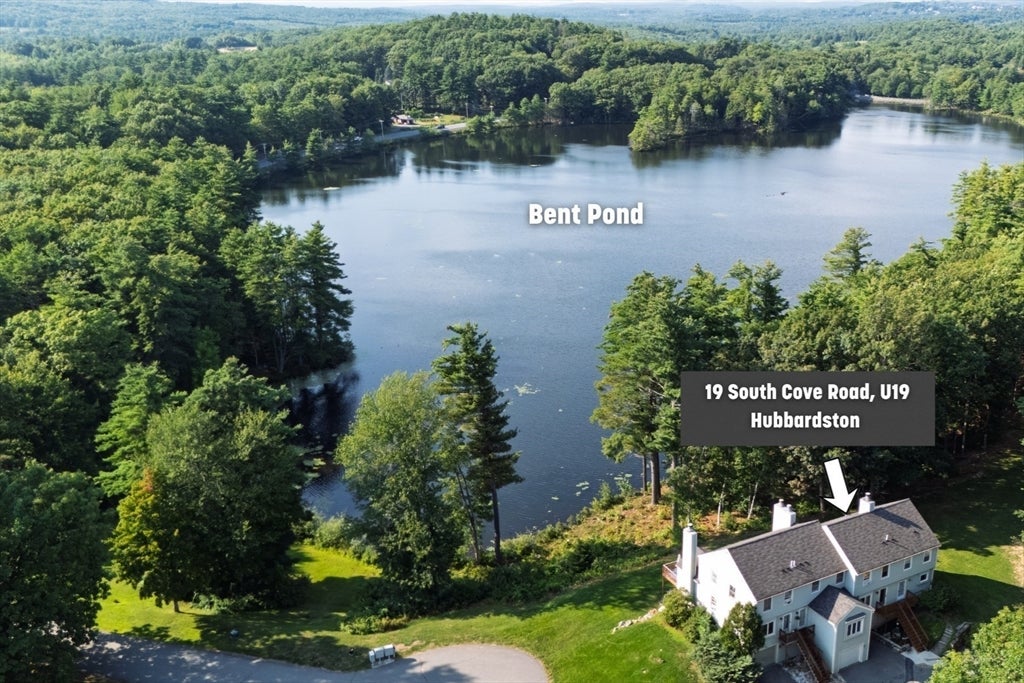
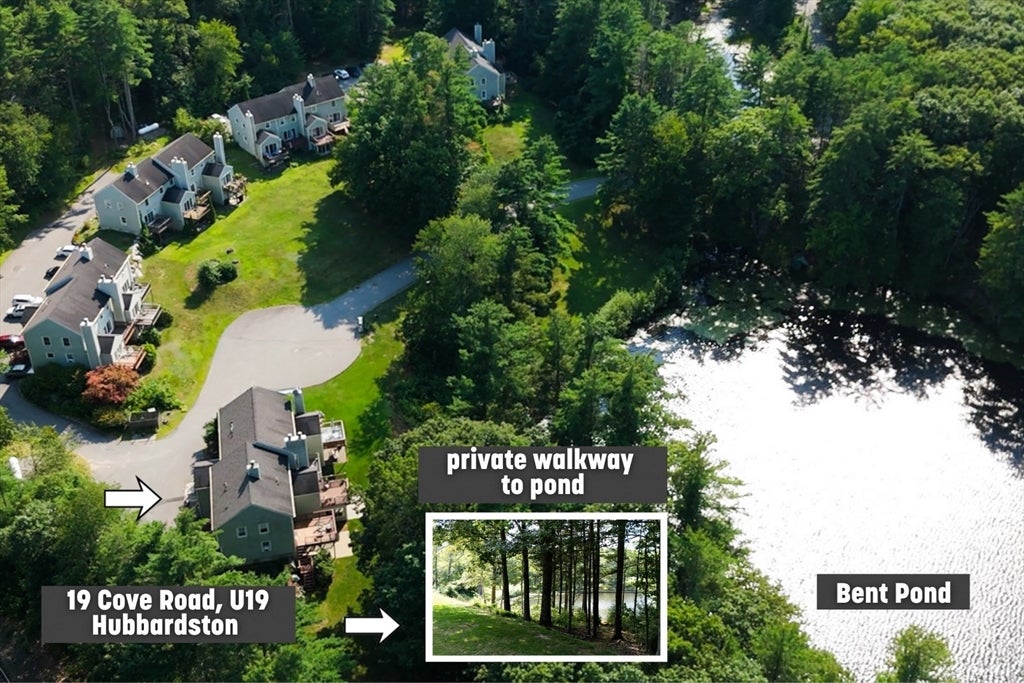
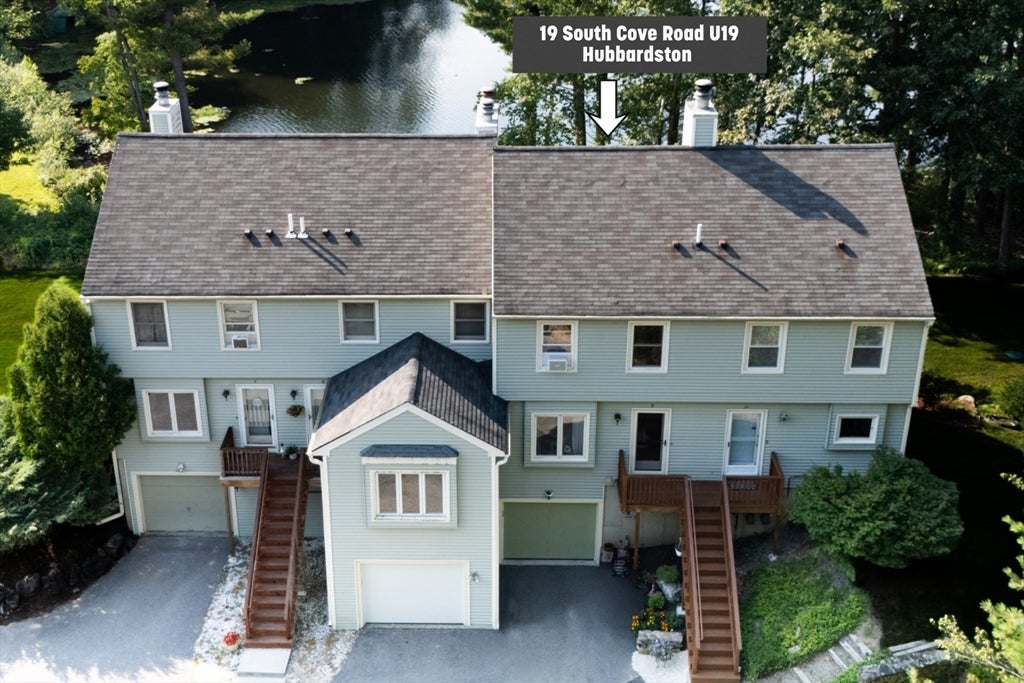
Welcome to Silverleaf Hollow, a quiet 20-unit condo community offering waterfront living and direct access to beautiful 66-acre Bent Pond. This townhouse-style unit features 2 bedrooms, 2 1/2 baths, and an open living/dining area with fireplace and sliders leading to a deck with clear-view railing and a spectacular, uninterrupted pond view. Enjoy kayaking, canoeing, fishing, skating, ice fishing and boating with up to a 12 HP electric motor. The second floor offers two generously sized bedrooms, a full bathroom, and custom-designed Closets by Design for exceptional organization and storage. Additional finished lower-level space makes this the largest unit in the complex, offering flexibility for an office, family room or guest space with a full bathroom. A private 16' x 12' shed provides excellent storage. Brand-new dishwasher and stove, 5-year-young furnace and hot water heater, most windows and sliders replaced, and 3 heating zones. Lovingly maintained by the same owners for 28 years, with thoughtful improvements and updates made over the years, always keeping quality, efficiency and comfort in mind. A well-managed association completes this exceptional waterfront opportunity. Conveniently located near grocery stores, shopping, restaurants, Route 68, Route 2 and more.

Save
Ask
Tour
Hide
Share
Listing Snapshot
Price 
$339,000
Days On Site 
3 Days
Bedrooms 
2
Inside Area (SqFt) 
1,791 sqft
Total Baths 
3
Full Baths 
2
Partial Baths 
1
Lot Size 
N/A
Year Built 
1988
MLS® Number 
73563613
Status 
Active
Property Tax 
$3,120
HOA/Condo/Coop Fees 
$375 monthly
Sq Ft Source 
Owner
Friends & Family
Recent Activity
15 hours agoListing updated with changes from the MLS®
4 days agoListing first seen on site
General Features
Attached Garage 
Yes
Garage 
Yes
Garage Spaces 
1
Green Energy Efficient 
Thermostat
Number Of Stories 
3
Parking 
AttachedGarage Door OpenerOff StreetTandemGuestPavedGarage
Parking Spaces 
2
Pets 
Cats OKYes
Property Sub Type 
Condominium
Sewer 
Private Sewer
SqFt Above 
1791
SqFt Total 
1791
Water Source 
Shared Well
Zoning 
RS
Interior Features
Appliances 
RangeDishwasherRefrigeratorWasherDryer
Cooling 
Window Unit(s)Ceiling Fan(s)
Electric 
Circuit Breakers150 Amp Service
Fireplace 
Yes
Fireplaces 
1
Flooring 
TileVinylCarpetHardwood
Heating 
Natural GasCentralBaseboardZoned
Interior 
Entrance FoyerCeiling Fan(s)Open Floorplan
Laundry Features 
Electric Dryer HookupWasher HookupIn BasementIn Unit
Window Features 
Insulated Windows
Bathroom 1 
Dimensions - 7x3Level - MainArea - 21
Bathroom 2 
Dimensions - 8x5Level - SecondArea - 40
Bathroom 3 
Dimensions - 8x6Level - BasementArea - 48
Bedroom 2 
Dimensions - 13x10Level - SecondArea - 130
Dining Room 
Dimensions - 13x13Level - MainArea - 169
Family Room 
Dimensions - 19x13Level - BasementArea - 247
Kitchen 
Dimensions - 15x10Level - MainArea - 150
Living Room 
Dimensions - 12x11Level - MainArea - 132
Master Bedroom 
Dimensions - 14x13Level - SecondArea - 182
Office 
Dimensions - 12x9Level - BasementArea - 108
Save
Ask
Tour
Hide
Share
Exterior Features
Construction Details 
Frame
Exterior 
Storage
Lot Features 
LandscapedWaterfront
Other Structures 
Storage
Patio And Porch 
Deck
Roof 
Shingle
View 
PondWater
Waterfront 
Yes
Waterfront Features 
WaterfrontPondWaterfront Access
Waterview 
PondWater
Windows/Doors 
Insulated Windows
Community Features
Association Dues 
375
HOA Fee Frequency 
Monthly
Schools
School District
Unknown
Elementary School
Hubbardston Center School
Middle School
Quabbin Reg Middle
High School
Quabbin Reg High
Listing courtesy of Brenda Albert of LAER Realty Partners


The property listing data and information, or the Images, set forth herein were provided to MLS Property Information Network, Inc. from third party sources, including sellers, lessors, landlords, and public records, and were compiled by MLS Property Information Network, Inc. The property listing data and information, and the Images, are for the personal, non-commercial use of consumers having a good faith interest in purchasing, leasing or renting listed properties of the type displayed to them and may not be used for any purpose other than to identify prospective properties which such consumers may have a good faith interest in purchasing, leasing or renting. MLS Property Information Network, Inc. and its subscribers disclaim any and all representations and warranties as to the accuracy of the property listing data and information, or as to the accuracy of any of the Images, set forth herein.

Last checked 2026-08-17 10:25 PM UTC

Neighborhood & Commute
Source: Walkscore
Disclosure: Community information and market data powered by Constellation Data Labs. Information is deemed reliable but not guaranteed.
Save
Ask
Tour
Hide
Share