Browse Listings

Save
Ask
Tour
Hide
Share
$1,500,000
2 Days On Site

10 Falcon Drive
Shrewsbury, MA 01545

For Sale|Single Family Residence|Active
4
Beds
4
Total Baths
4
Full Baths
3,728
SqFt
$402
/SqFt
2026
Built
Subdivision:
Falcon Farms
County:
Worcester

Due to the health concerns created by Coronavirus we are offering personal 1-1 online video walkthough tours where possible.
10 Falcon Drive10 Falcon Drive10 Falcon Drive10 Falcon Drive
Save
Ask
Tour
Hide
Share

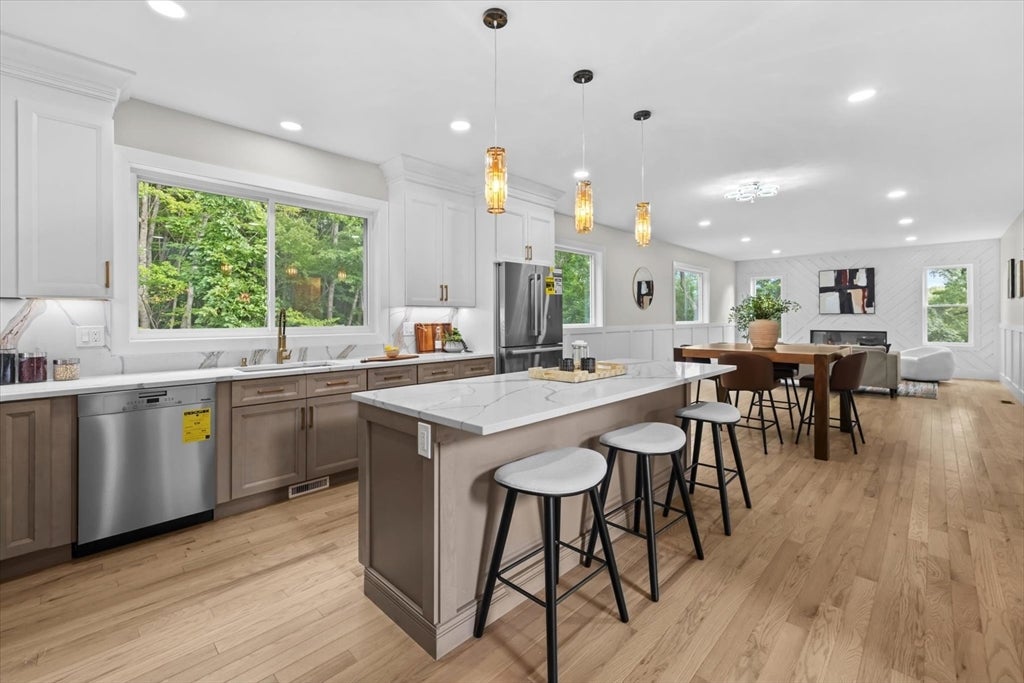
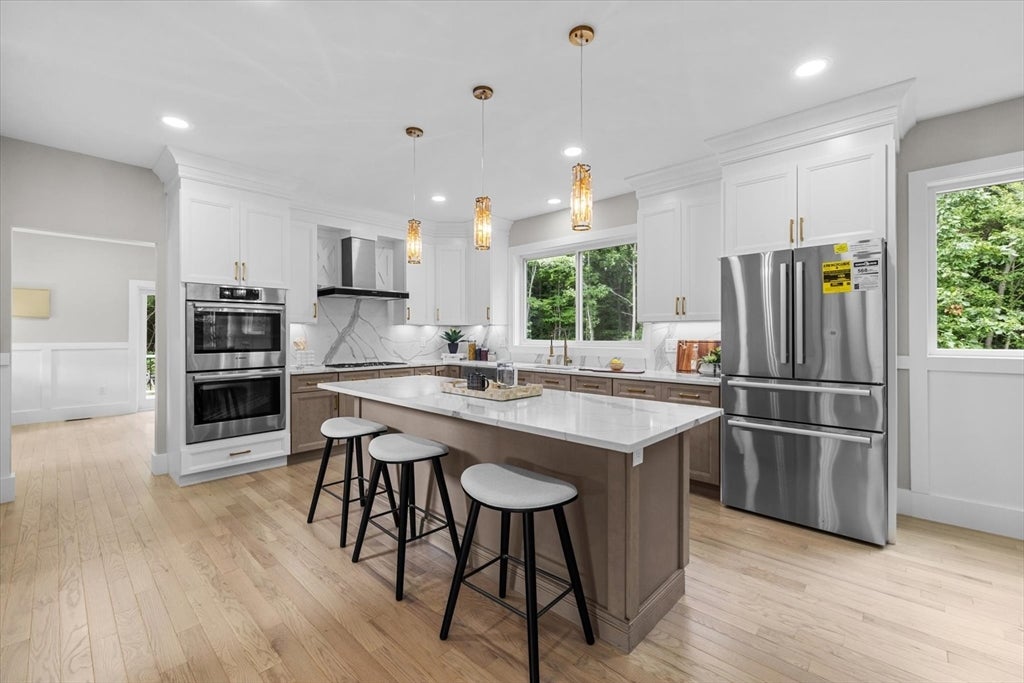
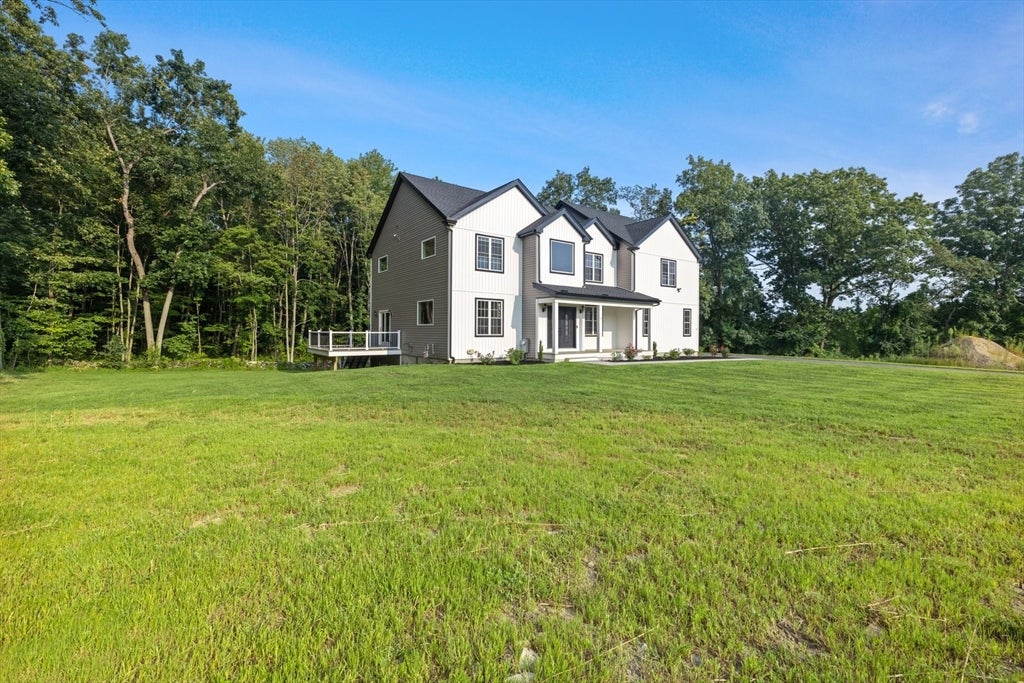
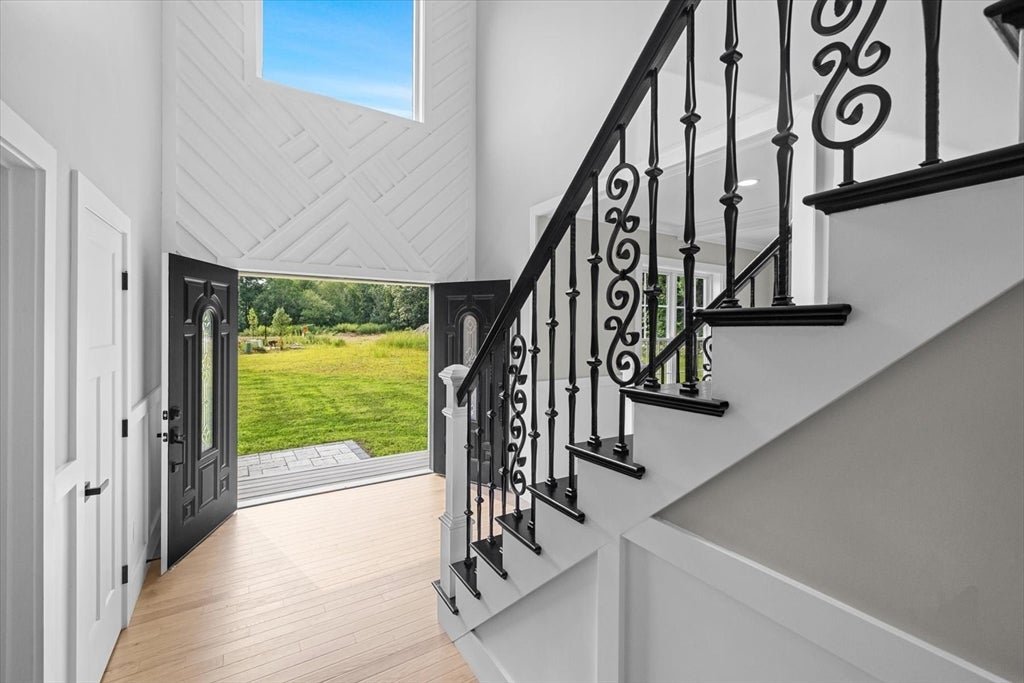
Welcome to Falcon Farms, Shrewsbury’s newly developed cul-de-sac neighborhood. This move-in-ready, custom-built home is where thoughtful design, quality craftsmanship, and upscale finishes come together beautifully. Upon entering, you are met with an impressive foyer with soaring 20+ foot ceilings and a dramatic staircase with wrought iron railings. The open-concept kitchen is stunning with an oversized island, quartz countertops, energy-efficient stainless steel appliances, and custom cabinetry with detailed molding. The adjoining family room offers a perfect place to gather with a gas fireplace, wainscoting, bright picture windows, and an accent wall. The open dining/living area is quite spacious and great for entertaining, with coffered ceilings, wainscoting, and direct access to the deck. A private office or guest room with an adjacent full bath completes the main level. Upstairs, the luxurious primary suite has two walk-in closets, a dedicated office nook and a spa-inspired bath featuring striking floor-to-ceiling tile, a soaking tub and a separate shower. The room directly next door is a flexible living space for a gym, playroom or game room. Three additional bedrooms, each with its own ensuite bath, offer comfort and privacy. The bright walkout basement has high ceilings and has been upgraded with rough plumbing for a bathroom and kitchen. Bring your ideas, as this space offers more room to expand. The yard is private and the neighborhood provides convenient access to the commuter rail, Mass Pike, Rt 9 and Rt 20. This is a home built not just for today, but for future generations to grow into and enjoy.

Save
Ask
Tour
Hide
Share
Listing Snapshot
Price 
$1,500,000
Days On Site 
2 Days
Bedrooms 
4
Inside Area (SqFt) 
3,728 sqft
Total Baths 
4
Full Baths 
4
Partial Baths 
N/A
Lot Size 
0.6 Acres
Year Built 
2026
MLS® Number 
73563617
Status 
Active
Property Tax 
$17,742
HOA/Condo/Coop Fees 
N/A
Sq Ft Source 
N/A
Friends & Family
Recent Activity
8 hours agoListing updated with changes from the MLS®
3 days agoListing first seen on site
General Features
Acres 
0.6
Attached Garage 
Yes
Disclosures 
Home has a 4-bedroom septic system. The two flexible living spacesone on each level with attached bathscan be used for guestsa home officea gymor additional living space. Taxes and assessed value are based on partial finish and are subject to change upon building completion.
Foundation 
Concrete Perimeter
Garage 
Yes
Garage Spaces 
2
Parking 
PavedAttachedGarage
Parking Spaces 
12
Property Sub Type 
Single Family Residence
Sewer 
Private Sewer
SqFt Above 
3728
SqFt Total 
3728
Style 
Colonial
Water Source 
Public
Zoning 
RUR A
Interior Features
Appliances 
Gas Water HeaterTankless Water HeaterOvenDisposalMicrowaveENERGY STAR Qualified DishwasherRange HoodCooktopPlumbed For Ice Maker
Basement 
FullPartially FinishedWalk-Out AccessInterior EntryConcrete
Cooling 
Central AirHeat PumpZoned
Electric 
220 VoltsCircuit Breakers200+ Amp Service
Fireplace 
Yes
Fireplace Features 
Family Room
Fireplaces 
1
Flooring 
TileHardwood
Heating 
Natural GasHeat PumpForced AirZoned
Interior 
Entrance FoyerRecessed LightingWalk-In Closet(s)Coffered Ceiling(s)Open Floorplan
Laundry Features 
Gas Dryer HookupWasher Hookup
Window Features 
Insulated Windows
Bathroom 1 
Dimensions - 10x10Level - FirstArea - 100
Bathroom 2 
Dimensions - 20x14Level - SecondArea - 280
Bathroom 3 
Dimensions - 10x10Level - SecondArea - 100
Bedroom 2 
Dimensions - 20x14Level - SecondArea - 280
Bedroom 3 
Dimensions - 20x14Level - SecondArea - 280
Bedroom 4 
Dimensions - 14x12Level - SecondArea - 168
Dining Room 
Dimensions - 16x13Level - FirstArea - 208
Family Room 
Dimensions - 22x18Level - FirstArea - 396
Kitchen 
Dimensions - 22x18Level - FirstArea - 396
Living Room 
Dimensions - 17x13Level - FirstArea - 221
Master Bedroom 
Dimensions - 24x20Level - SecondArea - 480
Office 
Dimensions - 13x13Level - FirstArea - 169
Save
Ask
Tour
Hide
Share
Exterior Features
Construction Details 
Frame
Exterior 
Rain Gutters
Frontage 
130.00
Lot Features 
Cul-De-SacWoodedLandscaped
Patio And Porch 
PorchDeck
Roof 
Shingle
Windows/Doors 
Insulated Windows
Community Features
Community Features 
Tennis Court(s)Park
Roads 
Paved
Schools
School District
Unknown
Elementary School
Floral
Middle School
Sherwood/Oak
High School
Shrewsbury High
Listing courtesy of Katie Mulcahy of Mathieu Newton Sotheby's International Realty


The property listing data and information, or the Images, set forth herein were provided to MLS Property Information Network, Inc. from third party sources, including sellers, lessors, landlords, and public records, and were compiled by MLS Property Information Network, Inc. The property listing data and information, and the Images, are for the personal, non-commercial use of consumers having a good faith interest in purchasing, leasing or renting listed properties of the type displayed to them and may not be used for any purpose other than to identify prospective properties which such consumers may have a good faith interest in purchasing, leasing or renting. MLS Property Information Network, Inc. and its subscribers disclaim any and all representations and warranties as to the accuracy of the property listing data and information, or as to the accuracy of any of the Images, set forth herein.

Last checked 2026-08-16 09:12 PM UTC

Neighborhood & Commute
Source: Walkscore
Disclosure: Community information and market data powered by Constellation Data Labs. Information is deemed reliable but not guaranteed.
Save
Ask
Tour
Hide
Share