Browse Listings

Save
Ask
Tour
Hide
Share
$675,000
3 Days On Site

90 Glenview
Upton, MA 01568

For Sale|Single Family Residence|Active
4
Beds
2
Total Baths
2
Full Baths
2,534
SqFt
$266
/SqFt
1910
Built
County:
Worcester

Due to the health concerns created by Coronavirus we are offering personal 1-1 online video walkthough tours where possible.
90 Glenview90 Glenview90 Glenview90 Glenview
Save
Ask
Tour
Hide
Share

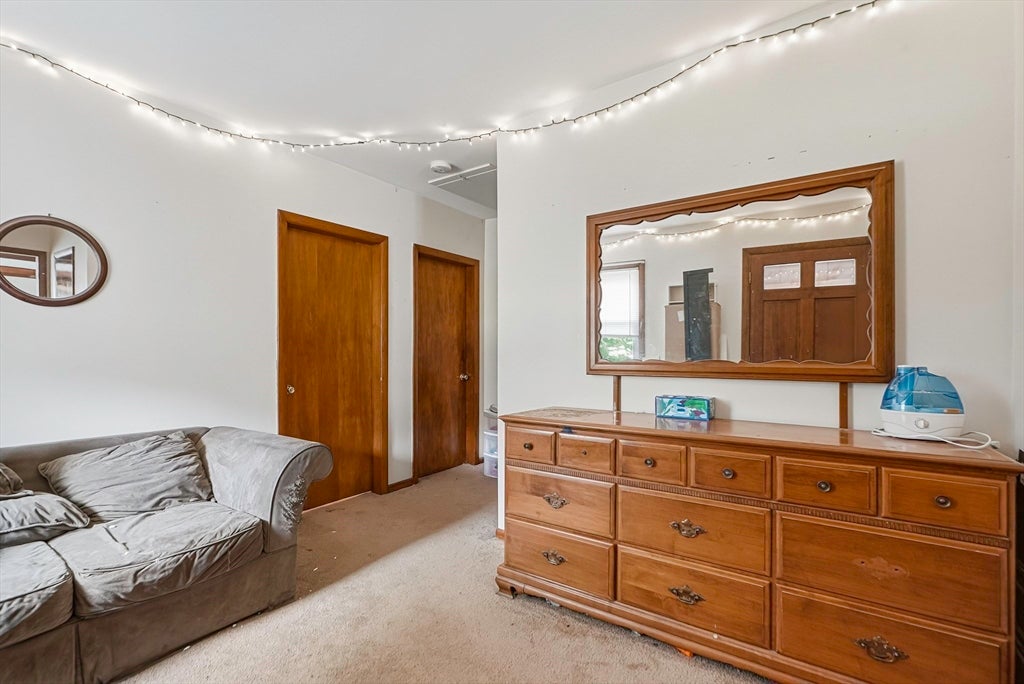
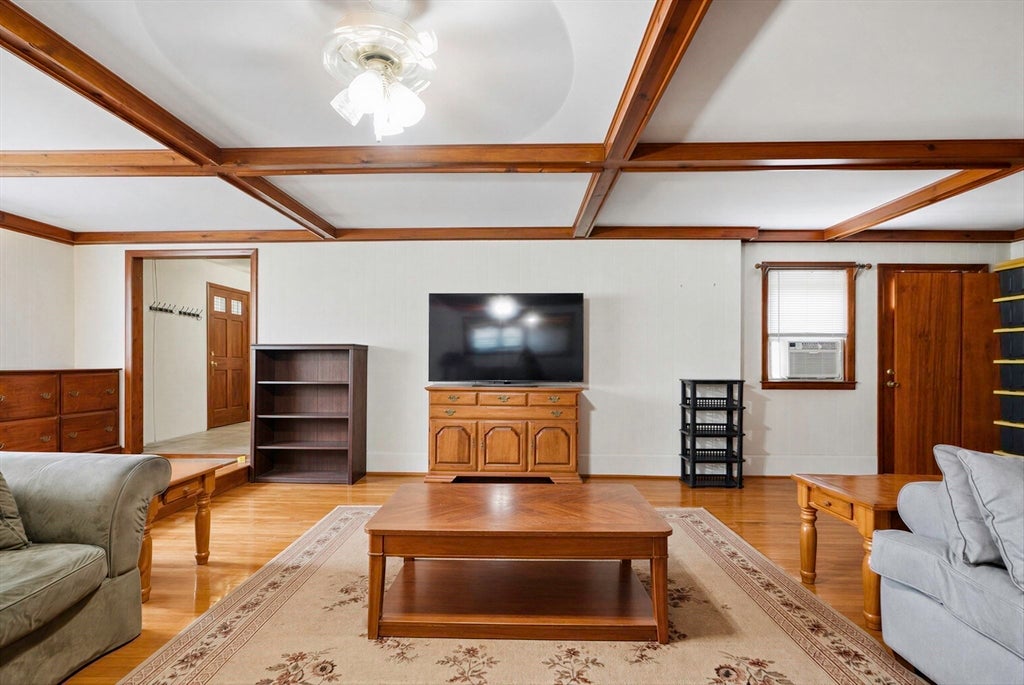

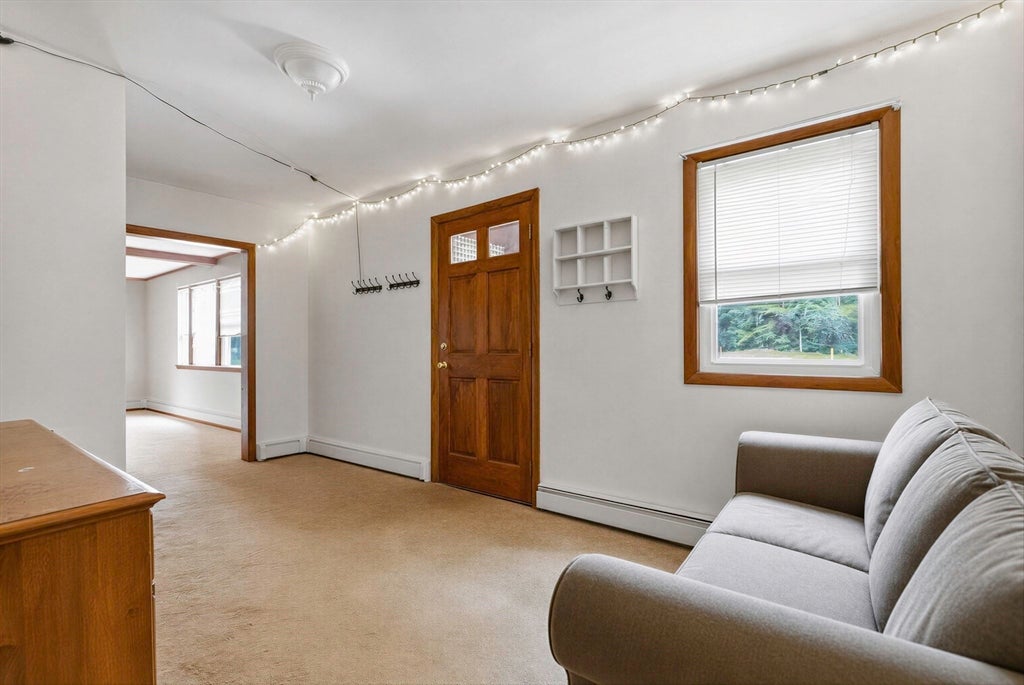
Fabulous Turn-Key Cape home has had major systems updated in the last two years: Oil-fired boiler w/oil-fired hot water tank, new well pump & piping, all appliances less than 2 years except for one 8-9 year old refrigerator, exterior of fireplace just repointed, updated electrical. Updated windows. First floor has a large foyer, generously sized living room with stunning hardwoods and fireplace, oversize eat-in kitchen, laundry, full bath & 3 bedrooms. Second floor ADU accessed by totally separate entrance to the rear has an eat-in kitchen, pantry, full bath, living room, good-size beddroom, and additional room. Town-approved 4 bed new septic system to be installed. Gorgeous lot on just under an acre, tons of parking in horseshoe driveway. Garage under. Move-in ready ~ perhaps do some cosmetic upgrades to make it your own. Great for income property or first-time buyer looking to have rental income. Come enjoy all Upton has to offer ~ award-winning schools, conservation lands, convenient commuter location located near Hopkinton, Hopedale, Milford lines!! Property is vacant and easy to show!

Save
Ask
Tour
Hide
Share
Listing Snapshot
Price 
$675,000
Days On Site 
3 Days
Bedrooms 
4
Inside Area (SqFt) 
2,534 sqft
Total Baths 
2
Full Baths 
2
Partial Baths 
N/A
Lot Size 
0.94 Acres
Year Built 
1910
MLS® Number 
73563625
Status 
Active
Property Tax 
$8,057.67
HOA/Condo/Coop Fees 
N/A
Sq Ft Source 
Public Records
Friends & Family
Recent Activity
16 hours agoListing updated with changes from the MLS®
4 days agoListing first seen on site
General Features
Acres 
0.94
Attached Garage 
Yes
Disclosures 
Title V not done~ cesspool ~ new 4-bed septic engineered & approved ~ will be installed or hold-back offered. Actual differs from public record ~ buyers/agents to do own due diligence. New chimney cap & chimney repointed. Second floor ADU approx 675 sq. Shared heat/electric both levels.
Foundation 
Stone
Garage 
Yes
Garage Spaces 
1
Parking 
StorageOff StreetPavedAttachedGarage
Parking Spaces 
11
Property Sub Type 
Single Family Residence
Sewer 
Private Sewer
SqFt Above 
2534
SqFt Total 
2534
Style 
Cape
Water Source 
Private
Zoning 
5
Interior Features
Appliances 
Electric Water HeaterENERGY STAR Qualified RefrigeratorENERGY STAR Qualified DryerENERGY STAR Qualified DishwasherENERGY STAR Qualified WasherRange
Basement 
FullDirt FloorConcreteUnfinished
Cooling 
Window Unit(s)
Electric 
200+ Amp Service
Fireplace 
Yes
Fireplace Features 
Living Room
Fireplaces 
1
Flooring 
WoodVinylCarpet
Heating 
BaseboardOil
Interior 
Entrance FoyerCedar Closet(s)Master DownstairsCeiling Fan(s)Beamed Ceilings
Laundry Features 
Main LevelElectric Dryer HookupWasher Hookup
Main Level Bedrooms 
2
Window Features 
Insulated WindowsStorm Window(s)
Bathroom 1 
Dimensions - 6.5x8.5Level - MainArea - 55
Bathroom 2 
Dimensions - 4.11x9.8Level - SecondArea - 40
Bedroom 2 
Dimensions - 11.6x10.8Level - MainArea - 125
Bedroom 3 
Dimensions - 11.6x10.1Level - FirstArea - 117
Bedroom 4 
Dimensions - 11.9x10.4Level - SecondArea - 123
Kitchen 
Dimensions - 15.7x22.9Level - MainArea - 359
Living Room 
Dimensions - 19.9x31.5Level - MainArea - 626
Master Bedroom 
Dimensions - 11.9x11.3Level - MainArea - 134
Office 
Dimensions - 8.1x10.4Level - SecondArea - 84
Save
Ask
Tour
Hide
Share
Exterior Features
Exterior 
Rain Gutters
Lot Features 
Corner LotClearedLevel
Patio And Porch 
Patio
Roof 
Asphalt
Windows/Doors 
Insulated WindowsStorm Window(s)
Schools
School District
Unknown
Elementary School
Memorial
Middle School
Miscoe
High School
Nipmuc/Bvt
Listing courtesy of Laura Hebb of ERA Key Realty Services


The property listing data and information, or the Images, set forth herein were provided to MLS Property Information Network, Inc. from third party sources, including sellers, lessors, landlords, and public records, and were compiled by MLS Property Information Network, Inc. The property listing data and information, and the Images, are for the personal, non-commercial use of consumers having a good faith interest in purchasing, leasing or renting listed properties of the type displayed to them and may not be used for any purpose other than to identify prospective properties which such consumers may have a good faith interest in purchasing, leasing or renting. MLS Property Information Network, Inc. and its subscribers disclaim any and all representations and warranties as to the accuracy of the property listing data and information, or as to the accuracy of any of the Images, set forth herein.

Last checked 2026-08-17 11:21 PM UTC

Neighborhood & Commute
Source: Walkscore
Disclosure: Community information and market data powered by Constellation Data Labs. Information is deemed reliable but not guaranteed.
Save
Ask
Tour
Hide
Share