Browse Listings

Save
Ask
Tour
Hide
Share
$475,000
2 Days On Site

48 Central St
West Brookfield, MA 01585

For Sale|Single Family Residence|Active
3
Beds
2
Total Baths
2
Full Baths
2,023
SqFt
$235
/SqFt
1860
Built
County:
Worcester

Due to the health concerns created by Coronavirus we are offering personal 1-1 online video walkthough tours where possible.
48 Central St48 Central St48 Central St48 Central St
Save
Ask
Tour
Hide
Share

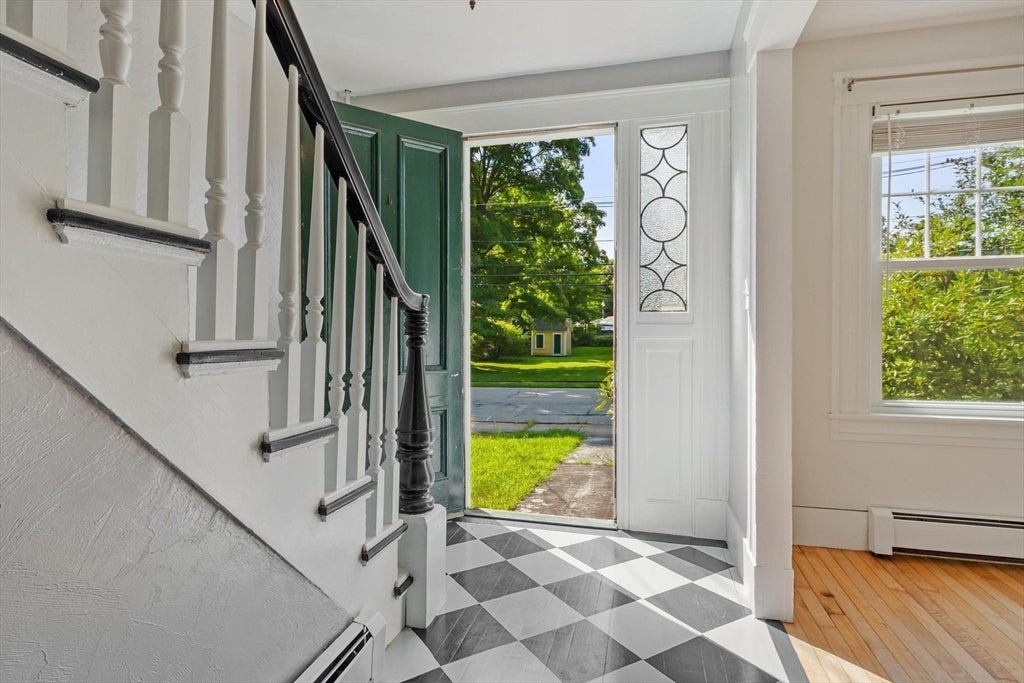
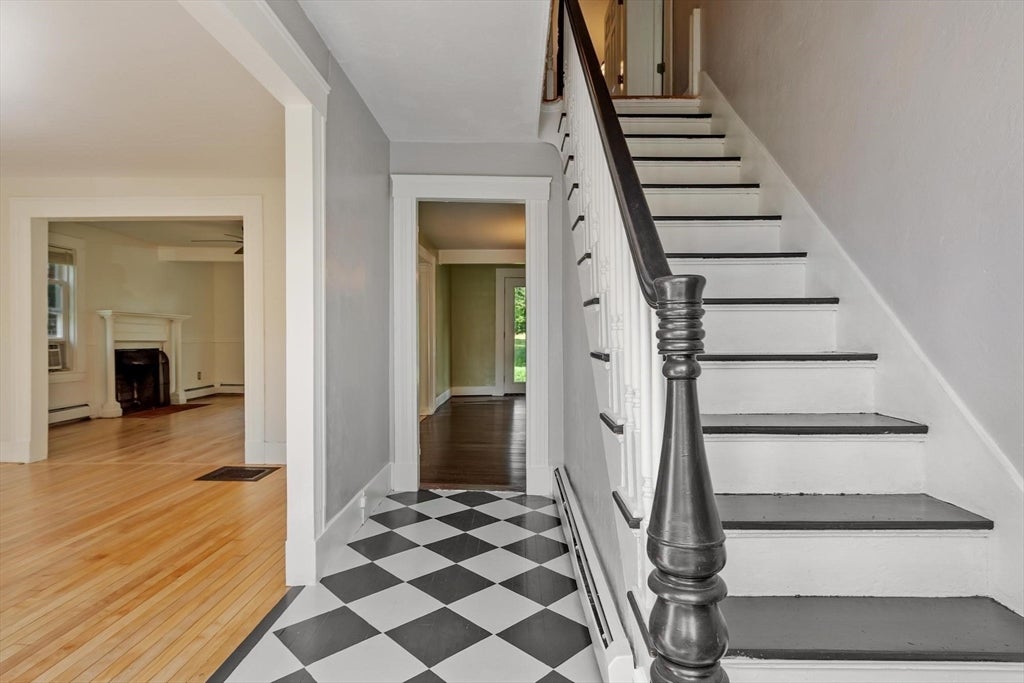
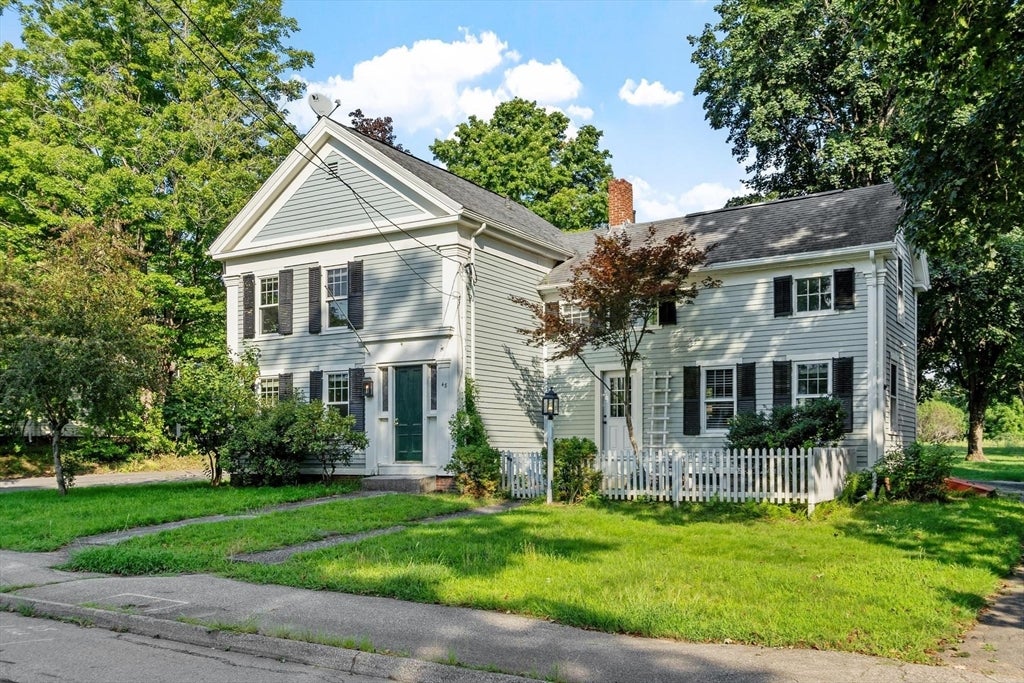
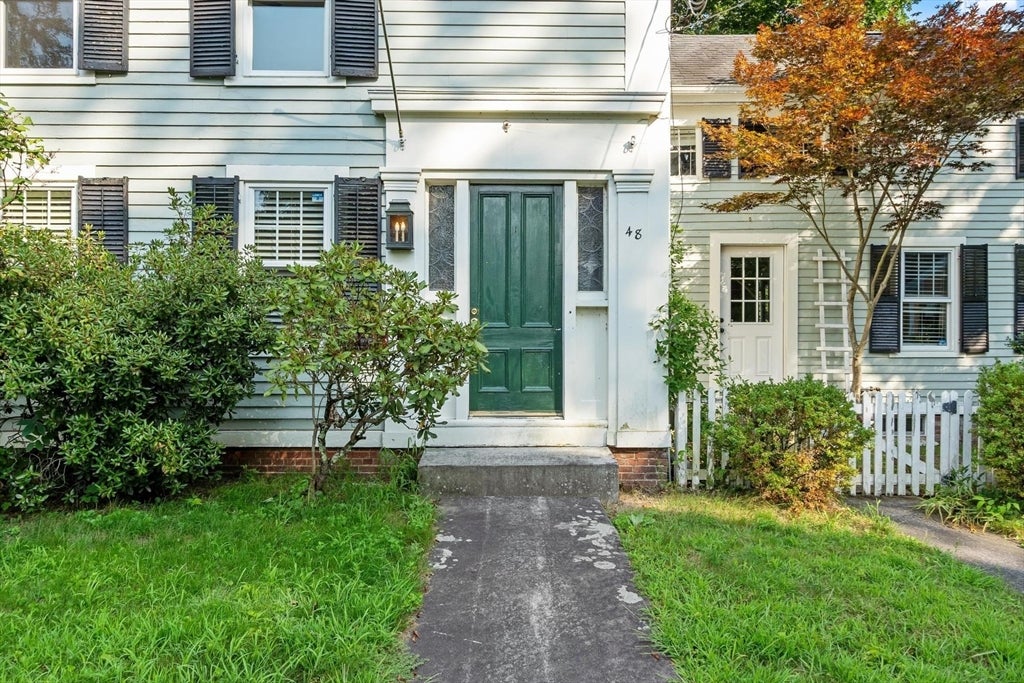
Come see the timeless charm of this 1860's Colonial for yourself, where classic character blends beautifully with thoughtful updates throughout. An original exposed brick hearth at the fireplace, clawfoot tub, and original granite exterior steps preserve the character of the home, while updates including maple hardwood floors, wall-to-wall carpeting, fresh paint, Harvey windows, and new lighting fixtures provide the comfort of today. The remodeled kitchen features new cabinetry, stainless steel appliances, updated flooring, and a farmhouse sink, creating a welcoming space for everyday living. Outside, a new 14' x 24' shed with electricity offers exceptional space for storage, hobbies, or a workshop. Enjoy a convenient location less than a mile from the town beach and boat launch, as well as the town center, where you'll find the library, local shops, banking, and other everyday conveniences. Filled with history, character, and thoughtful updates, this is a wonderful opportunity to make a piece of the past your new home.

Save
Ask
Tour
Hide
Share
Listing Snapshot
Price 
$475,000
Days On Site 
2 Days
Bedrooms 
3
Inside Area (SqFt) 
2,023 sqft
Total Baths 
2
Full Baths 
2
Partial Baths 
N/A
Lot Size 
0.46 Acres
Year Built 
1860
MLS® Number 
73563627
Status 
Active
Property Tax 
$2,963
HOA/Condo/Coop Fees 
N/A
Sq Ft Source 
Public Records
Friends & Family
Recent Activity
10 hours agoListing updated with changes from the MLS®
3 days agoListing first seen on site
General Features
Acres 
0.46
Disclosures 
Some photos are virtually staged. All info taken from public record and/per owner. Buyer/agent to do due diligence.
Foundation 
StoneBrick/Mortar
Green Energy Efficient 
Thermostat
Parking 
PavedOff Street
Parking Spaces 
6
Property Sub Type 
Single Family Residence
Sewer 
Private Sewer
SqFt Above 
2023
SqFt Total 
2023
Style 
Colonial
Water Source 
Public
Zoning 
GD
Interior Features
Appliances 
Water HeaterRangeDishwasherRefrigeratorWasherDryerWine Refrigerator
Basement 
FullUnfinished
Electric 
Circuit Breakers
Fireplace 
Yes
Fireplaces 
1
Flooring 
TileCarpetHardwood
Heating 
Natural GasBaseboard
Interior 
Walk-In Closet(s)Ceiling Fan(s)
Laundry Features 
Main LevelElectric Dryer HookupWasher Hookup
Window Features 
Insulated Windows
Bathroom 1 
Dimensions - 13x7Level - MainArea - 91
Bathroom 2 
Dimensions - 9x7Level - SecondArea - 63
Bedroom 2 
Dimensions - 13x14Level - SecondArea - 182
Bedroom 3 
Dimensions - 12x14Level - SecondArea - 168
Dining Room 
Dimensions - 15x13Level - MainArea - 195
Kitchen 
Dimensions - 17x25Level - MainArea - 425
Living Room 
Dimensions - 14x14Level - MainArea - 196
Master Bedroom 
Dimensions - 13x19Level - SecondArea - 247
Save
Ask
Tour
Hide
Share
Exterior Features
Exterior 
Rain GuttersStorageGarden
Lot Features 
Corner LotLevel
Other Structures 
Storage
Roof 
Shingle
Waterfront Features 
Beach AccessWaterfront Access
Windows/Doors 
Insulated Windows
Community Features
Community Features 
Park
Financing Terms Available 
Contract
Roads 
Paved
Schools
School District
Unknown
Elementary School
Warren Community Elementary
Middle School
Quaboag Regional Middle School
High School
Quaboag Regional High School
Listing courtesy of Tracy LaRosa of Daisy Hill Real Estate and Rentals


The property listing data and information, or the Images, set forth herein were provided to MLS Property Information Network, Inc. from third party sources, including sellers, lessors, landlords, and public records, and were compiled by MLS Property Information Network, Inc. The property listing data and information, and the Images, are for the personal, non-commercial use of consumers having a good faith interest in purchasing, leasing or renting listed properties of the type displayed to them and may not be used for any purpose other than to identify prospective properties which such consumers may have a good faith interest in purchasing, leasing or renting. MLS Property Information Network, Inc. and its subscribers disclaim any and all representations and warranties as to the accuracy of the property listing data and information, or as to the accuracy of any of the Images, set forth herein.

Last checked 2026-08-16 09:12 PM UTC

Neighborhood & Commute
Source: Walkscore
Disclosure: Community information and market data powered by Constellation Data Labs. Information is deemed reliable but not guaranteed.
Save
Ask
Tour
Hide
Share