
173 Bedford Road 2Woburn, MA 01801
Due to the health concerns created by Coronavirus we are offering personal 1-1 online video walkthough tours where possible.
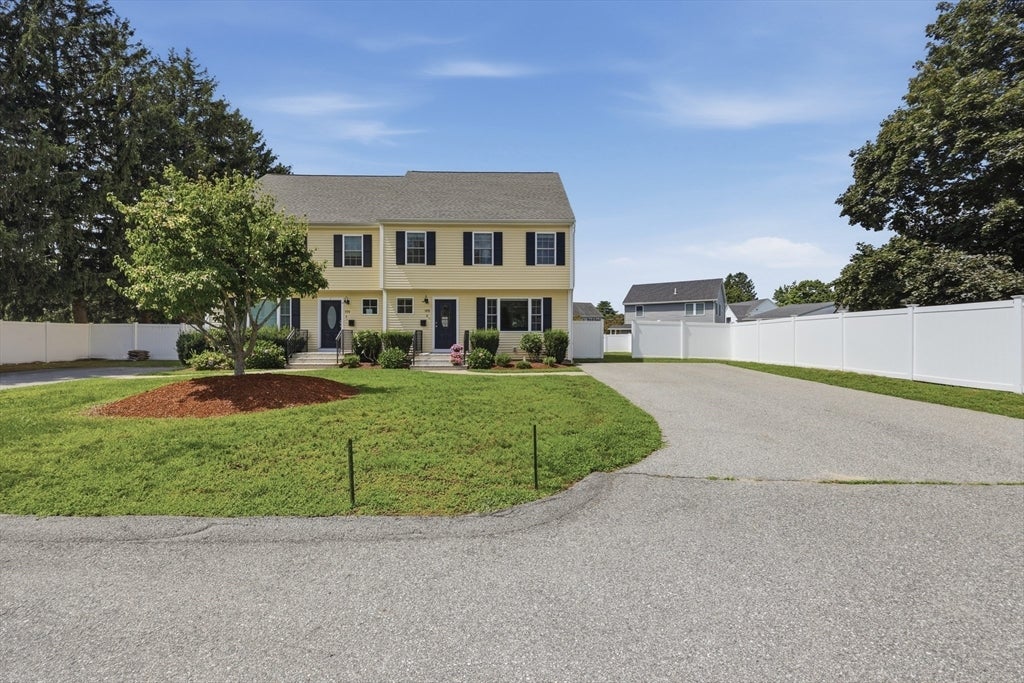
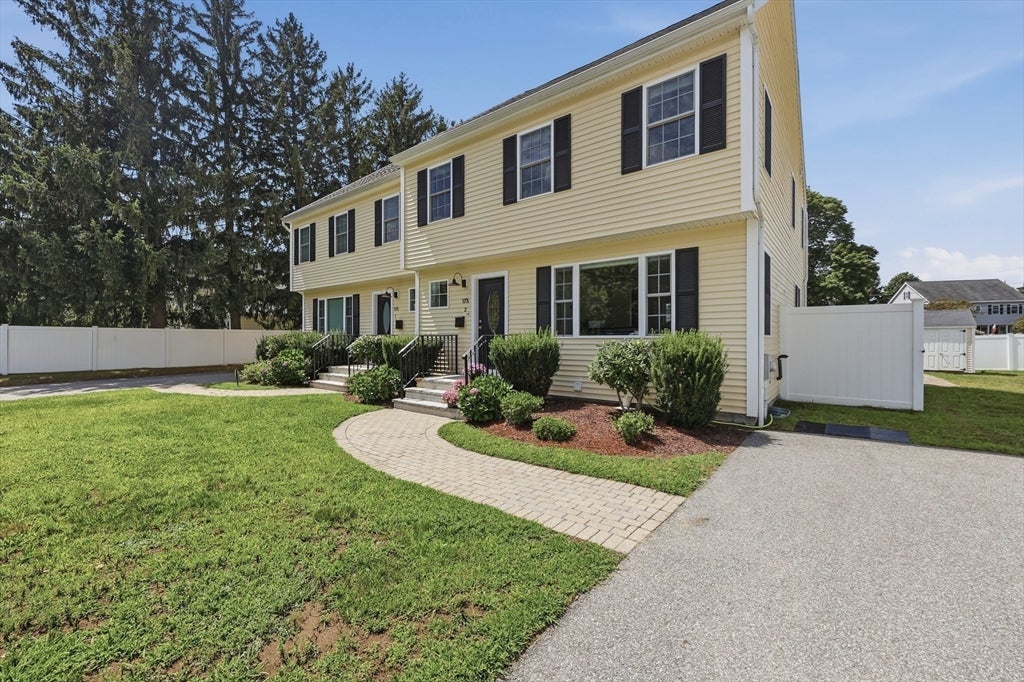
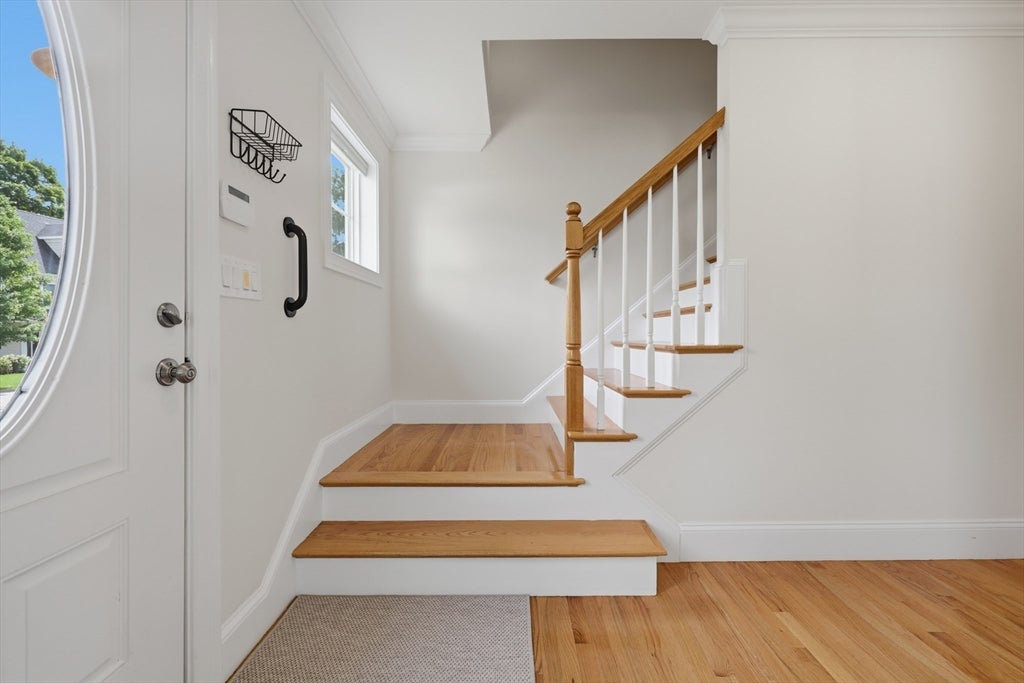
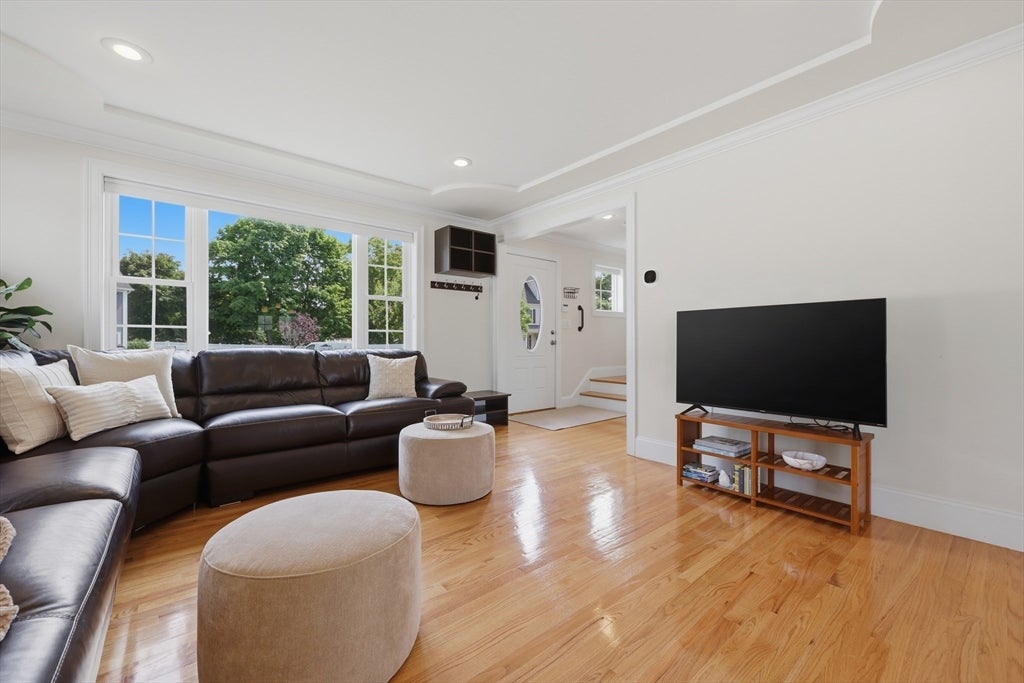
Location, Location, Location!! Warm and inviting meets luxury in this polished West Woburn townhouse, set peacefully back off Bedford Road, on a cul de sac! From the moment you enter, the sunlit living room welcomes you with gleaming hardwood floors, custom ceiling detail, recessed lighting, built-in cabinet and a sweeping picture window. This quality space flows effortlessly into the open-concept kitchen and dining area, featuring sleek granite countertops, stainless steel appliances, a spacious island with seating, perfect for the gourmet cook in you! Down the hall is a convenient half bath with stylish tile flooring, along with plenty of storage including a pantry closet and a large coat closet. The slider opens to a private wood deck overlooking the fully fenced backyard with sprinkler system. This home is an outdoor enthusiast's dream, offering a gorgeous paver patio with granite steps leading down from the deck, plus a premium Reeds Ferry shed for all your storage needs. Upstairs, the gleaming hardwood floors and recessed lighting continue into the spacious bedrooms. The primary suite boasts a custom walk-in closet and a private en suite bath with a tiled shower stall. the other 2 bedrooms are complemented by a pristine full bath featuring tile flooring and a tiled tub/shower. Many of the closets feature built-ins maximizing space. Complete with central air, an unfinished full basement offering incredible expansion potential. Dehumidifier in basement stays and is plumbed to outside. Easy access to Routes 495, 93, and 128. Conveniently located close to schools, Burl Mall, shopping and great restaurants. This meticulously maintained home delivers effortless modern living. Best of all, NO HOA FEES!
| 3 days ago | Listing updated with changes from the MLS® | |
| 3 days ago | Listing first seen on site |

The property listing data and information, or the Images, set forth herein were provided to MLS Property Information Network, Inc. from third party sources, including sellers, lessors, landlords, and public records, and were compiled by MLS Property Information Network, Inc. The property listing data and information, and the Images, are for the personal, non-commercial use of consumers having a good faith interest in purchasing, leasing or renting listed properties of the type displayed to them and may not be used for any purpose other than to identify prospective properties which such consumers may have a good faith interest in purchasing, leasing or renting. MLS Property Information Network, Inc. and its subscribers disclaim any and all representations and warranties as to the accuracy of the property listing data and information, or as to the accuracy of any of the Images, set forth herein.
Last checked 2026-08-16 09:51 PM UTC