
27 Stonegate Rd 27Chelmsford, MA 01824
Due to the health concerns created by Coronavirus we are offering personal 1-1 online video walkthough tours where possible.
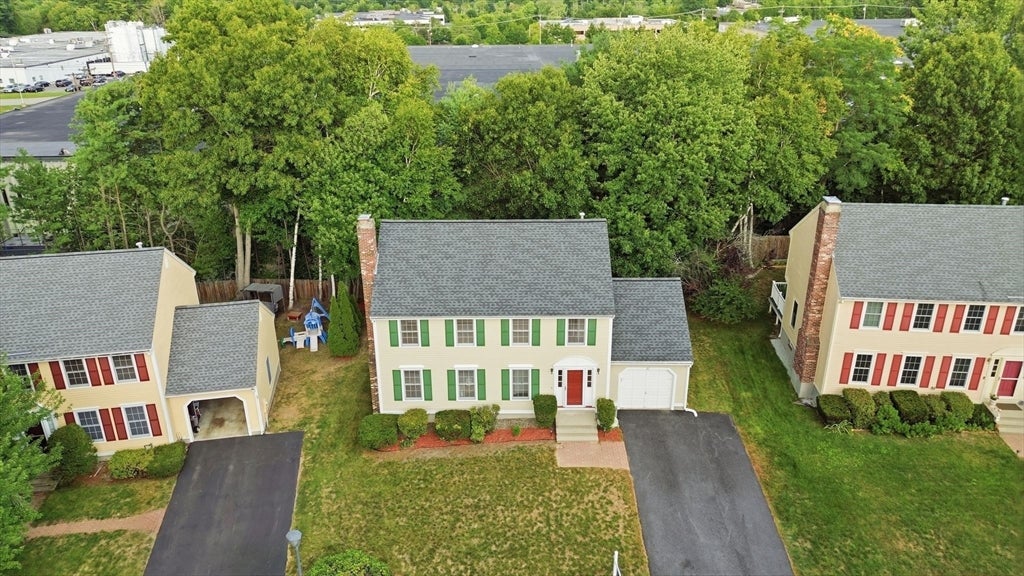
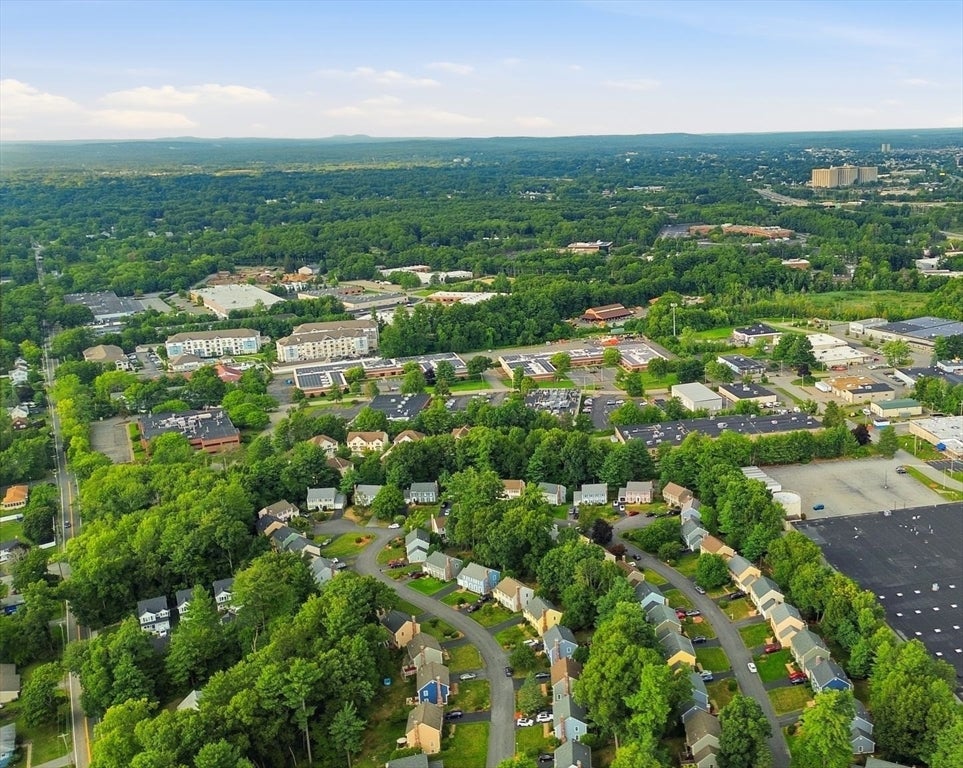
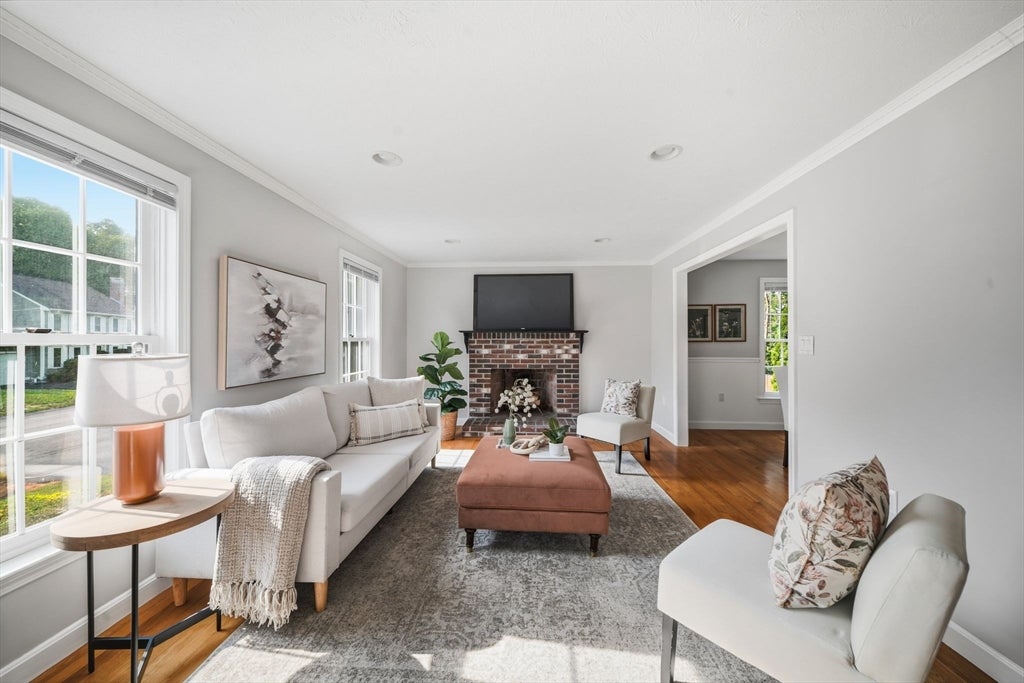
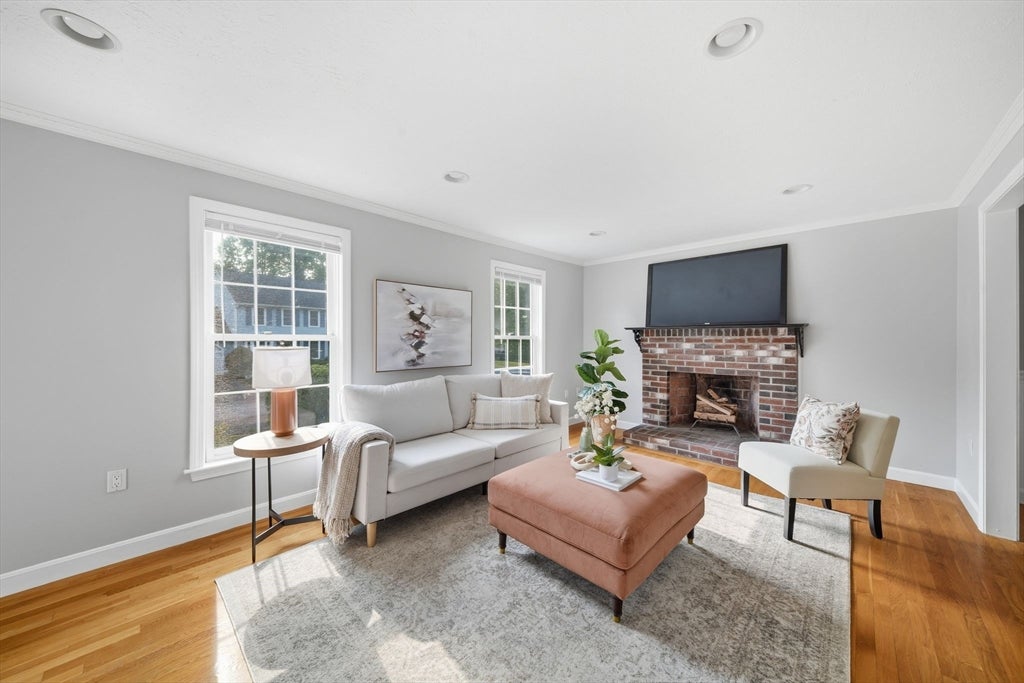
Nestled within the highly desirable Stonegate community, this beautifully maintained detached condo offers the best of both worlds—the privacy, space and feel of a single-family home combined with the ease of low-maintenance condo living. Freshly painted, thoughtfully updated and truly move-in ready, this inviting home offers three finished levels of living space, exceptional storage and a location that makes everyday life incredibly convenient, with Routes 3 and 495 less than three minutes away.Inside, hardwood floors flow throughout the first and second levels, complemented by recessed lighting and a comfortable, functional layout. The home features 3 bedrooms and 2.5 baths, including a spacious primary suite with private bath. A fully finished lower level provides flexible additional living space ideal for a family room, home office, gym or playroom. Storage is abundant with a full accessible attic plus additional attic storage above the one-car garage.Step outside to enjoy the freshly painted deck and backyard play area with swing set, creating a wonderful space for relaxing, entertaining and outdoor fun.Extensive updates add to the home’s turnkey appeal, including roof and furnace (2015), granite countertops (2016), central A/C (2017), recessed lighting (2021), updated vanities in the half and full baths (2022), front-yard sprinkler system, dishwasher and refrigerator (2023), driveway and boiler (2024), and garbage disposal and fresh interior paint throughout (2026). Exterior painted in 2014 and 2021.With low condo fees of just $150/month, a sought-after neighborhood setting, outstanding commuter access and so many major improvements already completed, this Stonegate home is ready for its next chapter!
| 3 days ago | Listing updated with changes from the MLS® | |
| 3 days ago | Listing first seen on site |

The property listing data and information, or the Images, set forth herein were provided to MLS Property Information Network, Inc. from third party sources, including sellers, lessors, landlords, and public records, and were compiled by MLS Property Information Network, Inc. The property listing data and information, and the Images, are for the personal, non-commercial use of consumers having a good faith interest in purchasing, leasing or renting listed properties of the type displayed to them and may not be used for any purpose other than to identify prospective properties which such consumers may have a good faith interest in purchasing, leasing or renting. MLS Property Information Network, Inc. and its subscribers disclaim any and all representations and warranties as to the accuracy of the property listing data and information, or as to the accuracy of any of the Images, set forth herein.
Last checked 2026-08-16 09:12 PM UTC