Browse Listings

Save
Ask
Tour
Hide
Share
$629,900
2 Days On Site

15 Cannon Rock Road
Lynn, MA 01904

For Sale|Single Family Residence|Active
3
Beds
2
Total Baths
2
Full Baths
1,456
SqFt
$433
/SqFt
1960
Built
Subdivision:
Ward 1
County:
Essex

Due to the health concerns created by Coronavirus we are offering personal 1-1 online video walkthough tours where possible.
15 Cannon Rock Road15 Cannon Rock Road15 Cannon Rock Road15 Cannon Rock Road
Save
Ask
Tour
Hide
Share

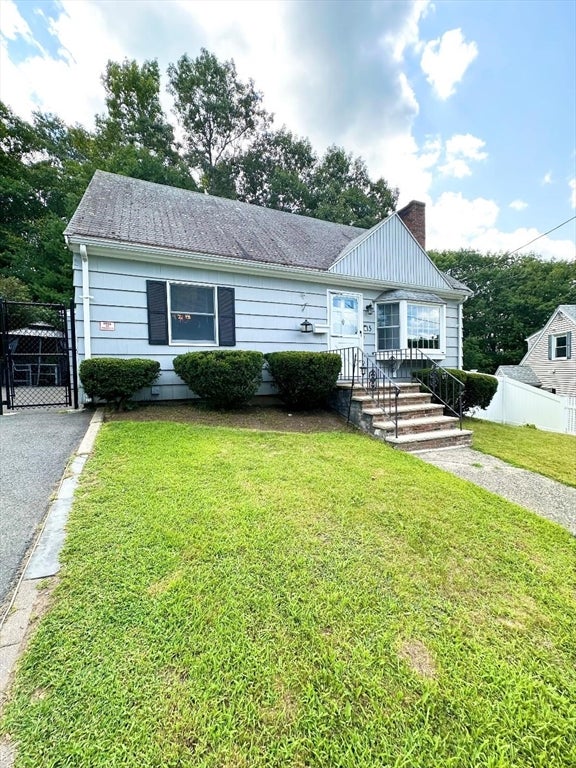
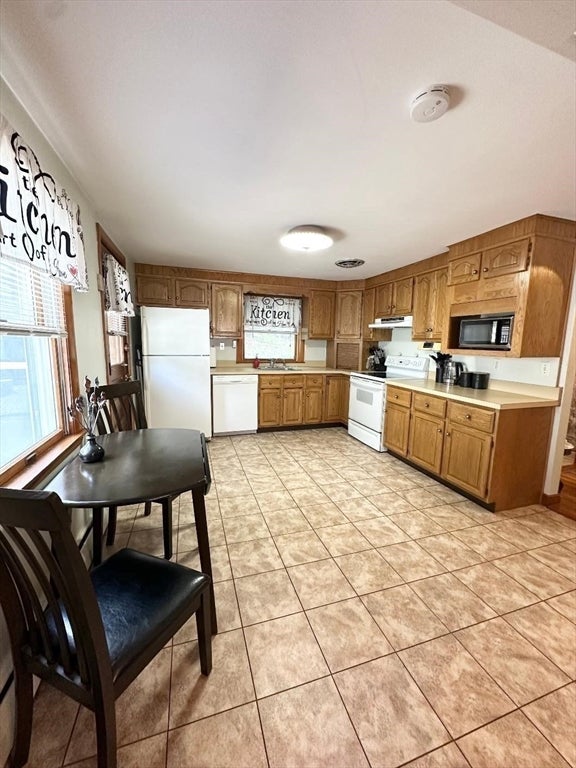
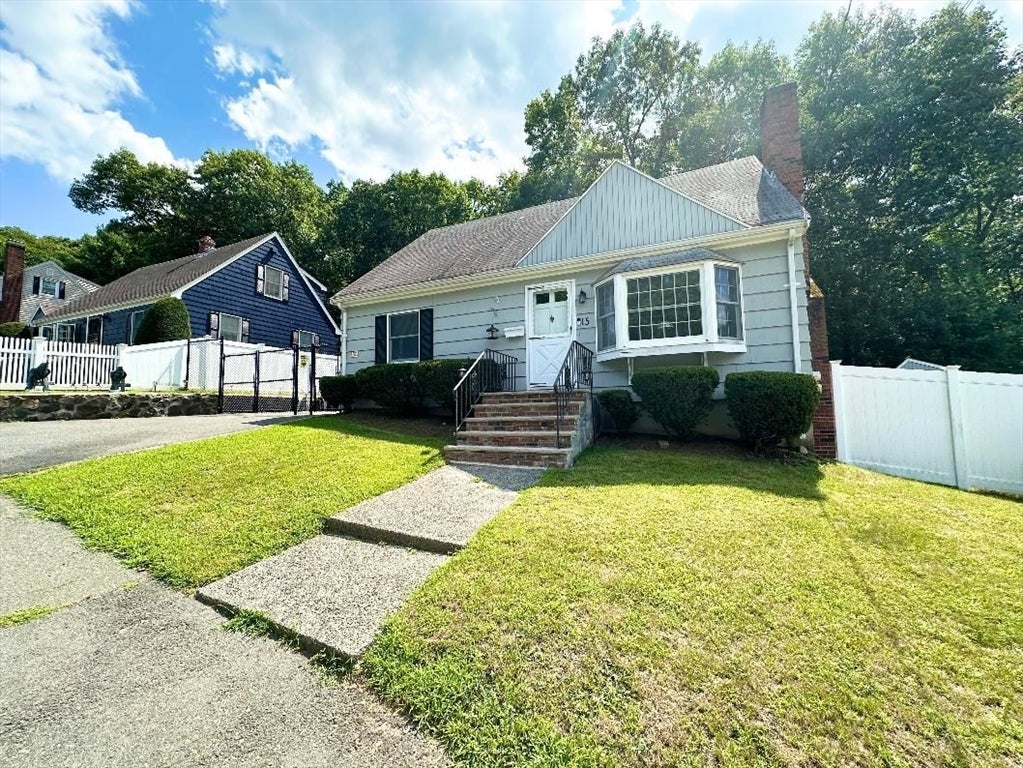
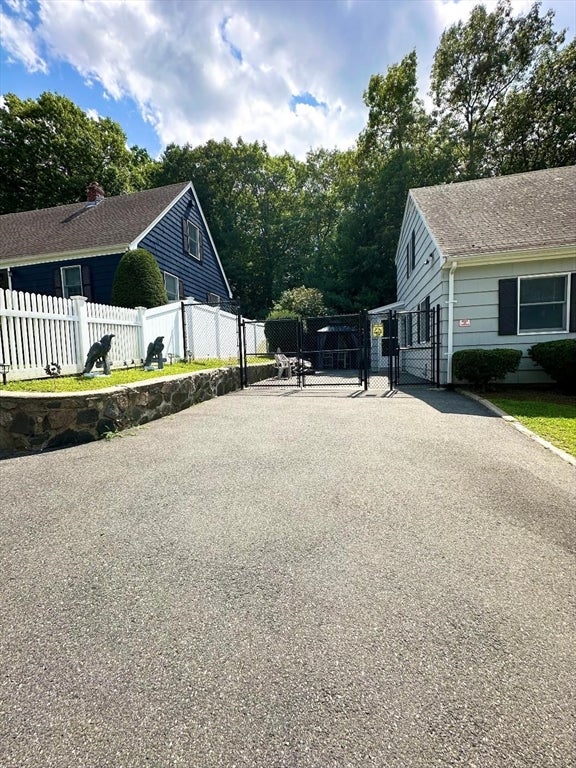
LOCATION! LOCATION! LOCATION!... Welcome Home to 15 Cannon Rock Road in WARD 1 ...ONE-OWNER HOME...Been in the same family 66+ years!...Beautiful 'Cape Style' Home offers 3 Bedrooms, 2 Full Bath...FIRST FLOOR offers Eat In Fully Applianced Kitchen w/Mud Room...Dining Room w/Hardwood Floors...Living Room w/Hardwood Floors, Bay/Bow Window & Wood Burning Fireplace...1st Floor Bedroom w/Hardwood Floors and Full Bath w/Tub & Shower...2nd FLOOR offers 2 Good Sized Bedrooms w/Double Closets and Full Bath w/Tub & Shower...Hardwood Floors throughout...Updated Electrical CB Panel...Hot Water Tank (2016)...Burnham Heating System (2016)...Off Street Parking for 2-4 Cars...Newly Paved Driveway...Fenced in Yard...Family Room in Basement ready for your ideas w/ Walk Out to Back Yard...Convenient to Lynn Woods, Gannon Golf Course, Routes 1, 128, 95 & Boston...A PLEASURE TO SHOW!!!

Save
Ask
Tour
Hide
Share
Listing Snapshot
Price 
$629,900
Days On Site 
2 Days
Bedrooms 
3
Inside Area (SqFt) 
1,456 sqft
Total Baths 
2
Full Baths 
2
Partial Baths 
N/A
Lot Size 
0.23 Acres
Year Built 
1960
MLS® Number 
73563649
Status 
Active
Property Tax 
$5,742
HOA/Condo/Coop Fees 
N/A
Sq Ft Source 
Public Records
Friends & Family
Recent Activity
2 days agoListing updated with changes from the MLS®
3 days agoListing first seen on site
General Features
Acres 
0.23
Disclosures 
Public Record states 2 Bedroomshoweverthere are 3 Bedrooms...Buyers/Buyer Agents do own due diligence on all info..All dimensions of roomsLiving Area & Info in MLS are approximate & to the best knowledge of Seller...Listing Agent related to Seller
Foundation 
Concrete Perimeter
Parking 
PavedOff Street
Parking Spaces 
2
Property Sub Type 
Single Family Residence
Sewer 
Public Sewer
SqFt Above 
1456
SqFt Below 
832
SqFt Total 
1456
Style 
Cape
Water Source 
Public
Zoning 
call City
Interior Features
Appliances 
Water HeaterRangeDishwasherDisposalRefrigeratorWasherDryer
Basement 
FullWalk-Out AccessInterior Entry
Cooling 
Window Unit(s)
Electric 
Circuit Breakers
Fireplace 
Yes
Fireplace Features 
Living Room
Fireplaces 
1
Flooring 
TileHardwood
Heating 
BaseboardOilZoned
Interior 
Master DownstairsCeiling Fan(s)
Laundry Features 
In Basement
Bathroom 1 
Dimensions - 6x8Level - FirstArea - 48
Bathroom 2 
Dimensions - 6x7Level - SecondArea - 42
Bedroom 2 
Dimensions - 13x20Level - SecondArea - 260
Bedroom 3 
Dimensions - 11x20Level - SecondArea - 220
Dining Room 
Dimensions - 11x12Level - FirstArea - 132
Family Room 
Level - Basement
Kitchen 
Dimensions - 11x14Level - FirstArea - 154
Living Room 
Dimensions - 12x16Level - FirstArea - 192
Master Bedroom 
Dimensions - 13x14Level - FirstArea - 182
Save
Ask
Tour
Hide
Share
Exterior Features
Roof 
Shingle
Community Features
Community Features 
ParkGolf
Schools
School District
Unknown
Elementary School
Lynn Woods
Middle School
Pickering
High School
Lynn English
Listing courtesy of Regina Paratore of RE/MAX 360


The property listing data and information, or the Images, set forth herein were provided to MLS Property Information Network, Inc. from third party sources, including sellers, lessors, landlords, and public records, and were compiled by MLS Property Information Network, Inc. The property listing data and information, and the Images, are for the personal, non-commercial use of consumers having a good faith interest in purchasing, leasing or renting listed properties of the type displayed to them and may not be used for any purpose other than to identify prospective properties which such consumers may have a good faith interest in purchasing, leasing or renting. MLS Property Information Network, Inc. and its subscribers disclaim any and all representations and warranties as to the accuracy of the property listing data and information, or as to the accuracy of any of the Images, set forth herein.

Last checked 2026-08-16 09:46 PM UTC

Neighborhood & Commute
Source: Walkscore
Disclosure: Community information and market data powered by Constellation Data Labs. Information is deemed reliable but not guaranteed.
Save
Ask
Tour
Hide
Share