
77 Oakcrest DriveNorth Attleboro, MA 02760
Due to the health concerns created by Coronavirus we are offering personal 1-1 online video walkthough tours where possible.
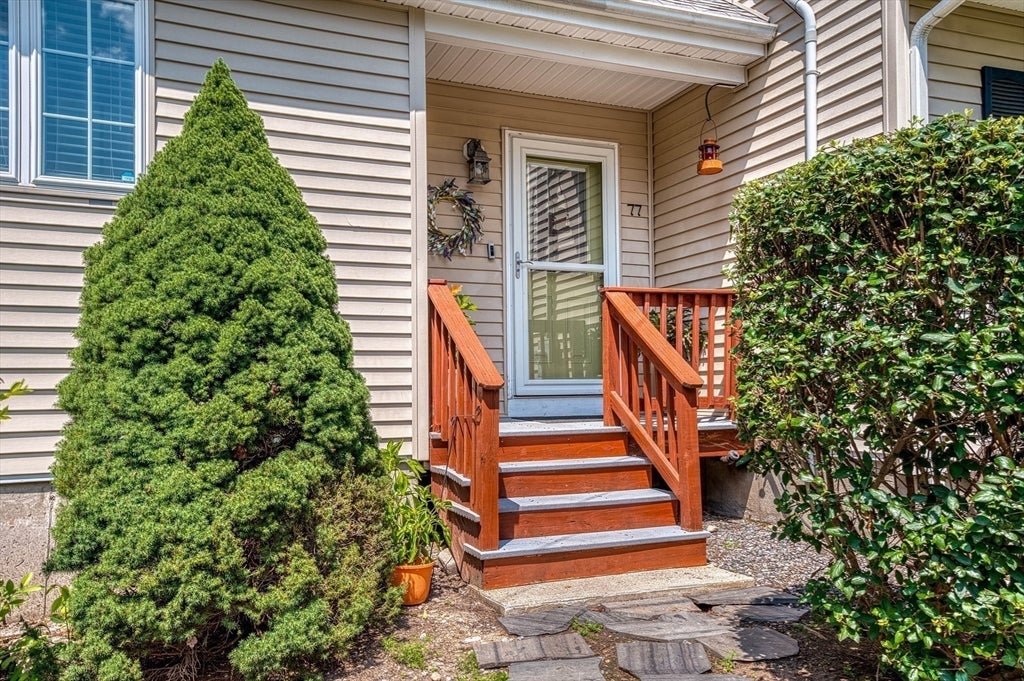
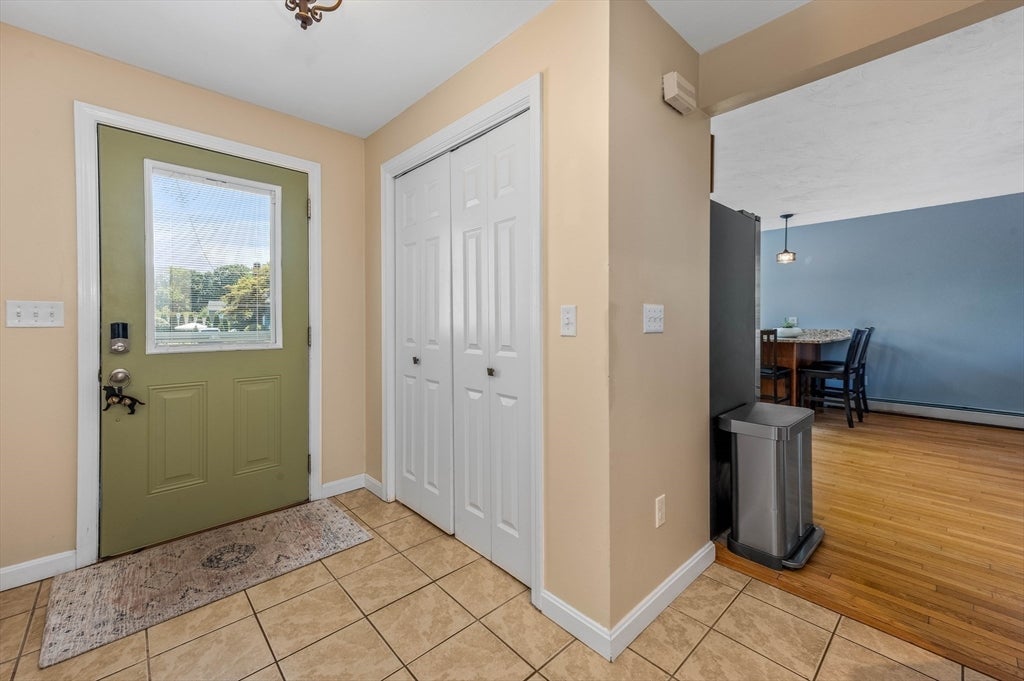
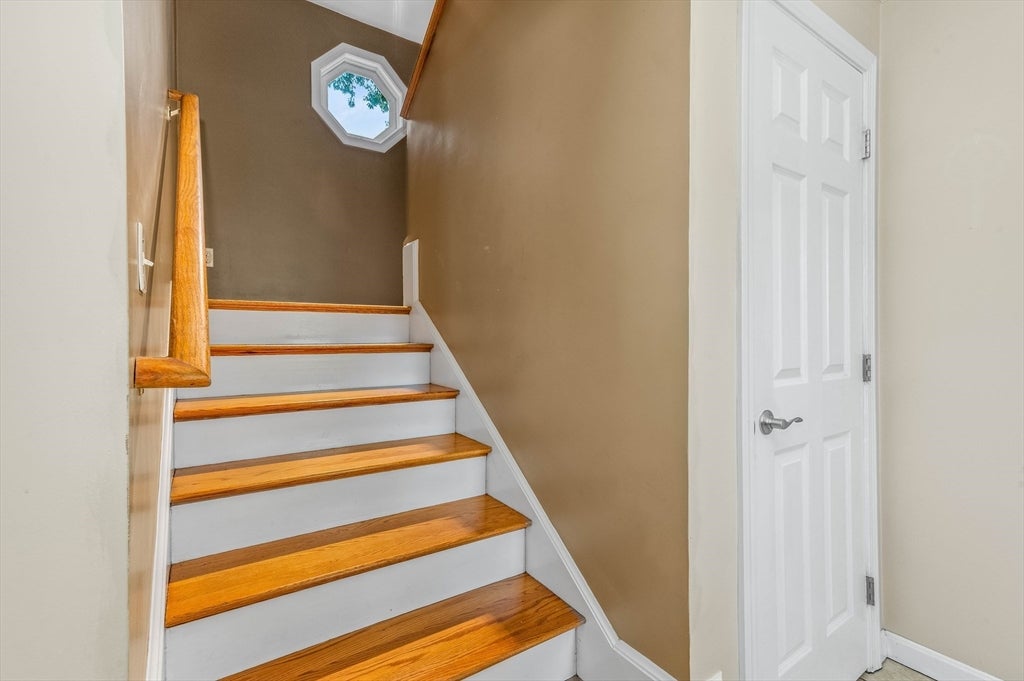
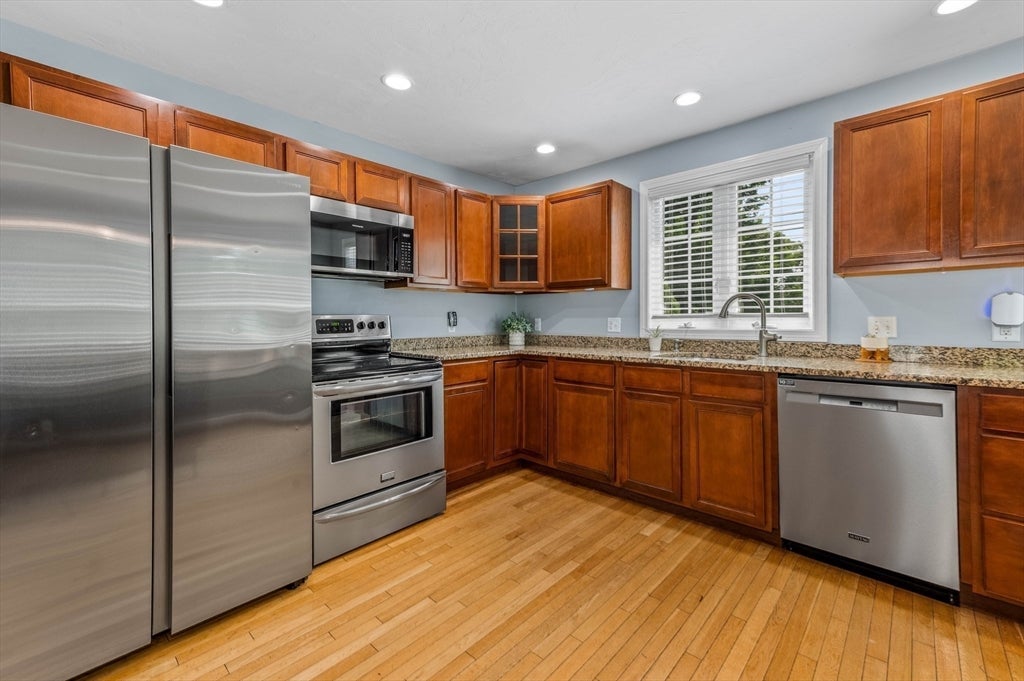
FIRST SHOWINGS AT OPEN HOUSE SUN. 8/16 12:30-2:30 -A rare opportunity offering space, flexibility & a floor plan designed to accommodate today's changing lifestyles! Located in a desirable North Attleboro neighborhood, this distinctive home offers approximately 5-6 bedrooms, 2 1/2 baths, two kitchens and multiple living areas, including the sought-after convenience of first floor living.Thoughtfully expanded over the years (2008), this home combines a traditional two-story layout w/ a spacious single-level living area, creating wonderful possibilities for multigenerational living, extended family, aging parents, adult children, guests, home offices or simply additional space to spread out. One portion of the home offers convenient 1st floor living w/ its own kitchen and living spaces, while the two-story section provides additional bedrooms upstairs. This property offers a level of versatility that's difficult to find in a traditional single-family home. This home offers a wonderful opportunity for its next owner to add their own personal style & updates while taking advantage of an already impressive amount of living space and a highly adaptable floor plan. Set in an established, sought after neighborhood w/city sewer and convenient access to shopping, dining, schools & major routes. 77 Oak Crest Drive is anything but ordinary. Bring your vision & discover the possibilities this home has to offer!
| 3 days ago | Listing updated with changes from the MLS® | |
| 3 days ago | Listing first seen on site |

The property listing data and information, or the Images, set forth herein were provided to MLS Property Information Network, Inc. from third party sources, including sellers, lessors, landlords, and public records, and were compiled by MLS Property Information Network, Inc. The property listing data and information, and the Images, are for the personal, non-commercial use of consumers having a good faith interest in purchasing, leasing or renting listed properties of the type displayed to them and may not be used for any purpose other than to identify prospective properties which such consumers may have a good faith interest in purchasing, leasing or renting. MLS Property Information Network, Inc. and its subscribers disclaim any and all representations and warranties as to the accuracy of the property listing data and information, or as to the accuracy of any of the Images, set forth herein.
Last checked 2026-08-16 09:46 PM UTC