Browse Listings

Save
Ask
Tour
Hide
Share
$629,900
2 Days On Site

81 Moon Hill Rd
Northbridge, MA 01534

For Sale|Single Family Residence|Active
3
Beds
3
Total Baths
2
Full Baths
1
Partial Bath
2,026
SqFt
$311
/SqFt
1987
Built
County:
Worcester

Due to the health concerns created by Coronavirus we are offering personal 1-1 online video walkthough tours where possible.
81 Moon Hill Rd81 Moon Hill Rd81 Moon Hill Rd81 Moon Hill Rd
Save
Ask
Tour
Hide
Share

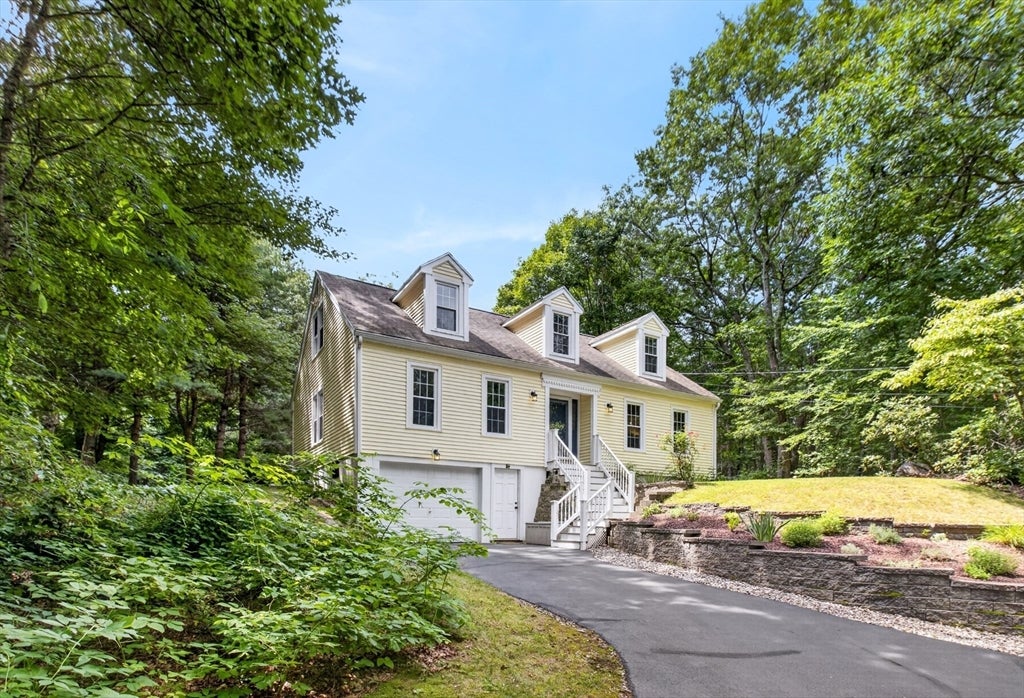
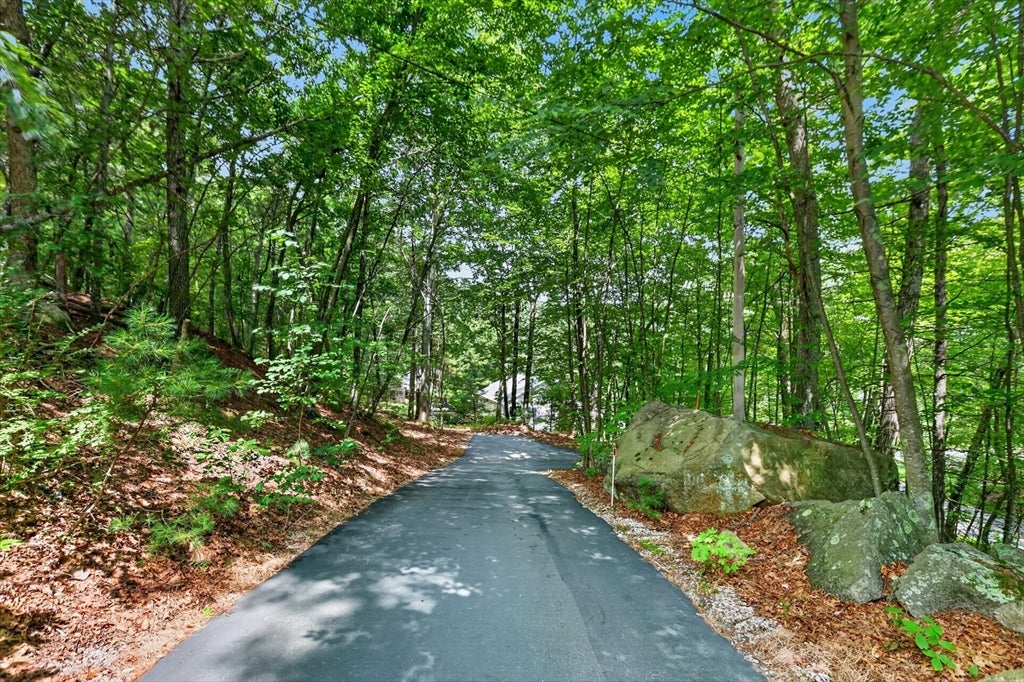
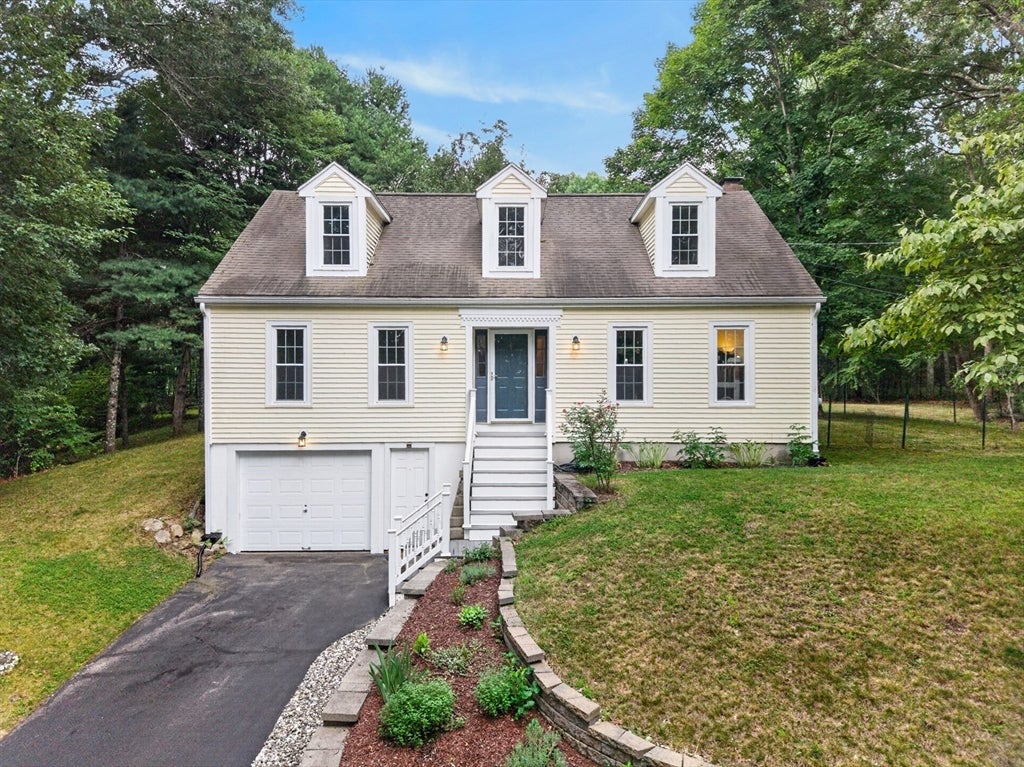
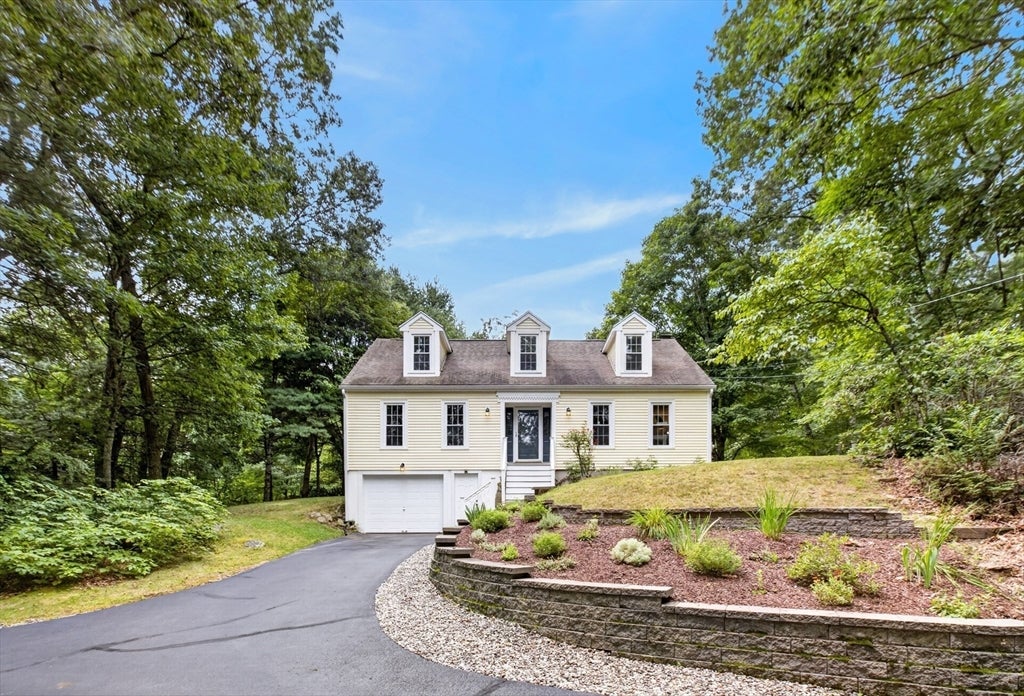
Welcome to this beautifully updated 3-bedroom Cape on a picturesque country road in desirable East Northbridge. Set on a .9-acre lot abutting woods and surrounded by newer neighborhoods, this home offers classic charm, modern updates, and a spacious, level backyard with endless possibilities for entertaining, gardening, or relaxing.The renovated 2018 kitchen features white cabinetry, Corian countertops, stainless steel appliances, tiled backsplash, recessed lighting, cooktop, and double oven, opening to a spacious family room with hardwood floors and a fireplace. Sliders lead to a three-season porch, while a convenient first-floor laundry room is tucked nearby. A formal dining room with a bay window overlooks the backyard and flows into the living room. A bright first-floor office with hardwood flooring offers flexible space for guests, exercise, or remote work.Upstairs, the primary suite includes a renovated bath, plus two additional bedrooms, an updated full bath, and finished eave storage. Recent improvements include 2026 second-floor bath update, 2023 carpeting, 2020 primary bath renovation, 2017 furnace and water heater, 2012 sliders, 2010 roof, windows, well, pump, and filtration system, 2023 chimney repointing, and a 2024 Title V. Move right in and enjoy comfort, privacy, and timeless appeal.

Save
Ask
Tour
Hide
Share
Listing Snapshot
Price 
$629,900
Days On Site 
2 Days
Bedrooms 
3
Inside Area (SqFt) 
2,026 sqft
Total Baths 
3
Full Baths 
2
Partial Baths 
1
Lot Size 
0.96 Acres
Year Built 
1987
MLS® Number 
73563666
Status 
Active
Property Tax 
$6,733
HOA/Condo/Coop Fees 
N/A
Sq Ft Source 
Public Records
Friends & Family
Recent Activity
3 days agoListing updated with changes from the MLS®
3 days agoListing first seen on site
General Features
Acres 
0.96
Attached Garage 
Yes
Disclosures 
Cracks in foundation professionally patchedminor seepage no longer present; electric fireplaceno liner is present; Shelving in garage remains; Fencing in backyard stays or to be removed if buyer prefers; Easement for driveway purpose. Subject to sellers finding suitable housing.
Foundation 
Concrete Perimeter
Garage 
Yes
Garage Spaces 
1
Parking 
PavedStorageOff StreetAttachedGarage
Parking Spaces 
5
Property Sub Type 
Single Family Residence
Sewer 
Private Sewer
SqFt Above 
2026
SqFt Total 
2026
Style 
Cape
Water Source 
Private
Zoning 
R1
Interior Features
Appliances 
Water HeaterOvenDishwasherMicrowaveRangeRefrigeratorWasherDryer
Basement 
FullWalk-Out AccessInterior EntryConcreteUnfinished
Cooling 
Window Unit(s)
Electric 
Circuit Breakers200+ Amp Service
Fireplace 
Yes
Fireplace Features 
Family Room
Fireplaces 
1
Flooring 
TileCarpetHardwood
Heating 
BaseboardOilZoned
Laundry Features 
Electric Dryer HookupWasher Hookup
Window Features 
Insulated Windows
Bathroom 1 
Level - Second
Bathroom 2 
Level - Second
Bathroom 3 
Level - First
Bedroom 2 
Level - Second
Bedroom 3 
Level - Second
Dining Room 
Level - First
Family Room 
Level - First
Kitchen 
Level - First
Living Room 
Level - First
Master Bedroom 
Level - Second
Office 
Level - First
Save
Ask
Tour
Hide
Share
Exterior Features
Construction Details 
Frame
Exterior 
Garden
Lot Features 
LevelSloped
Patio And Porch 
ScreenedPorch
Roof 
Shingle
Windows/Doors 
Insulated Windows
Community Features
Community Features 
PoolTennis Court(s)ParkStable(s)Golf
Financing Terms Available 
Contract
Roads 
Paved
Listing courtesy of Kathy Ducey of Century 21 Custom Home Realty


The property listing data and information, or the Images, set forth herein were provided to MLS Property Information Network, Inc. from third party sources, including sellers, lessors, landlords, and public records, and were compiled by MLS Property Information Network, Inc. The property listing data and information, and the Images, are for the personal, non-commercial use of consumers having a good faith interest in purchasing, leasing or renting listed properties of the type displayed to them and may not be used for any purpose other than to identify prospective properties which such consumers may have a good faith interest in purchasing, leasing or renting. MLS Property Information Network, Inc. and its subscribers disclaim any and all representations and warranties as to the accuracy of the property listing data and information, or as to the accuracy of any of the Images, set forth herein.

Last checked 2026-08-16 09:12 PM UTC

Neighborhood & Commute
Source: Walkscore
Disclosure: Community information and market data powered by Constellation Data Labs. Information is deemed reliable but not guaranteed.
Save
Ask
Tour
Hide
Share