
84 Catherine StreetGardner, MA 01440
Due to the health concerns created by Coronavirus we are offering personal 1-1 online video walkthough tours where possible.
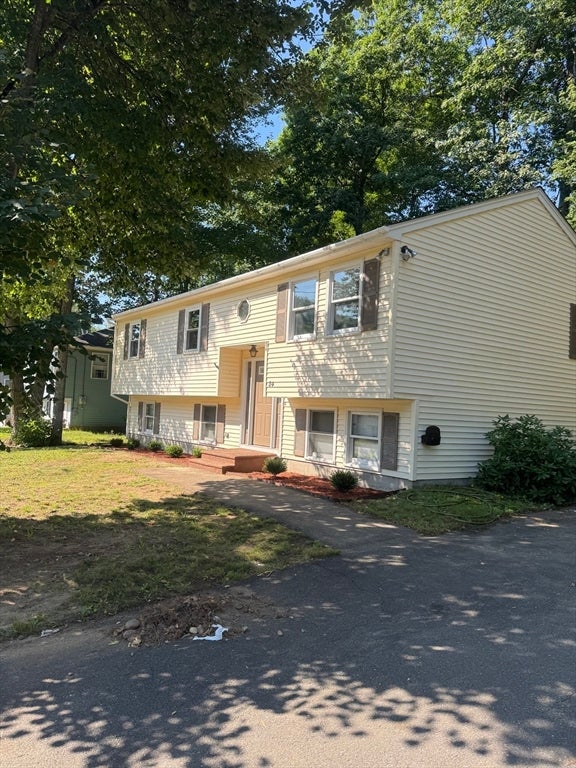
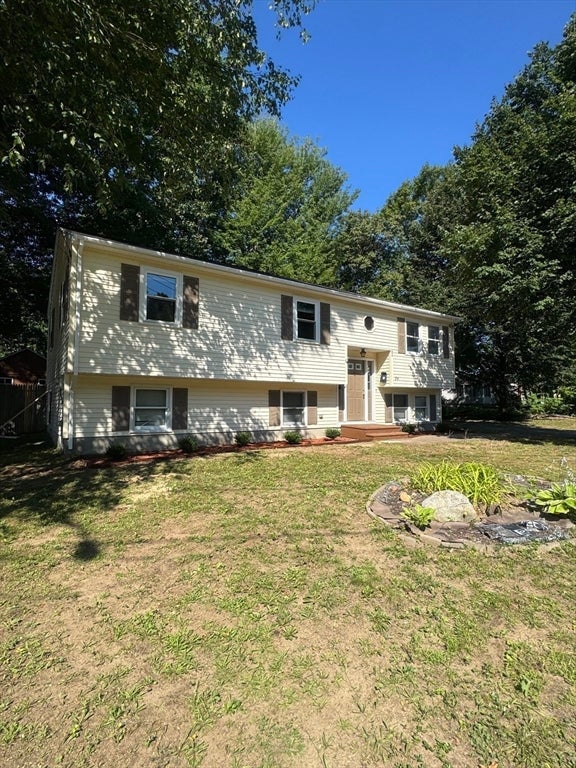
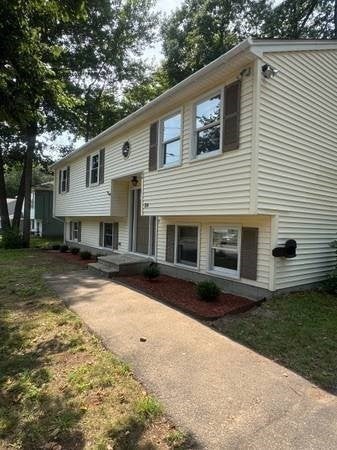
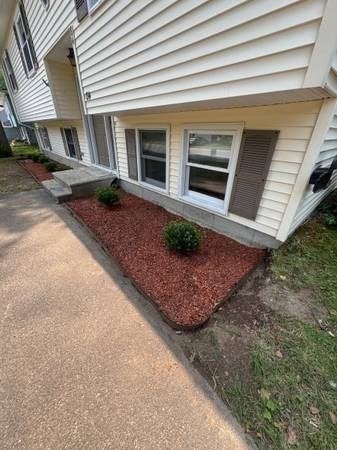
OPEN HOUSE - Sunday 8/16 - 1pm to 2:30pm!! FRESHLY RENOVATED SPLIT-LEVEL in a great neighborhood, yet close to Routes 2, 140 and 101. The main level features a new Kitchen with granite countertops and new flooring and dining area. The living room, hallway and three nice sized bedrooms all have hardwood flooring. The lower level is completely finished, offering three rooms with wall to wall carpeting and a half bath. Lots of options and flexibility to add to the bedroom count or remote work. The back yard is shaded, fully fenced-in (and previously had an above ground pool) and has two storage sheds. With a new roof done in July and the tremendous amount of living space, this home will give it's new owner years of worry-free living for an expanding family. Located minutes from Dunn Park!
| 3 days ago | Listing updated with changes from the MLS® | |
| 4 days ago | Listing first seen on site |

The property listing data and information, or the Images, set forth herein were provided to MLS Property Information Network, Inc. from third party sources, including sellers, lessors, landlords, and public records, and were compiled by MLS Property Information Network, Inc. The property listing data and information, and the Images, are for the personal, non-commercial use of consumers having a good faith interest in purchasing, leasing or renting listed properties of the type displayed to them and may not be used for any purpose other than to identify prospective properties which such consumers may have a good faith interest in purchasing, leasing or renting. MLS Property Information Network, Inc. and its subscribers disclaim any and all representations and warranties as to the accuracy of the property listing data and information, or as to the accuracy of any of the Images, set forth herein.
Last checked 2026-08-17 10:45 PM UTC