
5273 Washington St IBoston, MA 02132
Due to the health concerns created by Coronavirus we are offering personal 1-1 online video walkthough tours where possible.
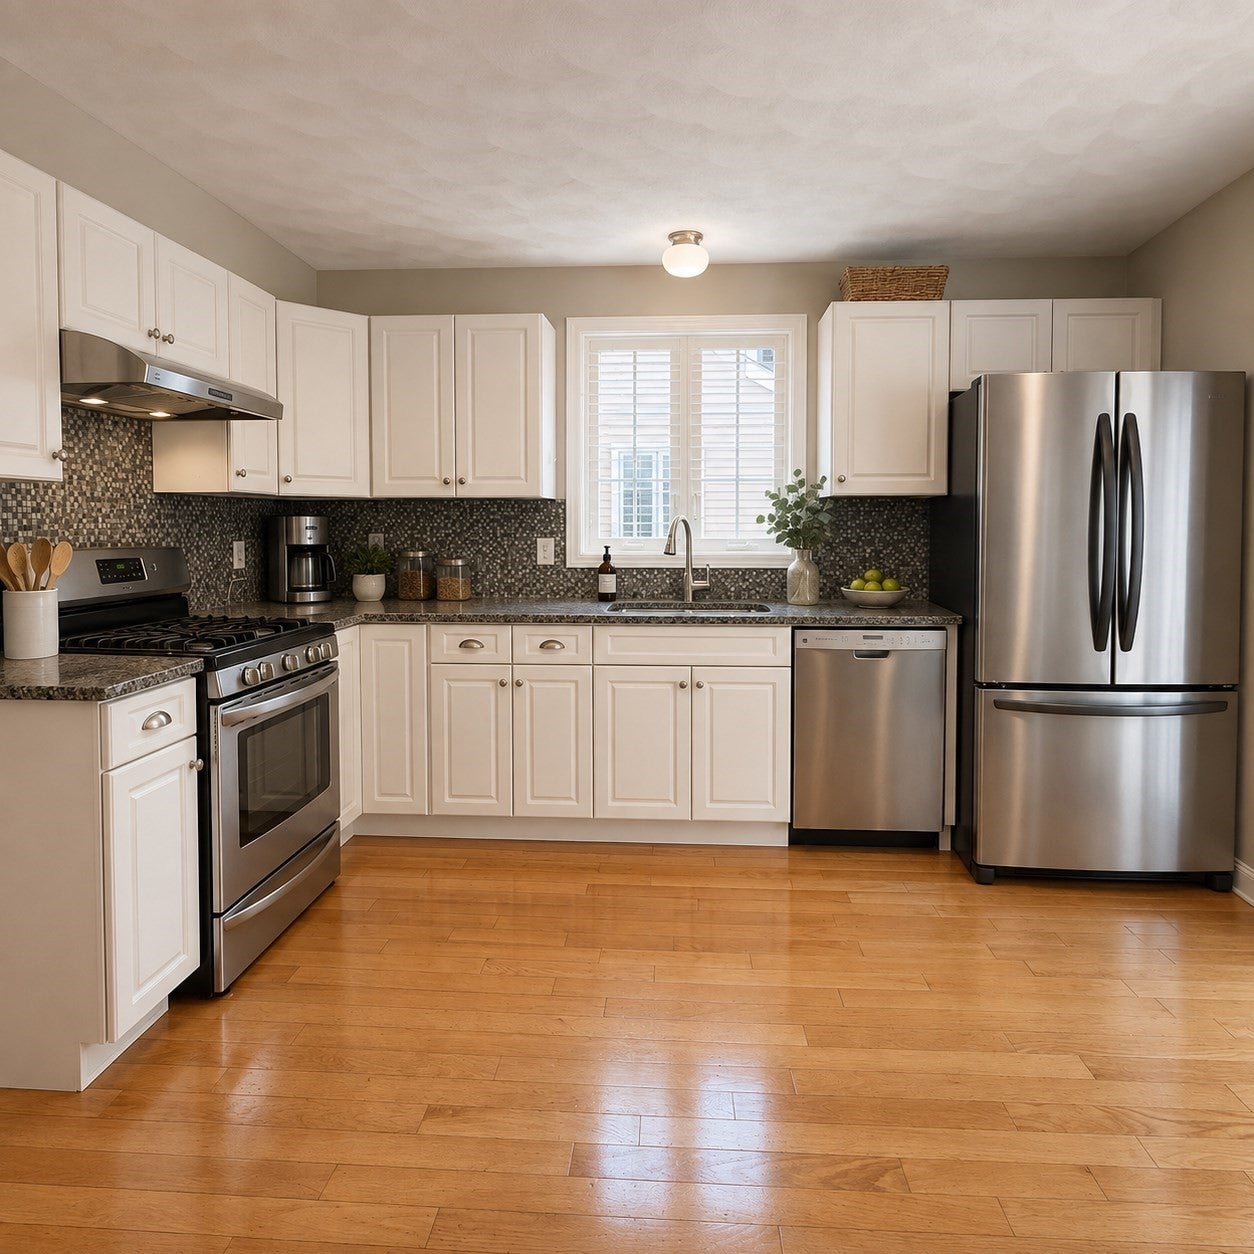
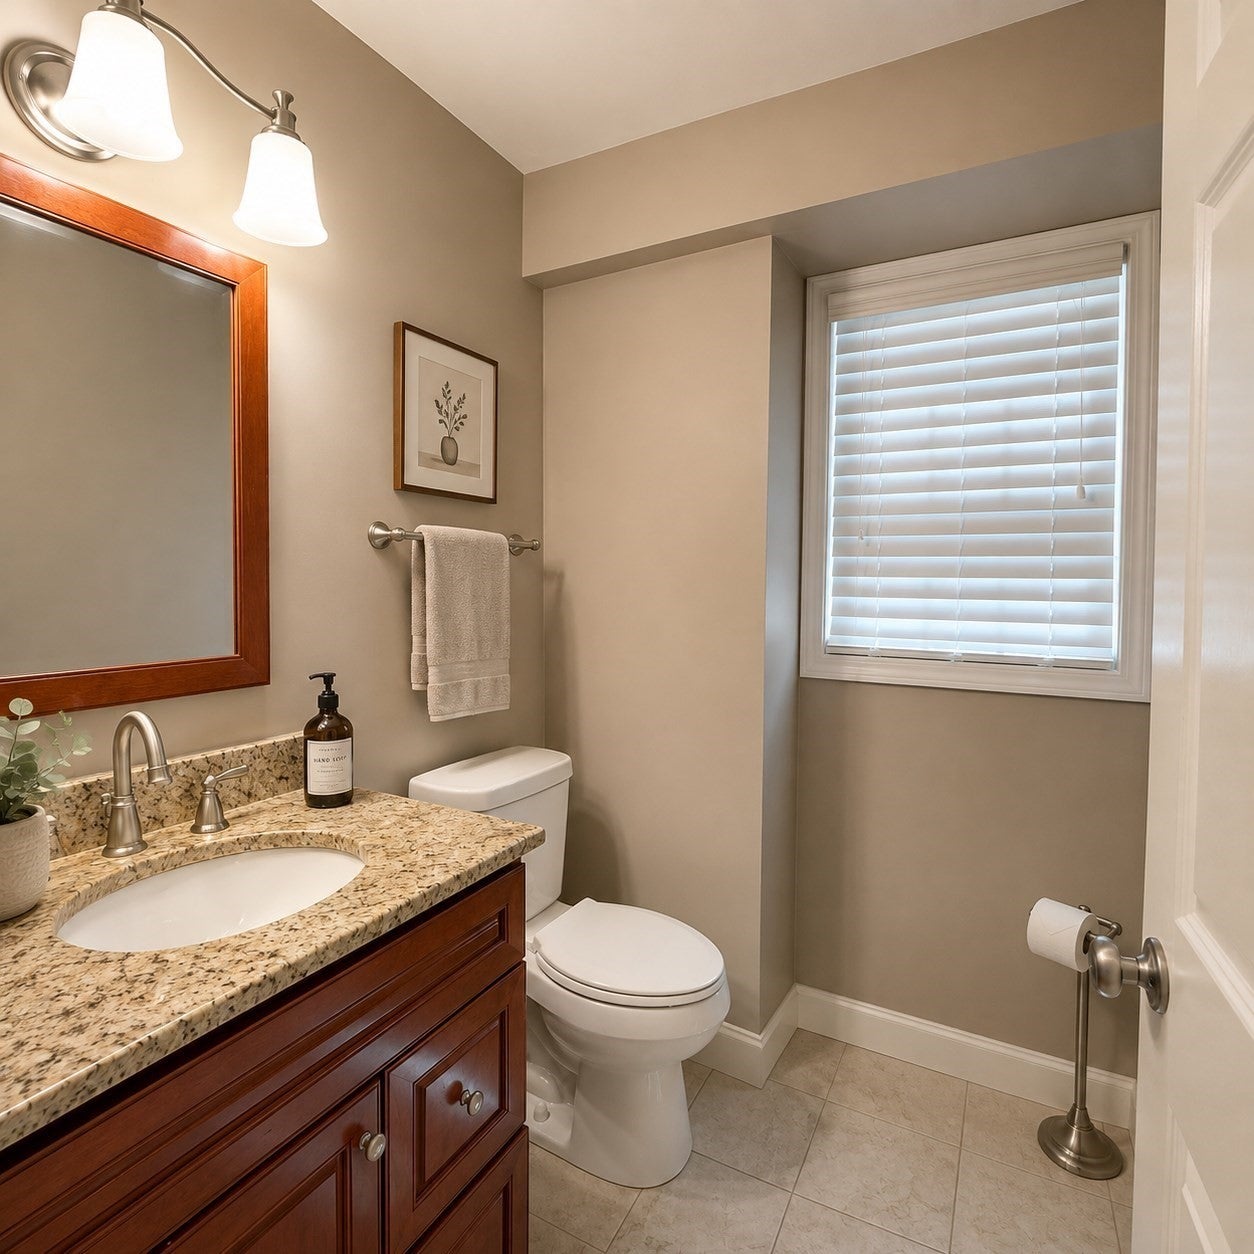


Bright, sunny, and quiet end unit at Lamplighter Estates offering three levels of spacious living with central air and in-unit laundry. The main level features gleaming red oak hardwood floors and an eat-in kitchen with granite countertops, stainless steel appliances, and sliders leading to a private balcony overlooking Mary Draper Park. A convenient half bath completes the first floor.The second floor offers two generously sized bedrooms and a full bath with marble tile. The third level features a spacious, sun-filled primary bedroom loft with a private bath. The basement provides plenty of extra storage. Parking includes one garage space and one deeded outdoor parking space. Conveniently located near Dedham Mall, Legacy Place, Route 1, Route 128/I-95, public transportation, shopping, dining, and more. A spacious and well-maintained rental in a convenient Dedham location, ready for its next occupants!
| a month ago | Listing updated with changes from the MLS | |
| a month ago | Status changed to Active | |
| 3 months ago | Listing first seen on site |

The property listing data and information, or the Images, set forth herein were provided to MLS Property Information Network, Inc. from third party sources, including sellers, lessors, landlords, and public records, and were compiled by MLS Property Information Network, Inc. The property listing data and information, and the Images, are for the personal, non-commercial use of consumers having a good faith interest in purchasing, leasing or renting listed properties of the type displayed to them and may not be used for any purpose other than to identify prospective properties which such consumers may have a good faith interest in purchasing, leasing or renting. MLS Property Information Network, Inc. and its subscribers disclaim any and all representations and warranties as to the accuracy of the property listing data and information, or as to the accuracy of any of the Images, set forth herein.
Last checked 2026-11-19 09:21 PM UTC