Browse Listings

Save
Ask
Tour
Hide
Share
$4,995,000
2 Days On Site

112 Farm Rd
Sherborn, MA 01770

For Sale|Single Family Residence|Active
5
Beds
4
Total Baths
4
Full Baths
4,400
SqFt
$1,135
/SqFt
1750
Built
Subdivision:
Farm Road
County:
Middlesex

Due to the health concerns created by Coronavirus we are offering personal 1-1 online video walkthough tours where possible.
112 Farm Rd112 Farm Rd112 Farm Rd112 Farm Rd
Save
Ask
Tour
Hide
Share

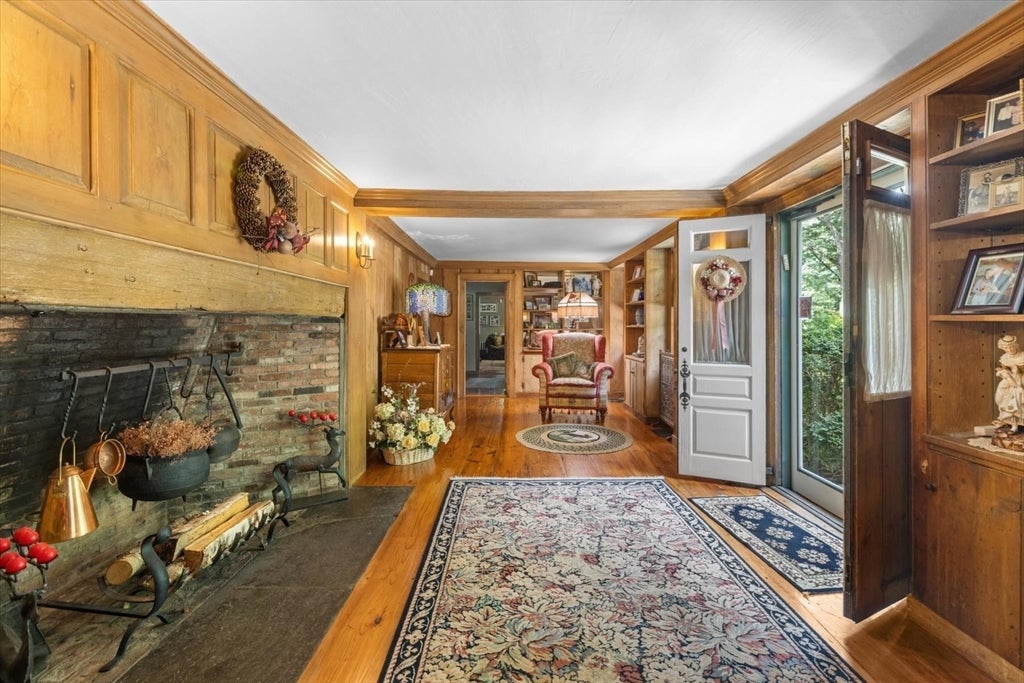
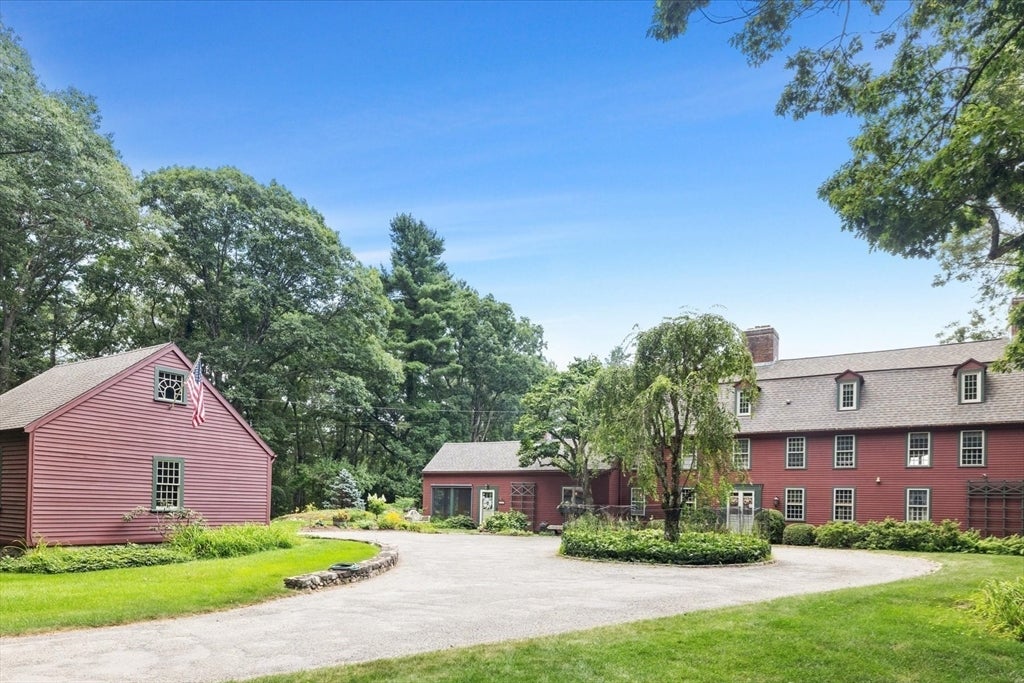
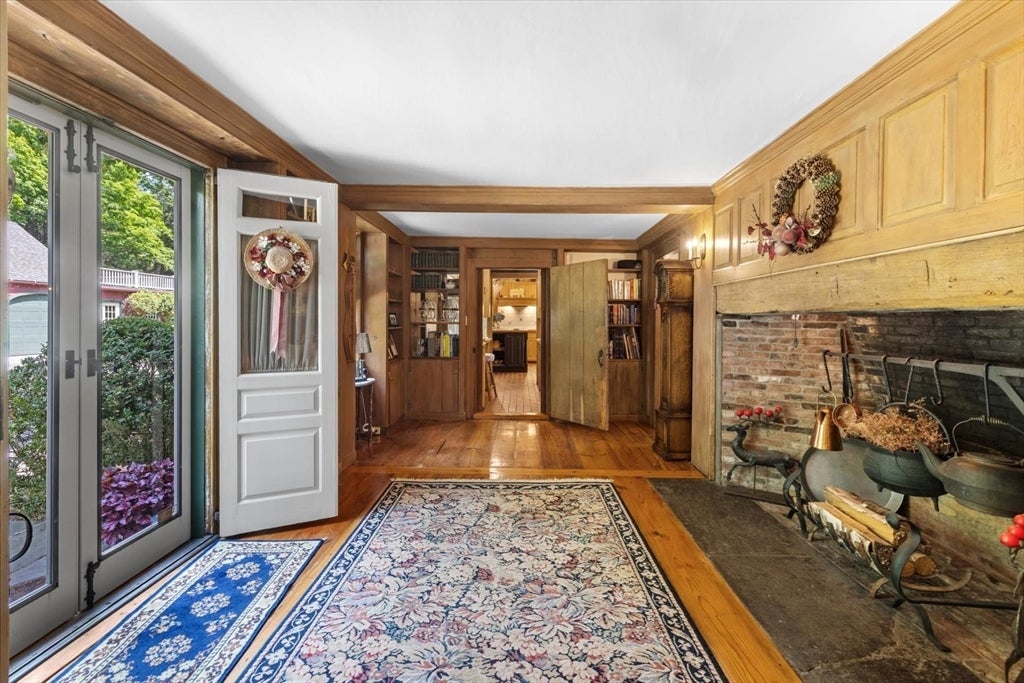
A rare waterfront offering in Sherborn, gracefully set along the shores of picturesque Farm Pond. Privately sited amid mature trees and lush grounds, this classic New England residence offers an exceptional setting of secluded, natural beauty, and timeless character. Direct Farm Pond frontage includes your own beach, creating a truly special opportunity for swimming, kayaking, paddleboarding, or simply enjoying peaceful days at the water’s edge. A sparkling saltwater pool provides an additional destination for summer entertaining, while expansive lawns, mature landscaping, and wooded surroundings create a serene sense of tranquility. The residence offers the warmth and enduring appeal of classic architecture, thoughtfully complemented by its extraordinary natural setting. From the landscaped grounds to the sweeping pond views, every element invites a more relaxed way of living. A singular opportunity to embrace exclusive waterfront living and quintessential New England beauty less than 25 miles from Boston. Located within the highly regarded Dover-Sherborn Regional School District, consistently ranked among the top 5 school districts in the Commonwealth.

Save
Ask
Tour
Hide
Share
Listing Snapshot
Price 
$4,995,000
Days On Site 
2 Days
Bedrooms 
5
Inside Area (SqFt) 
4,400 sqft
Total Baths 
4
Full Baths 
4
Partial Baths 
N/A
Lot Size 
8.22 Acres
Year Built 
1750
MLS® Number 
73563718
Status 
Active
Property Tax 
$40,935
HOA/Condo/Coop Fees 
N/A
Sq Ft Source 
Public Records
Friends & Family
Recent Activity
7 hours agoListing updated with changes from the MLS®
2 days agoListing first seen on site
General Features
Acres 
8.22
Foundation 
Concrete PerimeterStone
Garage 
Yes
Garage Spaces 
3
Green Energy Efficient 
Thermostat
Levels 
Multi/Split
Parking 
PavedDetachedGarage Door OpenerStorageWorkshop in GarageOff StreetDriveway
Parking Spaces 
14
Property Sub Type 
Single Family Residence
Security 
Security System
Sewer 
Private Sewer
SqFt Above 
4400
SqFt Total 
4400
Style 
ColonialAntiqueFarmhouseCarriage House
Water Source 
Private
Zoning 
R3
Interior Features
Appliances 
Trash CompactorElectric Water HeaterTankless Water HeaterRangeOvenDishwasherMicrowaveRefrigeratorFreezerWasherDryerENERGY STAR Qualified RefrigeratorENERGY STAR Qualified DryerENERGY STAR Qualified DishwasherENERGY STAR Qualified WasherRange HoodWater SoftenerCooktopPlumbed For Ice Maker
Basement 
FullCrawl SpacePartially FinishedInterior EntryDirt FloorConcrete
Cooling 
Central AirZoned
Electric 
GeneratorCircuit Breakers
Fireplace 
Yes
Fireplace Features 
Dining RoomLiving RoomMaster BedroomBedroom
Fireplaces 
11
Flooring 
WoodTileHardwoodBrickOther
Heating 
CentralForced AirHot WaterHeat PumpOilPropaneWood StoveFireplace(s)Zoned
Interior 
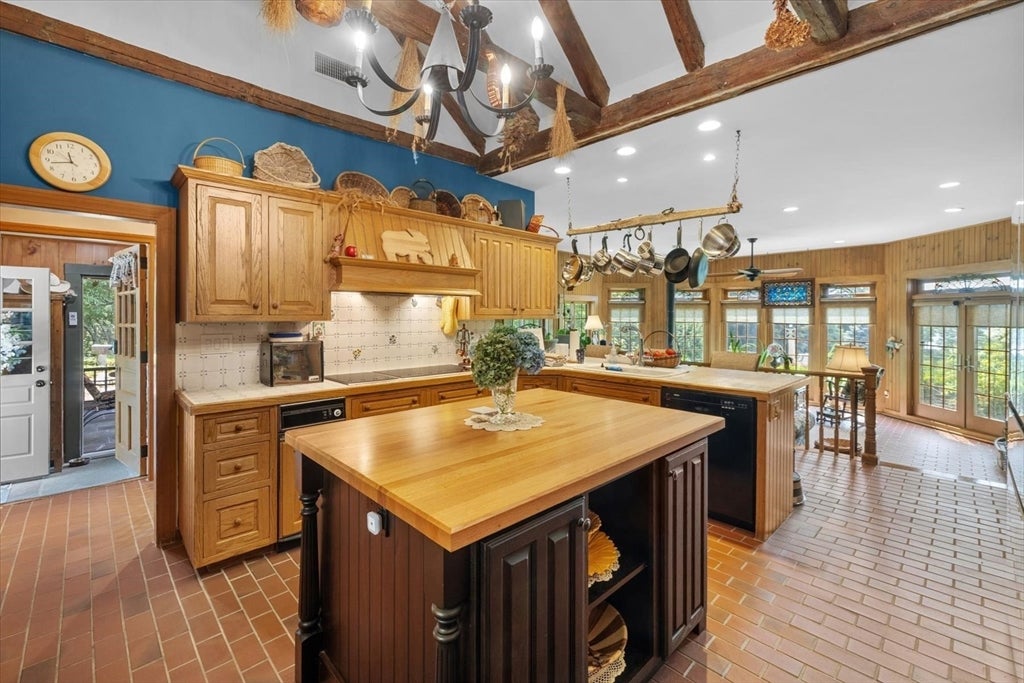
Entrance FoyerRecessed LightingCrown MoldingWired for SoundHigh Speed InternetElevatorWet BarPantryWalk-In Closet(s)Beamed CeilingsCathedral Ceiling(s)Ceiling Fan(s)Open Floorplan
Laundry Features 
Electric Dryer HookupWasher Hookup
Main Level Bedrooms 
1
Spa 
Yes
Window Features 
Storm Window(s)ScreensBay Window(s)
Bathroom 1 
Dimensions - 8x8Level - FirstArea - 64
Bathroom 2 
Dimensions - 13x9Level - SecondArea - 117
Bathroom 3 
Dimensions - 11x9Level - SecondArea - 99
Bedroom 2 
Dimensions - 16x14Level - SecondArea - 224
Bedroom 3 
Dimensions - 17x10Level - MainArea - 170
Bedroom 4 
Dimensions - 24x13Level - ThirdArea - 312
Bedroom 5 
Dimensions - 24x11Level - ThirdArea - 264
Dining Room 
Dimensions - 12x11Level - MainArea - 132
Family Room 
Dimensions - 22x21Level - MainArea - 462
Kitchen 
Dimensions - 22x20Level - MainArea - 440
Living Room 
Dimensions - 28x17Level - FirstArea - 476
Master Bedroom 
Dimensions - 28x15Level - SecondArea - 420
Save
Ask
Tour
Hide
Share
Exterior Features
Construction Details 
FrameBrickStoneLog
Exterior 
Rain GuttersStorageGardenKennelOutdoor GrillGas GrillLighting
Fencing 
FencedStone
Frontage 
319.00
Lot Features 
Corner LotWoodedFarmGentle SlopingLandscapedWaterfront
Other Structures 
GreenhouseCabanaGazeboBarn(s)Storage
Patio And Porch 
PorchScreenedPatioDeckEnclosed
Pool Features 
In GroundHeatedPrivate
Private Pool 
Yes
Roof 
Tar/GravelRubber
Spa 
Yes
Spa Features 
Private
View 
PondWaterScenic
Waterfront 
Yes
Waterfront Features 
WaterfrontNavigable WaterPondWaterfront Access
Waterview 
PondWaterScenic
Windows/Doors 
Storm Window(s)ScreensBay Window(s)
Community Features
Community Features 
PoolTennis Court(s)ParkStable(s)Golf
Horse Allowed 
Yes
Horse Property 
Paddocks
MLS Area 
South Sherborn
Schools
School District
Unknown
Elementary School
Pine Hill Elementary
Middle School
Dover Sherborn Middle School
High School
Dover Sherborn High School
Listing courtesy of The Berkowitz Team of Keller Williams Boston MetroWest


The property listing data and information, or the Images, set forth herein were provided to MLS Property Information Network, Inc. from third party sources, including sellers, lessors, landlords, and public records, and were compiled by MLS Property Information Network, Inc. The property listing data and information, and the Images, are for the personal, non-commercial use of consumers having a good faith interest in purchasing, leasing or renting listed properties of the type displayed to them and may not be used for any purpose other than to identify prospective properties which such consumers may have a good faith interest in purchasing, leasing or renting. MLS Property Information Network, Inc. and its subscribers disclaim any and all representations and warranties as to the accuracy of the property listing data and information, or as to the accuracy of any of the Images, set forth herein.

Last checked 2026-08-16 09:12 PM UTC

Neighborhood & Commute
Source: Walkscore
Disclosure: Community information and market data powered by Constellation Data Labs. Information is deemed reliable but not guaranteed.
Save
Ask
Tour
Hide
Share