
Hillview Estates12 Azalea Ln 12Grafton, MA 01519
Due to the health concerns created by Coronavirus we are offering personal 1-1 online video walkthough tours where possible.
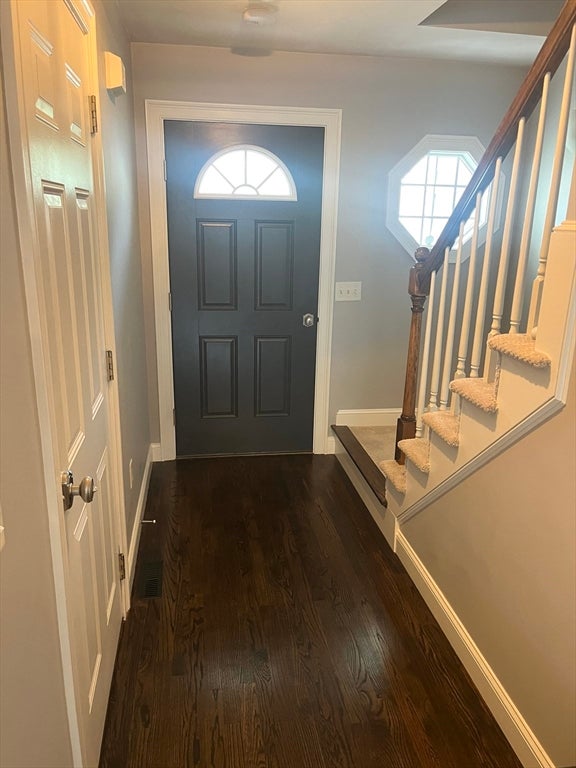
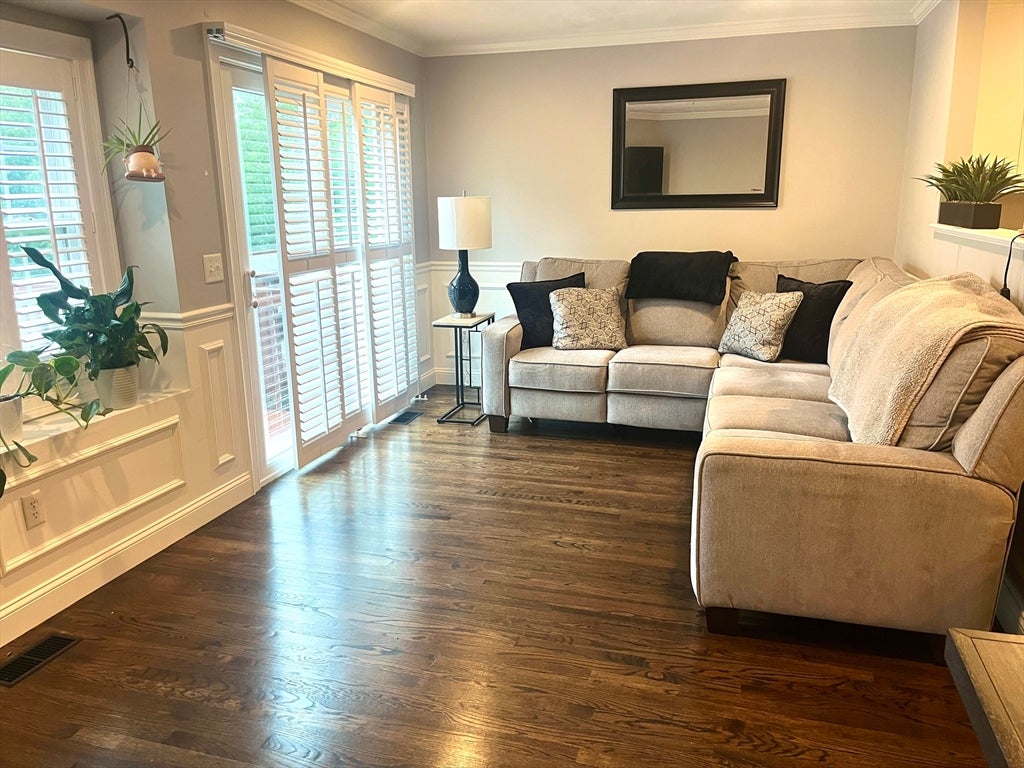
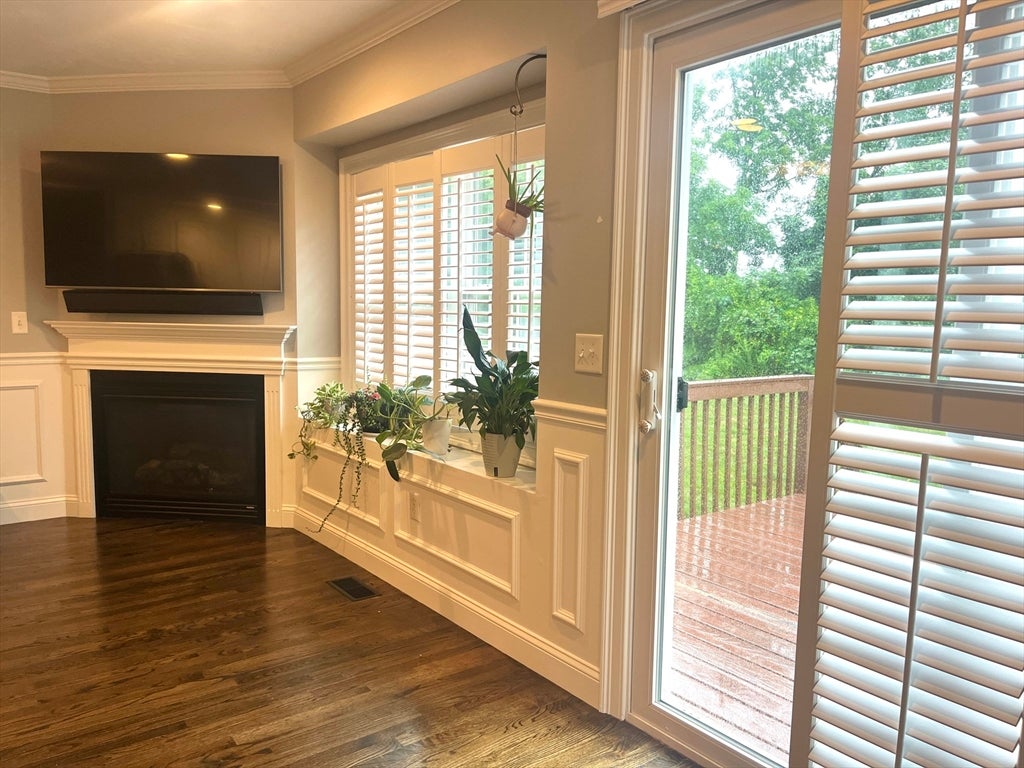
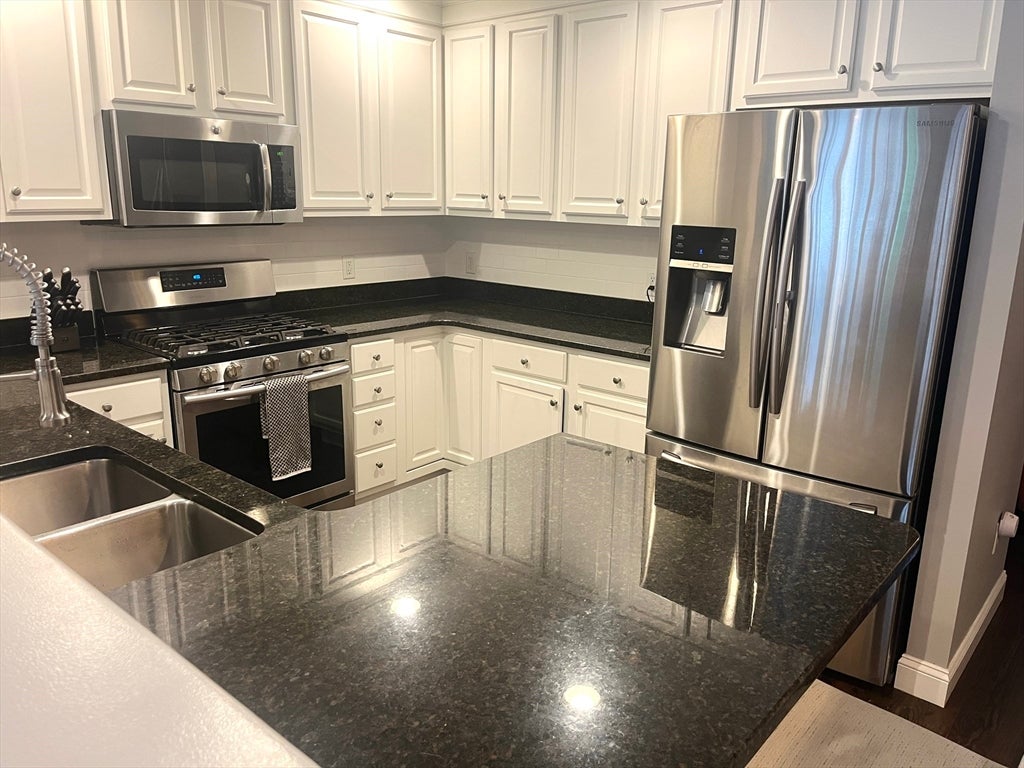
Welcome to this beautifully updated **2-bedroom, 2.5-bath townhouse in the highly desirable Hillview Estates**! Offering a spacious open-concept layout, stylish updates, and flexible living space, this home is designed for both everyday comfort and entertaining.The main level features beautiful hardwood flooring throughout, creating a warm and inviting feel. The updated kitchen offers granite countertops, stainless steel appliances, a pantry, and convenient gas cooking. The generously sized living room features a cozy gas fireplace and slider access to a large deck, perfect for relaxing outdoors. A dining area and remodeled half bath complete the main level.Upstairs, the stunning primary suite offers exceptional space and privacy, including **two walk-in closets** and a beautifully updated private bath with glass shower doors and a bidet. A spacious second bedroom, additional full bath, and convenient laundry are also located on this level.The home continues to impress with a **finished loft area**, providing versatile space that can be used as a second living room, home office, reading area, or potential guest space. The unfinished basement offers abundant storage and excellent potential for additional finished living space.Additional features include a **new HVAC system with upgraded filtration** and a **Honeywell Smart Thermostat** for improved comfort and efficiency.Conveniently located near shopping, major highways, dining, and everyday amenities, this home combines modern updates, flexible living space, and an ideal location. **Move-in ready and offering plenty of room to live, work, and relax, this Hillview Estates townhouse is a must-see!**
| 3 days ago | Listing updated with changes from the MLS® | |
| 3 days ago | Listing first seen on site |

The property listing data and information, or the Images, set forth herein were provided to MLS Property Information Network, Inc. from third party sources, including sellers, lessors, landlords, and public records, and were compiled by MLS Property Information Network, Inc. The property listing data and information, and the Images, are for the personal, non-commercial use of consumers having a good faith interest in purchasing, leasing or renting listed properties of the type displayed to them and may not be used for any purpose other than to identify prospective properties which such consumers may have a good faith interest in purchasing, leasing or renting. MLS Property Information Network, Inc. and its subscribers disclaim any and all representations and warranties as to the accuracy of the property listing data and information, or as to the accuracy of any of the Images, set forth herein.
Last checked 2026-08-17 10:20 PM UTC