Browse Listings

Save
Ask
Tour
Hide
Share
$239,900
1 Day On Site

Highcrest Condominiums
28 Highcrest Park 28
Webster, MA 01570

For Sale|Condominium|Active
2
Beds
2
Total Baths
1
Full Bath
1
Partial Bath
1,536
SqFt
$156
/SqFt
1986
Built
County:
Worcester

Due to the health concerns created by Coronavirus we are offering personal 1-1 online video walkthough tours where possible.
28 Highcrest Park 2828 Highcrest Park 2828 Highcrest Park 2828 Highcrest Park 28
Save
Ask
Tour
Hide
Share

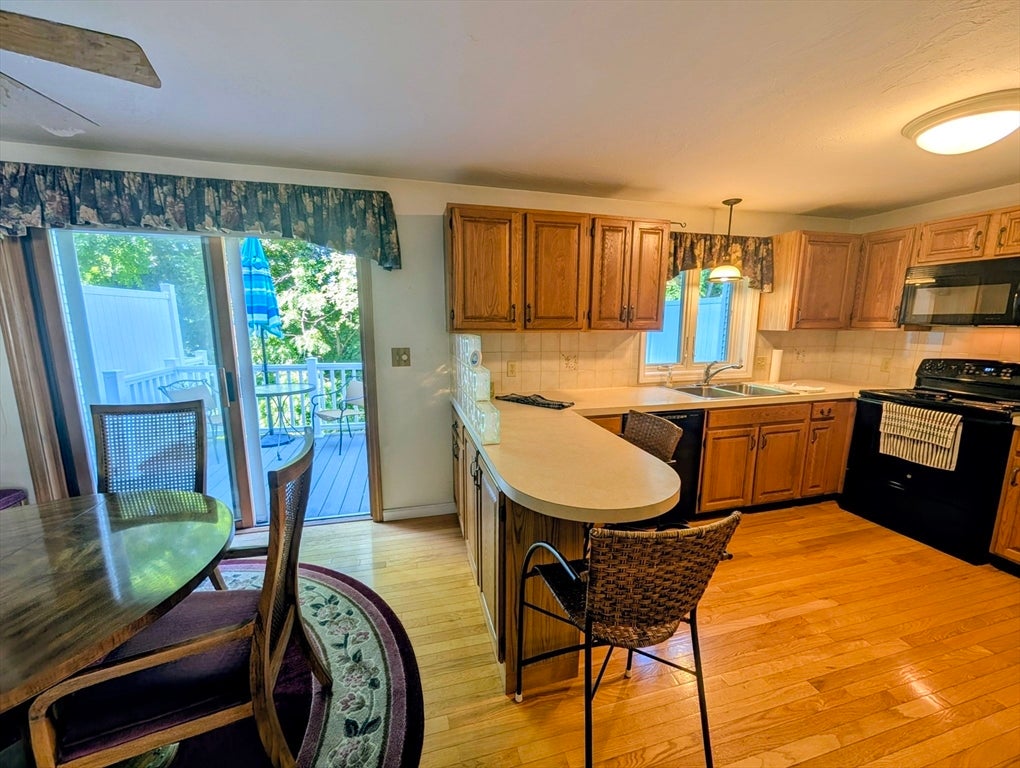
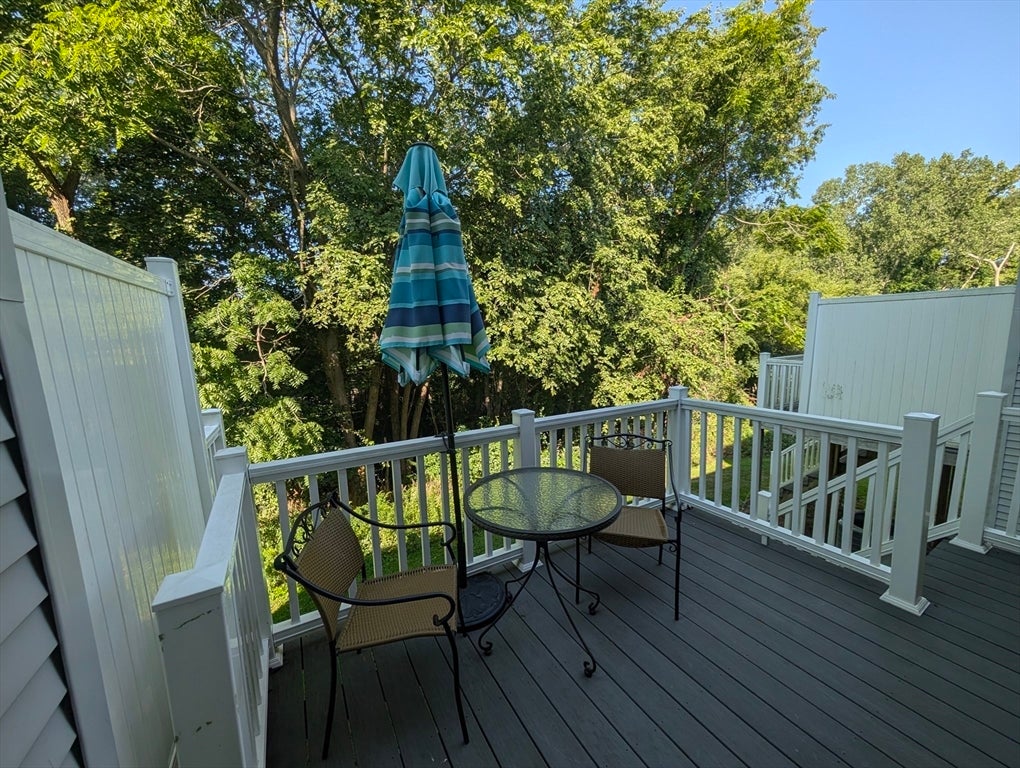
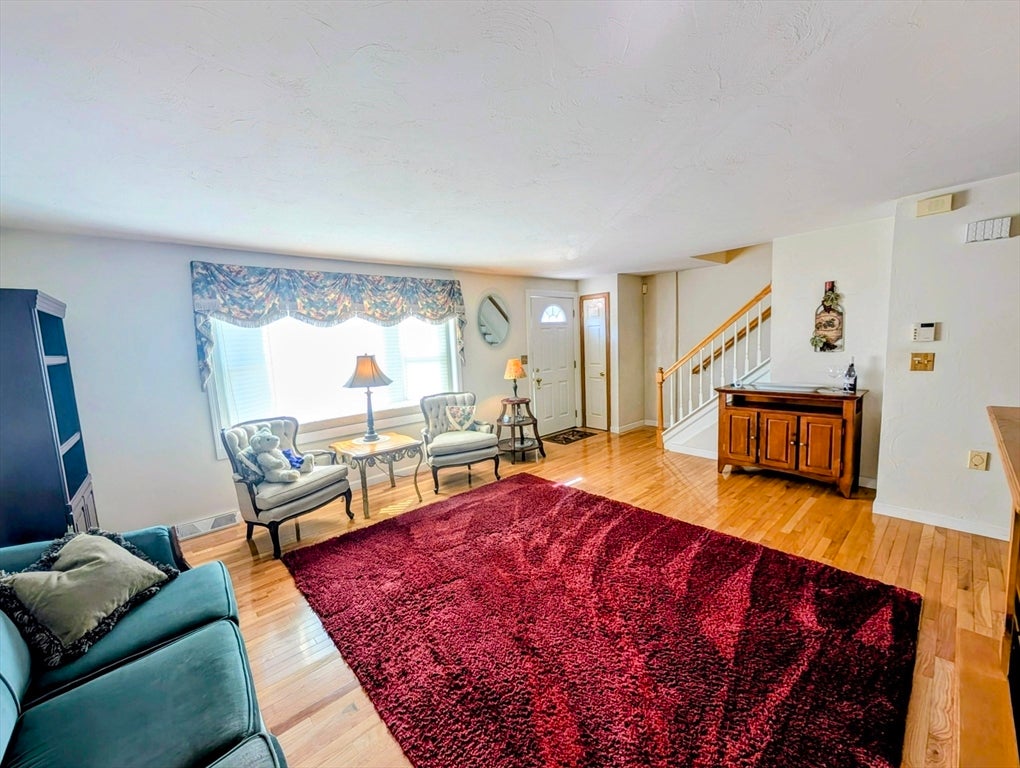
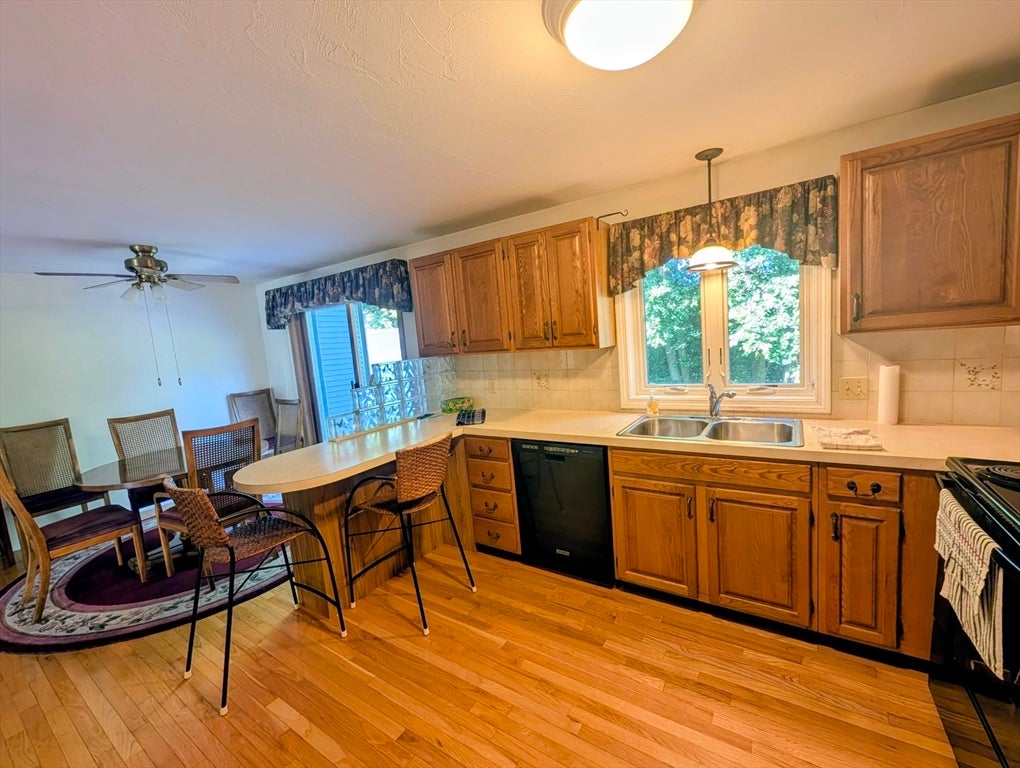
So easy to own this 2 bedroom home with two lower level bonus rooms! This home has been tastefully renovated and gently enjoyed by one resident for years. Hardwood floors. First floor laundry and all appliances are included. 1/2 bath on first floor. The walk out lower level has 2 big rooms. One room only needs flooring and the other is ready to finish, giving a huge increase in living area! Lenox heating and cooling is high quality brand. The deck is surprisingly private and overlooks the backyard area and woods. Quiet location in a conveinent location. Middle unit saves on heating and cooling costs. 2 parking spots. Quick closing possible. OPEN HOUSE ON Sunday 2:45 PM to 4:30 PM.

Save
Ask
Tour
Hide
Share
Listing Snapshot
Price 
$239,900
Days On Site 
1 Day
Bedrooms 
2
Inside Area (SqFt) 
1,536 sqft
Total Baths 
2
Full Baths 
1
Partial Baths 
1
Lot Size 
N/A
Year Built 
1986
MLS® Number 
73563958
Status 
Active
Property Tax 
$2,865
HOA/Condo/Coop Fees 
$425 monthly
Sq Ft Source 
Public Records
Friends & Family
Recent Activity
yesterdayListing updated with changes from the MLS®
yesterdayListing first seen on site
General Features
Disclosures 
Silhouette shades throughout the homeslider shades & custom window seat cushion & window treatments included. Roof & siding 2025. 2nd flr ba connected to brcobblestone walkway. Property is owned in a trust. Verify all fees.
Number Of Stories 
3
Parking 
Off StreetCommonDriveway
Parking Spaces 
2
Pets 
Yes
Property Sub Type 
Condominium
Security 
Security System
Sewer 
Public Sewer
SqFt Above 
1536
SqFt Total 
1536
Water Source 
Public
Zoning 
res
Interior Features
Appliances 
RangeDishwasherDisposalMicrowaveRefrigerator
Cooling 
Central AirOtherCeiling Fan(s)Zoned
Electric 
Circuit Breakers200+ Amp Service
Fireplace 
Yes
Fireplace Features 
Living Room
Fireplaces 
1
Flooring 
TileCarpetHardwood
Heating 
Forced AirElectricOtherZoned
Interior 
Entrance FoyerCeiling Fan(s)Central VacuumPantry
Laundry Features 
Laundry ClosetElectric Dryer HookupWasher HookupIn Unit
Window Features 
Skylight(s)Insulated Windows
Bathroom 1 
Level - First
Bathroom 2 
Level - Second
Bedroom 2 
Level - Second
Dining Room 
Level - First
Kitchen 
Level - First
Living Room 
Level - First
Master Bedroom 
Level - Second
Save
Ask
Tour
Hide
Share
Exterior Features
Construction Details 
Frame
Patio And Porch 
Deck
Roof 
Shingle
Windows/Doors 
Skylight(s)Insulated Windows
Community Features
Association Dues 
425
Community Features 
Park
Financing Terms Available 
Contract
HOA Fee Frequency 
Monthly
Schools
School District
Unknown
Elementary School
Park St
Middle School
Bartlett Middle
High School
Bartlett Hs
Listing courtesy of Diane Dabrowski of Lamacchia Realty, Inc


The property listing data and information, or the Images, set forth herein were provided to MLS Property Information Network, Inc. from third party sources, including sellers, lessors, landlords, and public records, and were compiled by MLS Property Information Network, Inc. The property listing data and information, and the Images, are for the personal, non-commercial use of consumers having a good faith interest in purchasing, leasing or renting listed properties of the type displayed to them and may not be used for any purpose other than to identify prospective properties which such consumers may have a good faith interest in purchasing, leasing or renting. MLS Property Information Network, Inc. and its subscribers disclaim any and all representations and warranties as to the accuracy of the property listing data and information, or as to the accuracy of any of the Images, set forth herein.

Last checked 2026-08-16 08:37 PM UTC

Neighborhood & Commute
Source: Walkscore
Disclosure: Community information and market data powered by Constellation Data Labs. Information is deemed reliable but not guaranteed.
Save
Ask
Tour
Hide
Share