Browse Listings

Save
Ask
Tour
Hide
Share
$675,000
1 Day On Site

6 Conservation Drive
Douglas, MA 01516

For Sale|Single Family Residence|Active
4
Beds
3
Total Baths
2
Full Baths
1
Partial Bath
2,050
SqFt
$329
/SqFt
1998
Built
County:
Worcester

Due to the health concerns created by Coronavirus we are offering personal 1-1 online video walkthough tours where possible.
6 Conservation Drive6 Conservation Drive6 Conservation Drive6 Conservation Drive
Save
Ask
Tour
Hide
Share

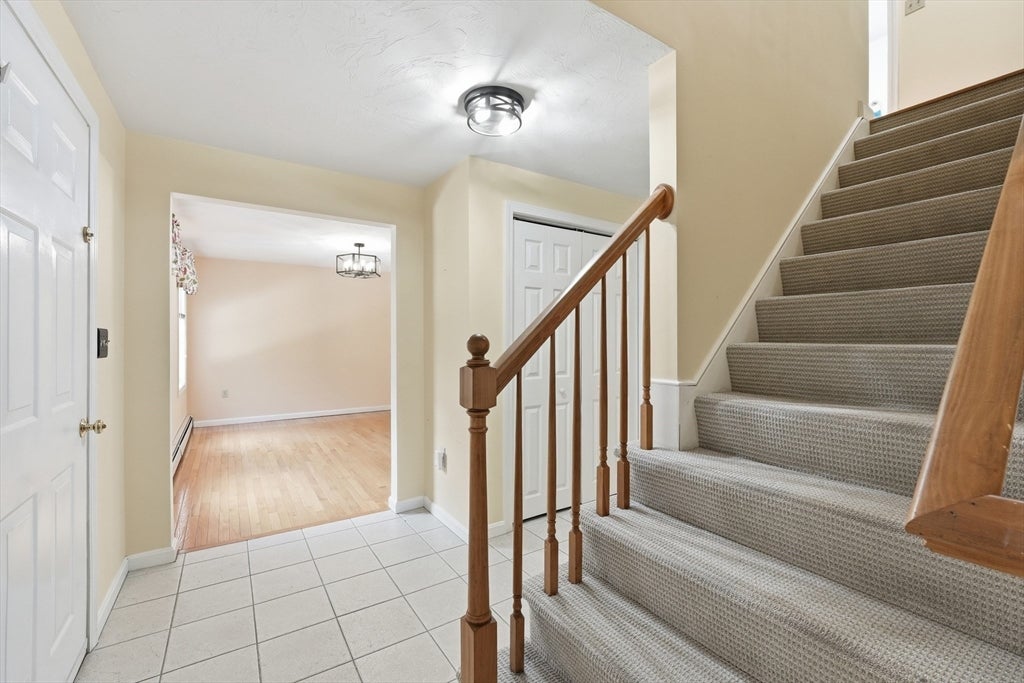
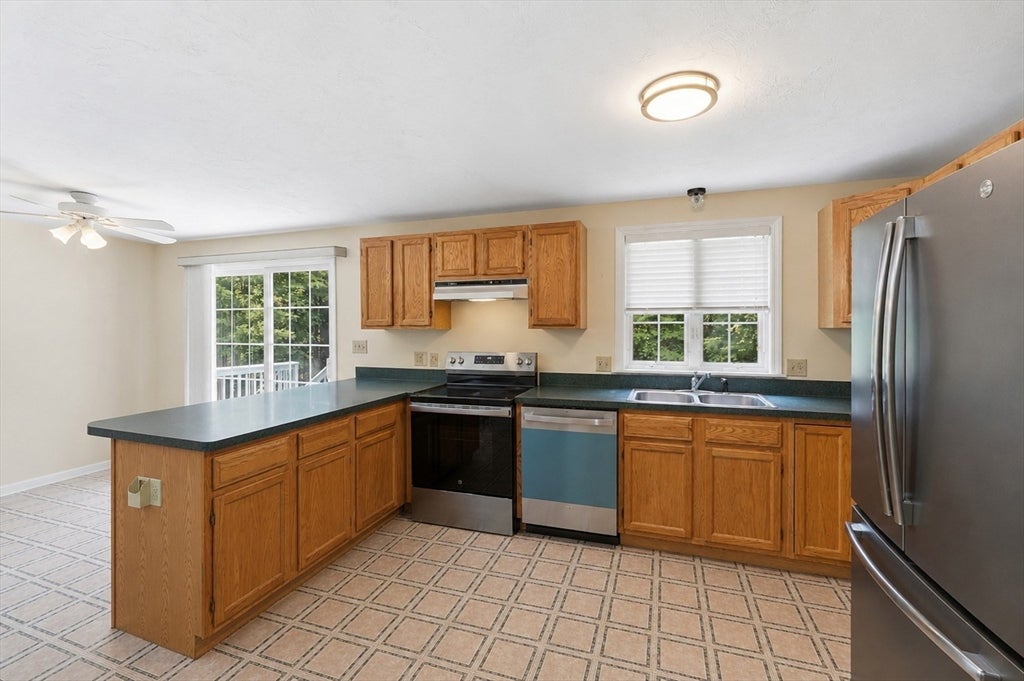
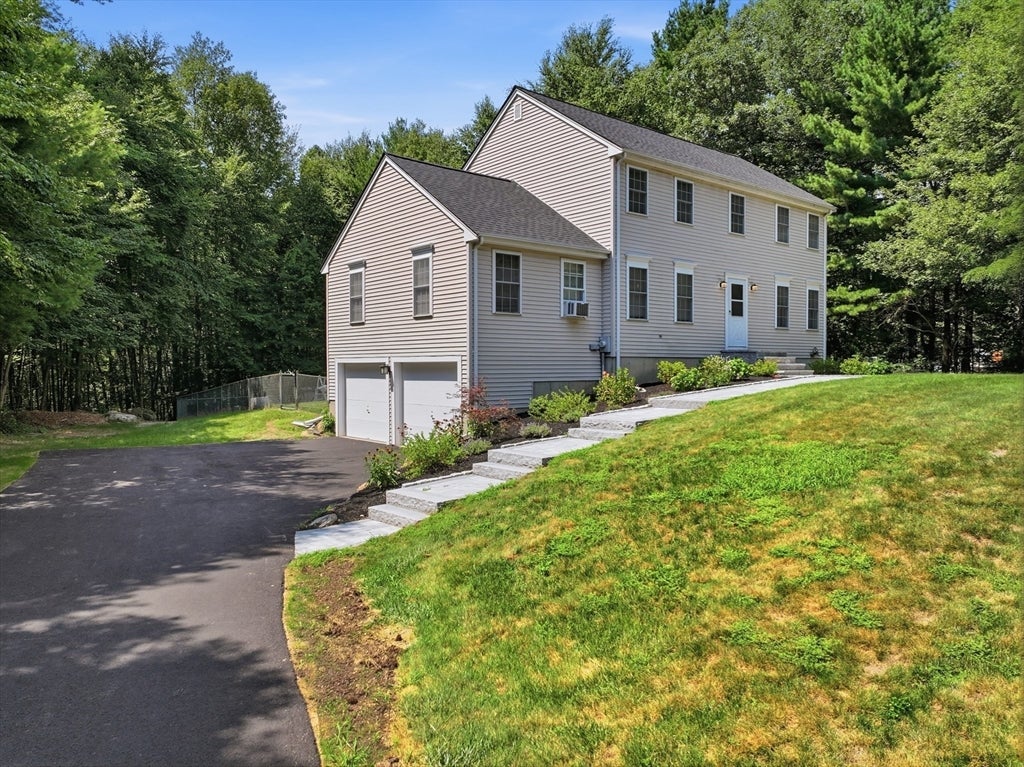
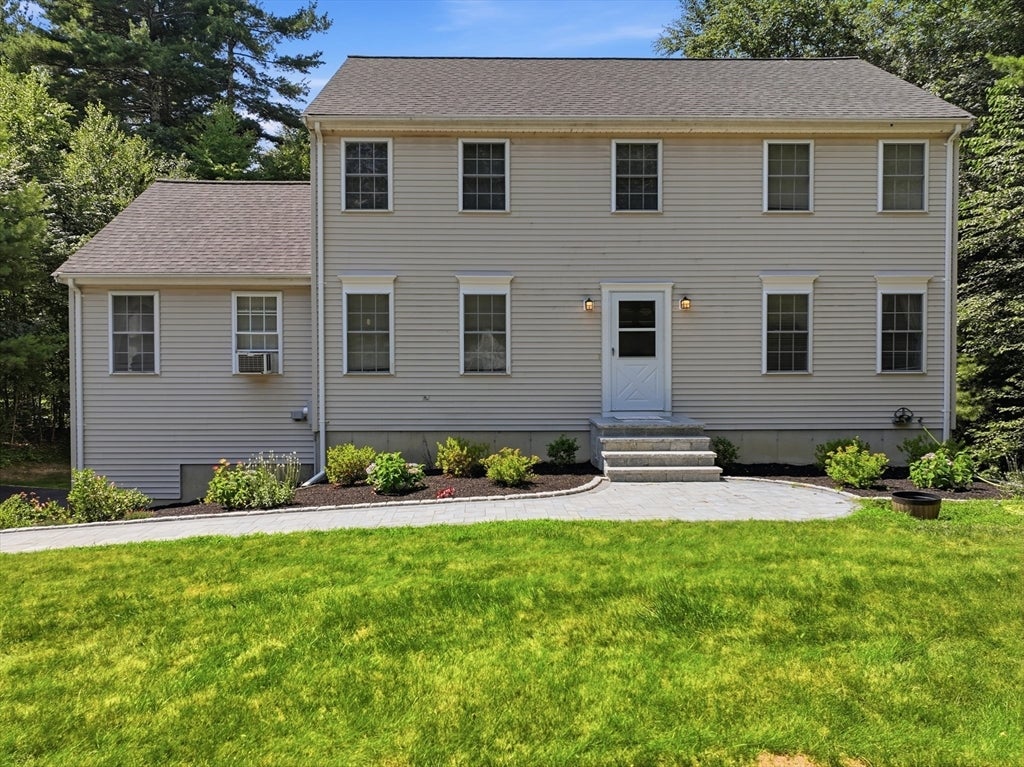
Welcome home to this spacious four bedroom home, ideally situated on a cul-de-sac and surrounded by some of the areas best recreational destinations. Enjoy easy access to Douglas State Forest, Douglas Orchard and Farm, Breezy Picnic Grounds by the lake, Purgatory Chasm, perfect for hiking, picnicking and enjoying the outdoors. Features a brand new roof, new oil tank, a new driveway, and a walkway with Cambridge Pavers and granite steps, just two years old. Spacious eat-in kitchen boasts brand new stainless appliances, ample cabinet space and a slider leading to the deck and expansive backyard. Large family room with cathedral ceilings provides an inviting gathering space while the convenient first floor laundry adds everyday functionality.

Save
Ask
Tour
Hide
Share
Listing Snapshot
Price 
$675,000
Days On Site 
1 Day
Bedrooms 
4
Inside Area (SqFt) 
2,050 sqft
Total Baths 
3
Full Baths 
2
Partial Baths 
1
Lot Size 
2.07 Acres
Year Built 
1998
MLS® Number 
73563978
Status 
Active
Property Tax 
$6,295
HOA/Condo/Coop Fees 
N/A
Sq Ft Source 
Public Records
Friends & Family
Recent Activity
yesterdayListing updated with changes from the MLS®
yesterdayListing first seen on site
General Features
Acres 
2.07
Attached Garage 
Yes
Disclosures 
All information is from sources deemed reliablealthough no warranty is made to the accuracy thereof; Brand new kitchen appliancesnew roof and oil tank with 30 year warranty; new walkway and granite stepsnew driveway and granite post mailbox
Foundation 
Concrete Perimeter
Garage 
Yes
Garage Spaces 
2
Parking 
PavedOff StreetAttachedGarage
Parking Spaces 
12
Property Sub Type 
Single Family Residence
Sewer 
Private Sewer
SqFt Above 
2050
SqFt Total 
2050
Style 
Colonial
Water Source 
Private
Zoning 
RA
Interior Features
Appliances 
RangeDishwasherRefrigeratorWasherDryer
Basement 
PartialInterior EntryConcreteUnfinished
Electric 
Circuit Breakers
Flooring 
TileCarpetHardwood
Heating 
BaseboardOilZoned
Interior 
Walk-In Closet(s)Cathedral Ceiling(s)Ceiling Fan(s)
Laundry Features 
Electric Dryer HookupWasher Hookup
Window Features 
Insulated WindowsScreens
Bathroom 1 
Level - Second
Bathroom 2 
Level - Second
Bathroom 3 
Level - First
Bedroom 2 
Dimensions - 11x7.5Level - SecondArea - 82
Bedroom 3 
Dimensions - 11x12Level - SecondArea - 132
Bedroom 4 
Dimensions - 11x11Level - SecondArea - 121
Dining Room 
Dimensions - 13x11Level - FirstArea - 143
Family Room 
Dimensions - 22x13Level - FirstArea - 286
Kitchen 
Dimensions - 11x23Level - FirstArea - 253
Living Room 
Dimensions - 12x11Level - FirstArea - 132
Master Bedroom 
Dimensions - 11x15Level - SecondArea - 165
Save
Ask
Tour
Hide
Share
Exterior Features
Construction Details 
Frame
Exterior 
Rain Gutters
Frontage 
200.00
Lot Features 
Cul-De-Sac
Patio And Porch 
Deck
Pool Features 
Above GroundPrivate
Private Pool 
Yes
Roof 
Shingle
Waterfront Features 
Stream
Windows/Doors 
Insulated WindowsScreens
Community Features
Community Features 
PoolPark
Roads 
Paved
Listing courtesy of Mary Stolarczyk of RE/MAX Vision


The property listing data and information, or the Images, set forth herein were provided to MLS Property Information Network, Inc. from third party sources, including sellers, lessors, landlords, and public records, and were compiled by MLS Property Information Network, Inc. The property listing data and information, and the Images, are for the personal, non-commercial use of consumers having a good faith interest in purchasing, leasing or renting listed properties of the type displayed to them and may not be used for any purpose other than to identify prospective properties which such consumers may have a good faith interest in purchasing, leasing or renting. MLS Property Information Network, Inc. and its subscribers disclaim any and all representations and warranties as to the accuracy of the property listing data and information, or as to the accuracy of any of the Images, set forth herein.

Last checked 2026-08-16 08:02 PM UTC

Neighborhood & Commute
Source: Walkscore
Disclosure: Community information and market data powered by Constellation Data Labs. Information is deemed reliable but not guaranteed.
Save
Ask
Tour
Hide
Share