
146 Russet Lane 146Boxborough, MA 01719
Due to the health concerns created by Coronavirus we are offering personal 1-1 online video walkthough tours where possible.
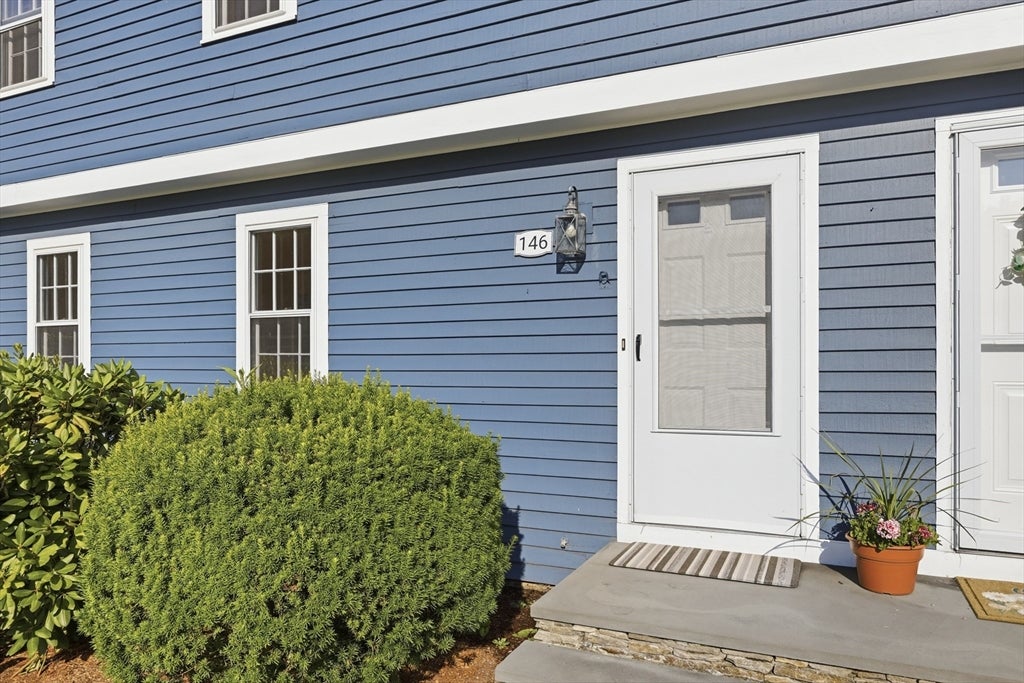
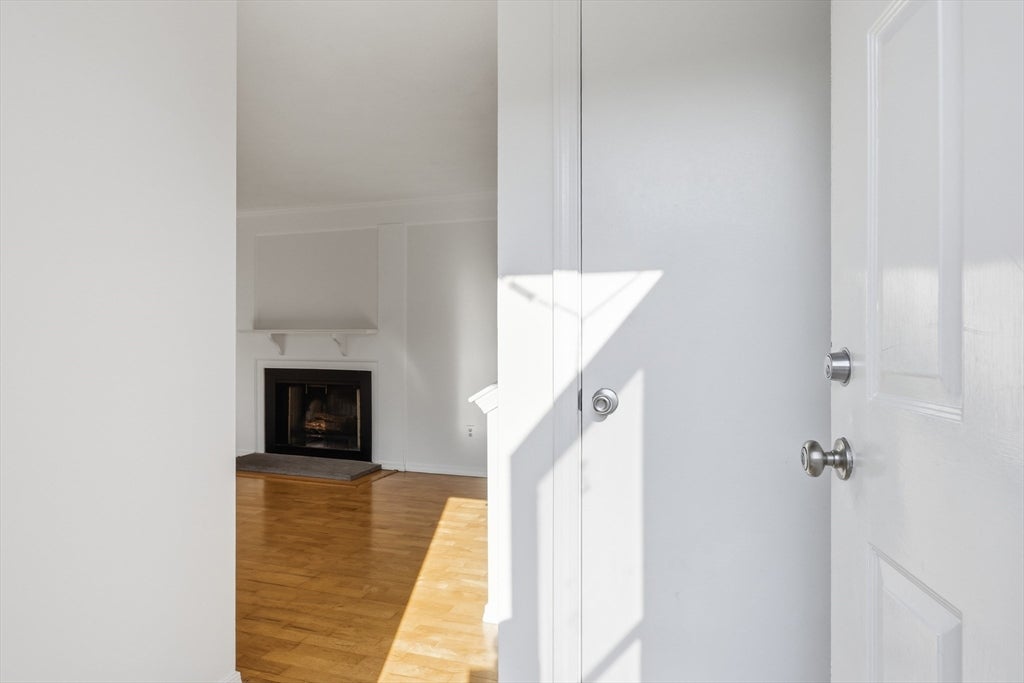
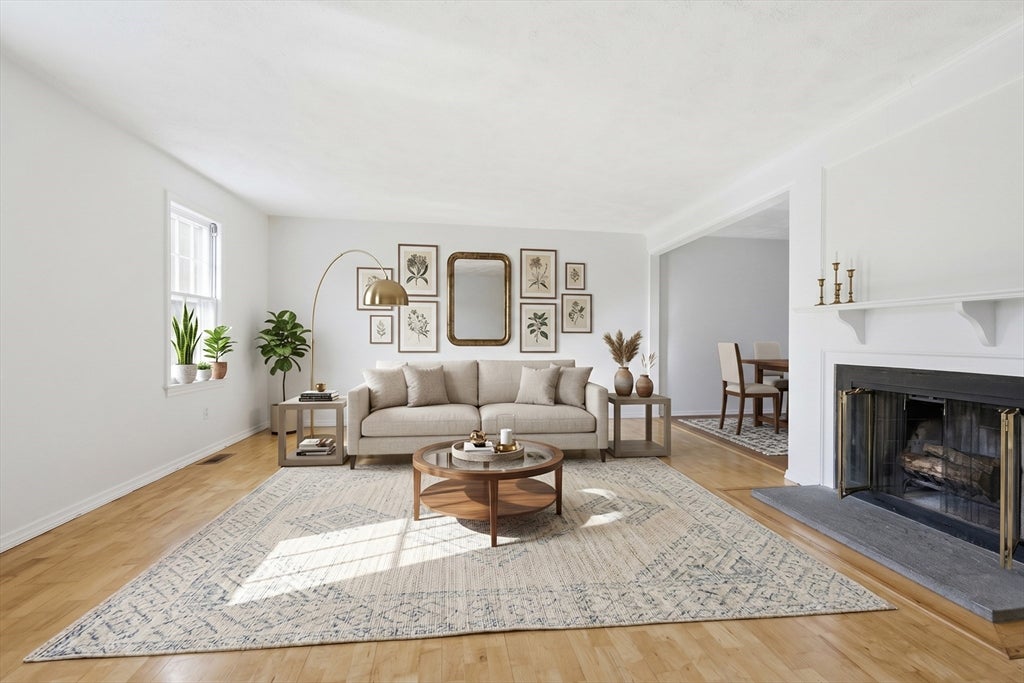
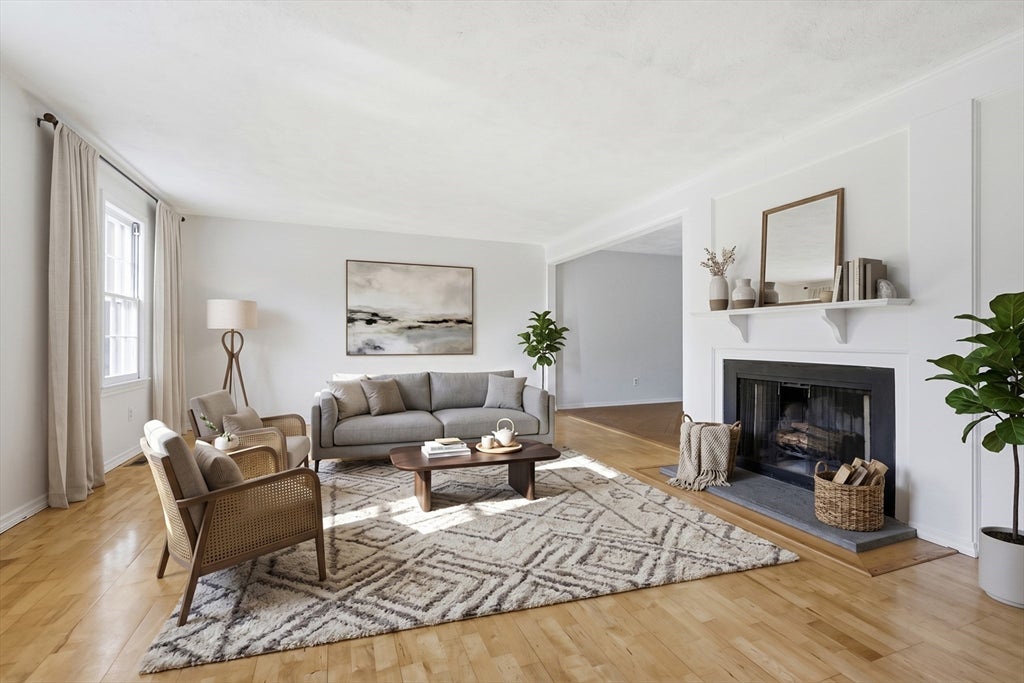
This beautifully maintained Applewood Village home offers comfort, style, and convenience and is move in ready! The updated Kitchen features quartz countertops, ample cabinetry, and a spacious eat-in area with access to a private rear deck. The inviting Living Room boasts hardwood floors and a cozy fireplace, with a convenient first-floor powder room. Upstairs are two bedrooms with hardwood flooring, including one with a large walk-in closet, plus a full bath with tub/shower. A loft space provides excellent storage or a flexible play area. The lower level offers a spacious Play Room with wall-to-wall carpeting and a home office area with slider access to the rear yard and a separate Laundry area. Enjoy community amenities including a pool, tennis courts, and playground, plus this unit has a 1 car Garage! Conveniently located near shopping, schools, and commuting routes. A true gem!
| 3 days ago | Listing updated with changes from the MLS® | |
| 3 days ago | Listing first seen on site |

The property listing data and information, or the Images, set forth herein were provided to MLS Property Information Network, Inc. from third party sources, including sellers, lessors, landlords, and public records, and were compiled by MLS Property Information Network, Inc. The property listing data and information, and the Images, are for the personal, non-commercial use of consumers having a good faith interest in purchasing, leasing or renting listed properties of the type displayed to them and may not be used for any purpose other than to identify prospective properties which such consumers may have a good faith interest in purchasing, leasing or renting. MLS Property Information Network, Inc. and its subscribers disclaim any and all representations and warranties as to the accuracy of the property listing data and information, or as to the accuracy of any of the Images, set forth herein.
Last checked 2026-08-17 10:25 PM UTC