
446 Lindsey StAttleboro, MA 02703
Due to the health concerns created by Coronavirus we are offering personal 1-1 online video walkthough tours where possible.
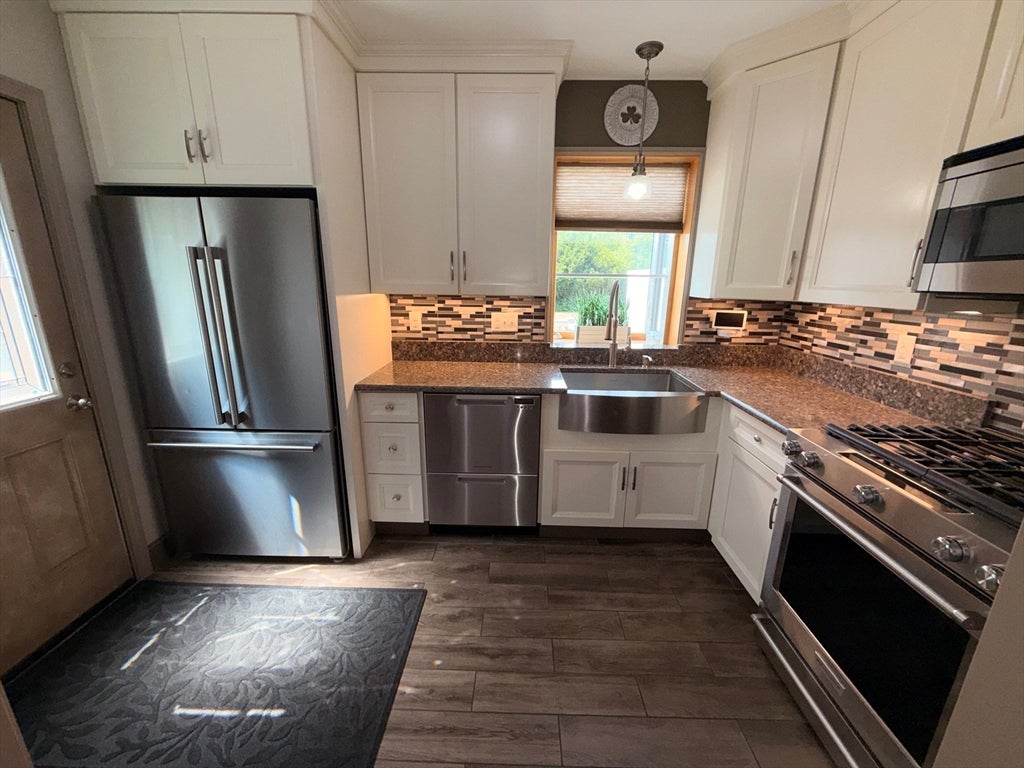
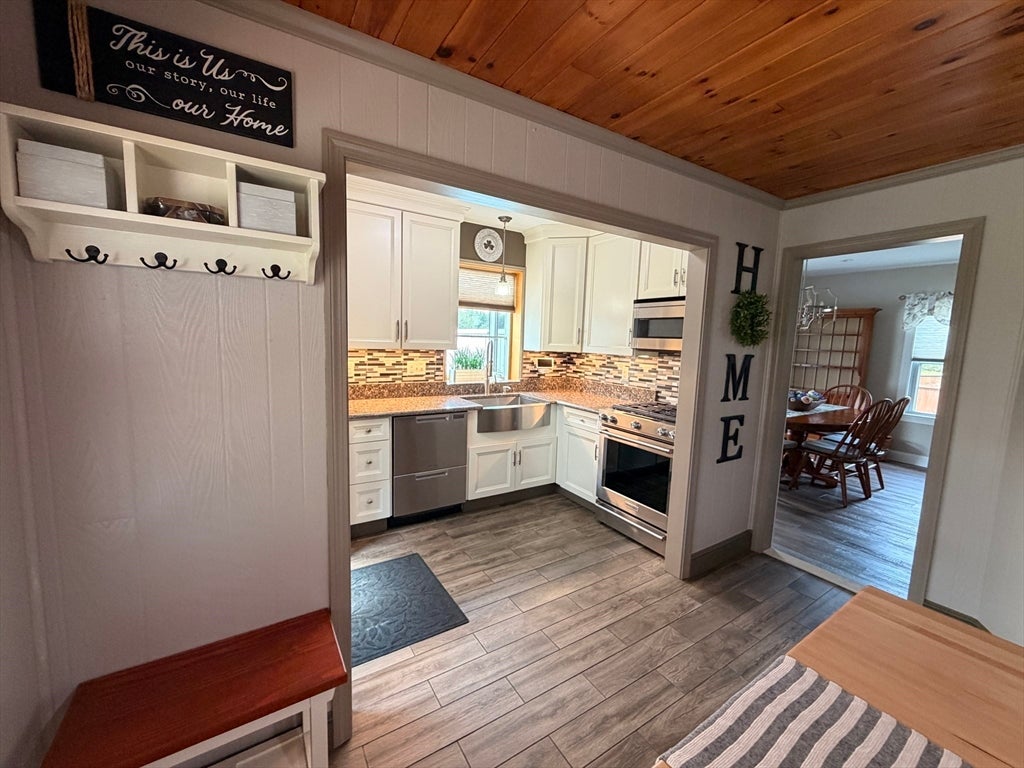
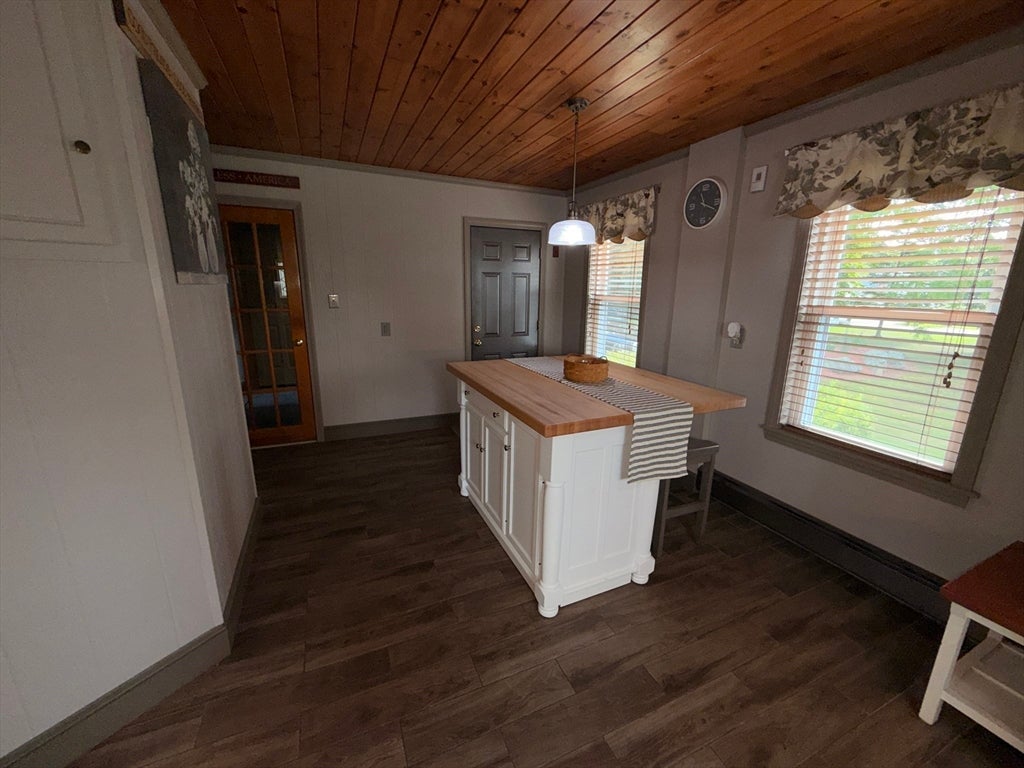
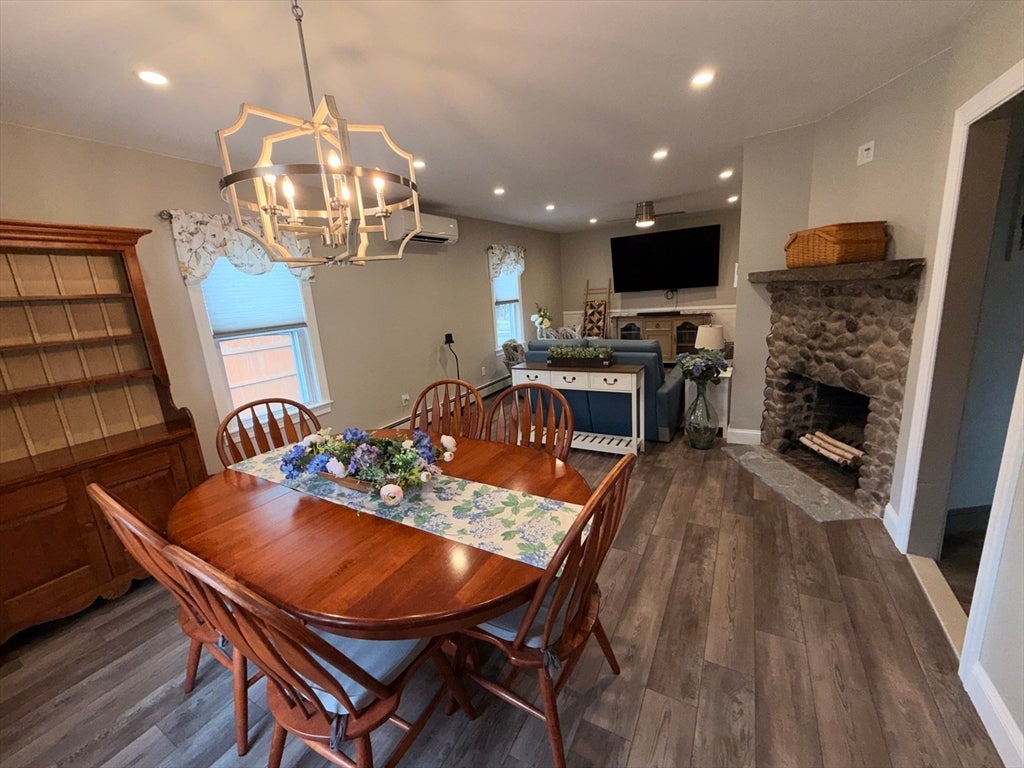
Presenting 446 Lindsey St, Attleboro, MA, a distinguished single-family residence constructed in 1900, offering 1456 square feet of living space in great condition. This attractive property, characterized by its American Foursquare and traditional architectural style, represents a unique opportunity for discerning buyers. The kitchen is thoughtfully appointed with stainless steel appliances, an island, and a high-end range, facilitating both culinary endeavors and social gatherings. The living room provides a refined setting, centered around a fireplace that offers warmth and a focal point for relaxation and entertainment. This residence comprises three bedrooms and a full bathroom, complemented by an additional half bathroom for convenience. The property also features a two-car garage, providing ample space for vehicles and storage, all situated on a generous 4 acre lot with blackberries, mature shade trees and a cedar fence. We invite you to experience the refined living offered by this exceptional Attleboro property. First showings will be Saturday August 22nd from 11 to 12:30 & Sunday August 23rd from Noon to 1:30.
| 13 hours ago | Listing updated with changes from the MLS® | |
| yesterday | Listing first seen on site |

The property listing data and information, or the Images, set forth herein were provided to MLS Property Information Network, Inc. from third party sources, including sellers, lessors, landlords, and public records, and were compiled by MLS Property Information Network, Inc. The property listing data and information, and the Images, are for the personal, non-commercial use of consumers having a good faith interest in purchasing, leasing or renting listed properties of the type displayed to them and may not be used for any purpose other than to identify prospective properties which such consumers may have a good faith interest in purchasing, leasing or renting. MLS Property Information Network, Inc. and its subscribers disclaim any and all representations and warranties as to the accuracy of the property listing data and information, or as to the accuracy of any of the Images, set forth herein.
Last checked 2026-08-16 08:37 PM UTC