
60 Shaw DriveWayland, MA 01778
Due to the health concerns created by Coronavirus we are offering personal 1-1 online video walkthough tours where possible.
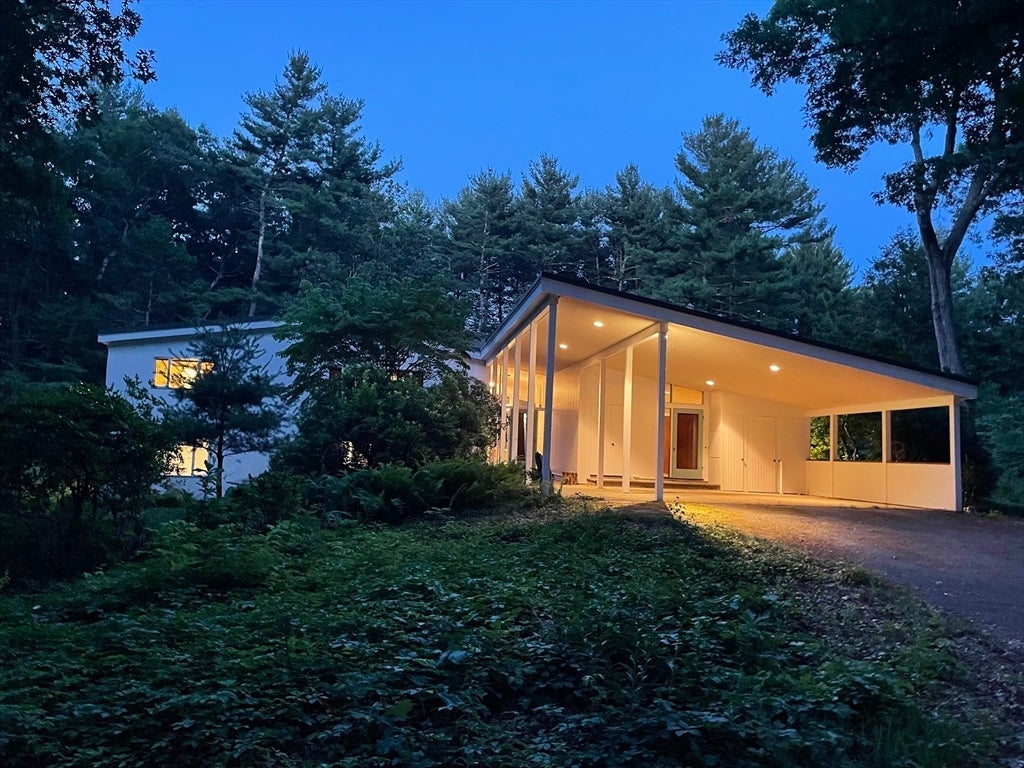
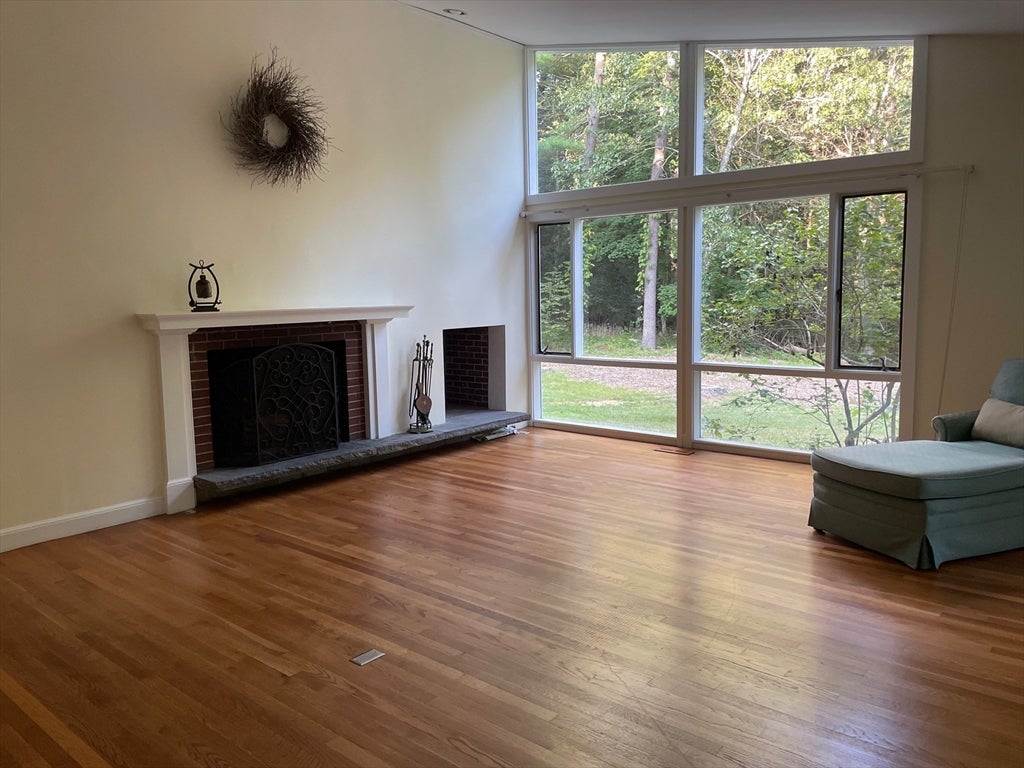
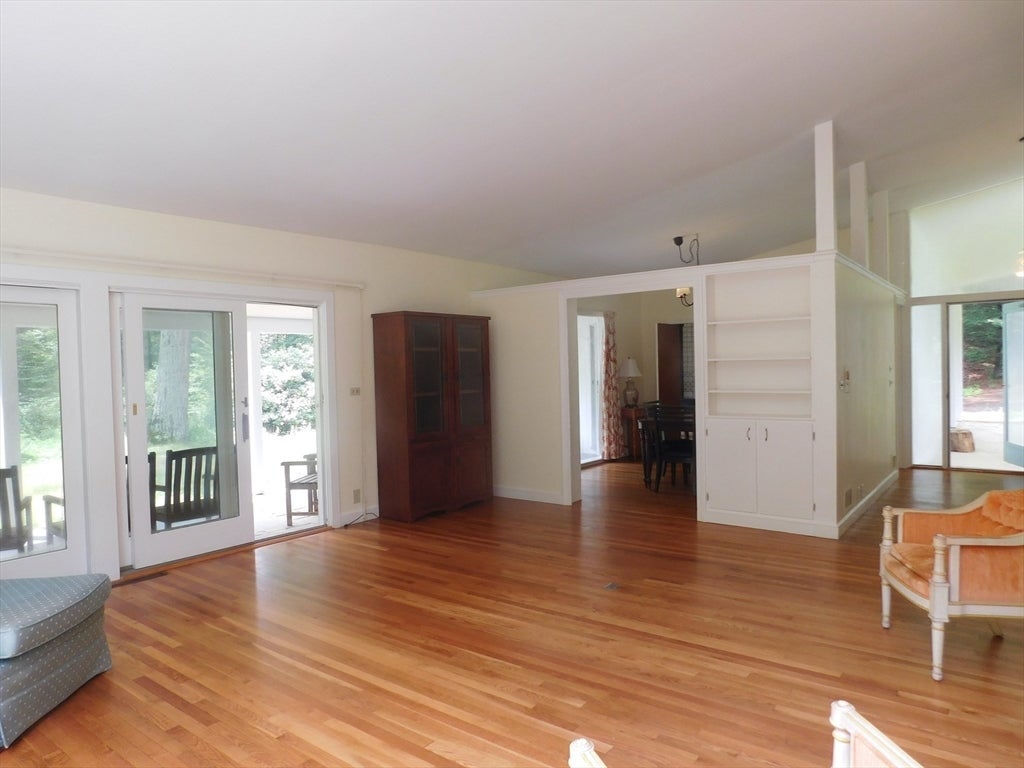
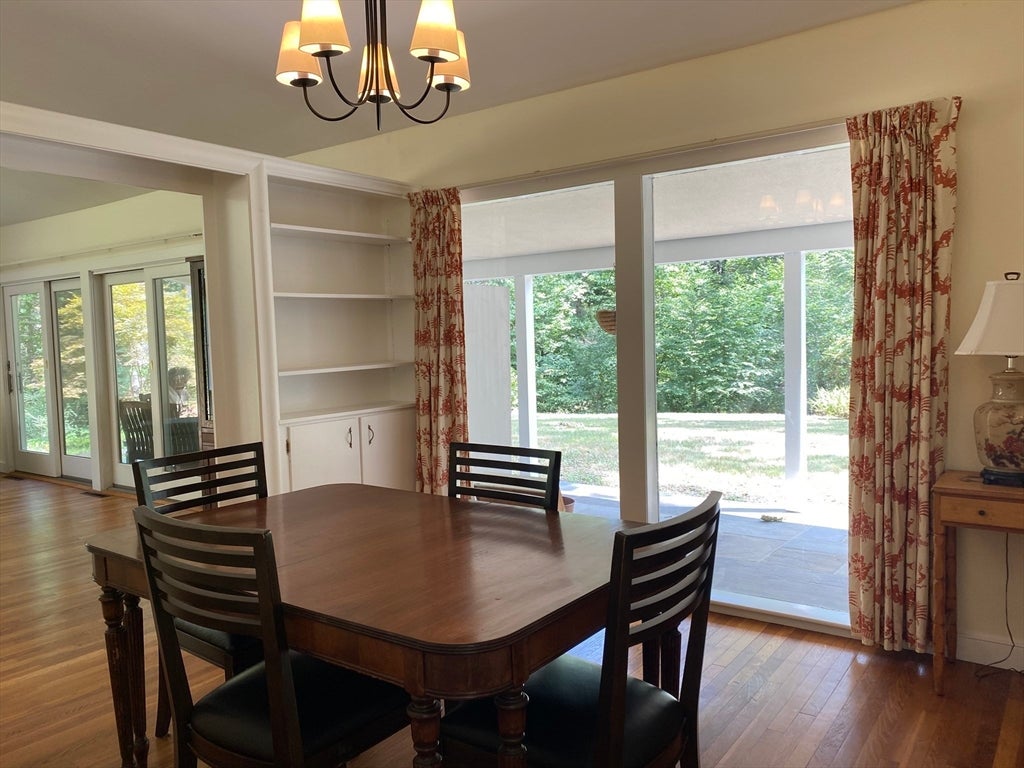
On 8+ acres, this mid-century modern gem offers timeless design and natural beauty. With 5+ bedrooms, this split-level home features a charming eat-in kitchen with SS appliances including a double oven, wet bar with fridge, and cozy wood stove, making it the heart of the home. Unwind in the expansive living room beside a crackling fire with large covered patio steps away offering views over the lawn to woods and scenic walking trails beyond. Upstairs, discover 3 bedrooms with ample closets and 2 full baths. Downstairs beckons with 2 more bedrooms, full bath, and cozy library/den with fireplace, and built-in bookcases. Also on the lower level is a workroom, laundry area, and playroom. Bonus rooms would make ideal private offices, fitness, or studio spaces. A two-stall barn, shed, and carport are also included. LL provides snow removal & landscaping. Conveniently located near Wayland Ctr’s shops, grocery stores, and restaurants. Close to Rtes 9 & 27 and the Mass Pike for an easy commute.
| yesterday | Listing updated with changes from the MLS® | |
| 3 days ago | Listing first seen on site |

The property listing data and information, or the Images, set forth herein were provided to MLS Property Information Network, Inc. from third party sources, including sellers, lessors, landlords, and public records, and were compiled by MLS Property Information Network, Inc. The property listing data and information, and the Images, are for the personal, non-commercial use of consumers having a good faith interest in purchasing, leasing or renting listed properties of the type displayed to them and may not be used for any purpose other than to identify prospective properties which such consumers may have a good faith interest in purchasing, leasing or renting. MLS Property Information Network, Inc. and its subscribers disclaim any and all representations and warranties as to the accuracy of the property listing data and information, or as to the accuracy of any of the Images, set forth herein.
Last checked 2026-08-18 11:48 PM UTC