
240 Plymouth StAbington, MA 02351
Due to the health concerns created by Coronavirus we are offering personal 1-1 online video walkthough tours where possible.
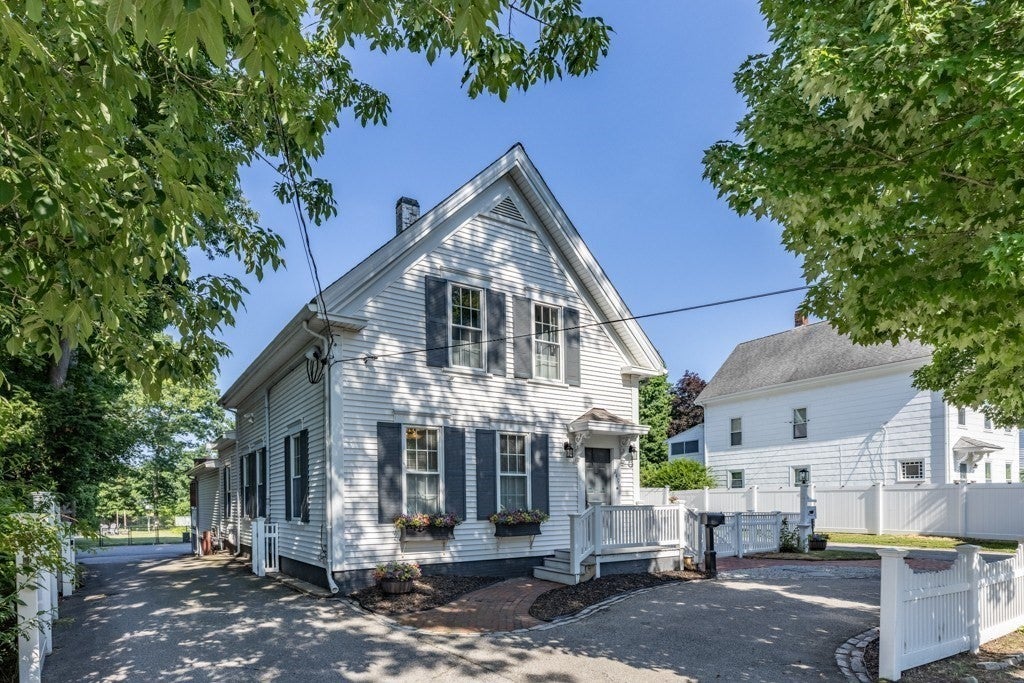
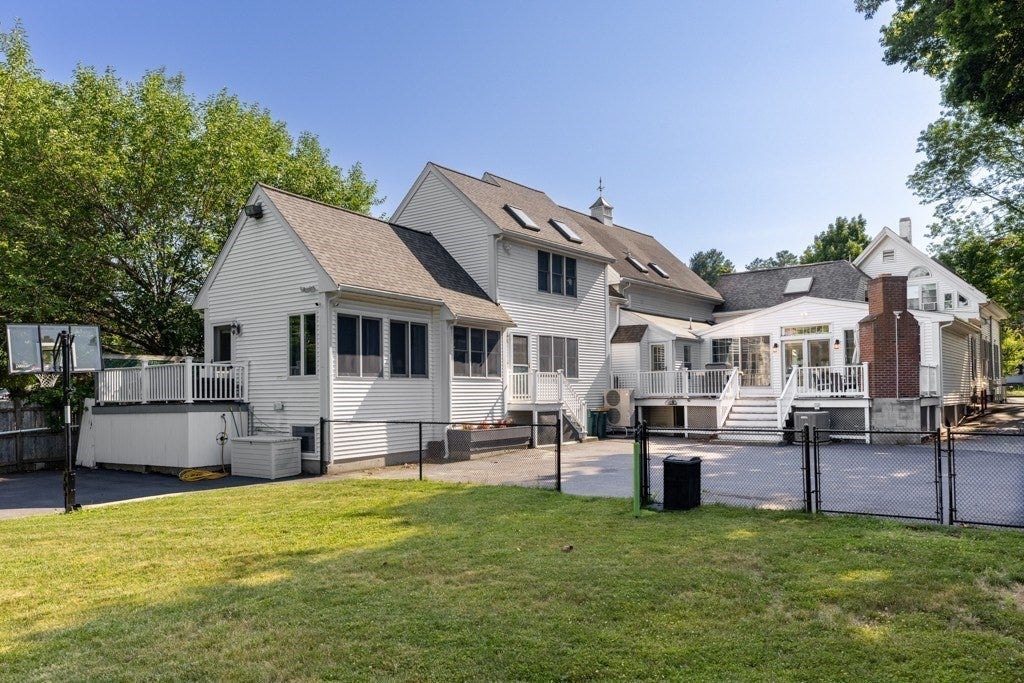
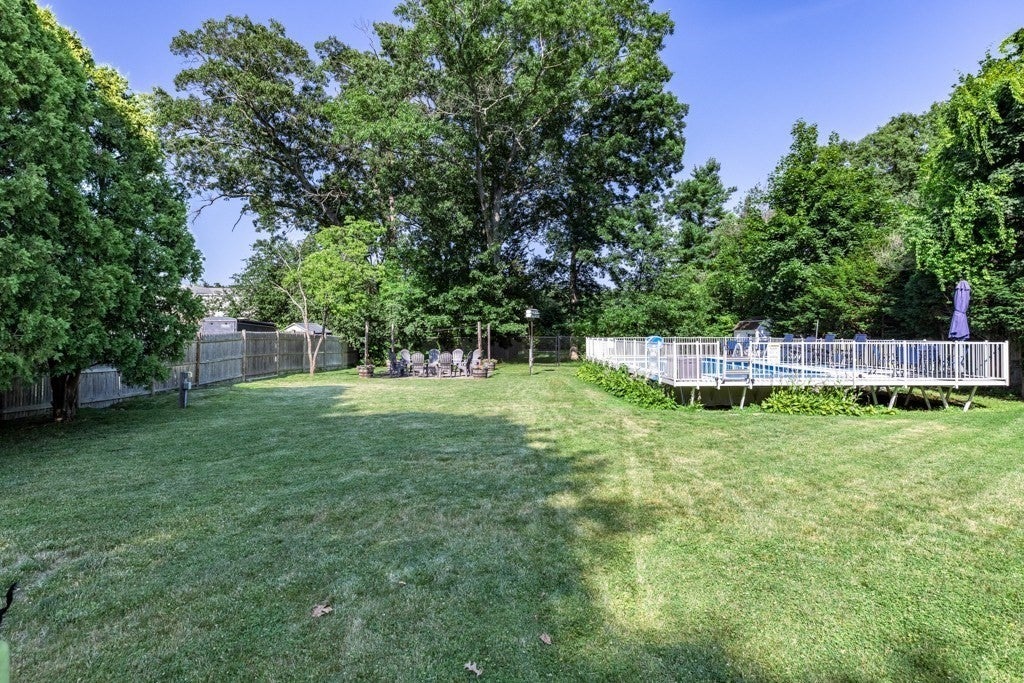
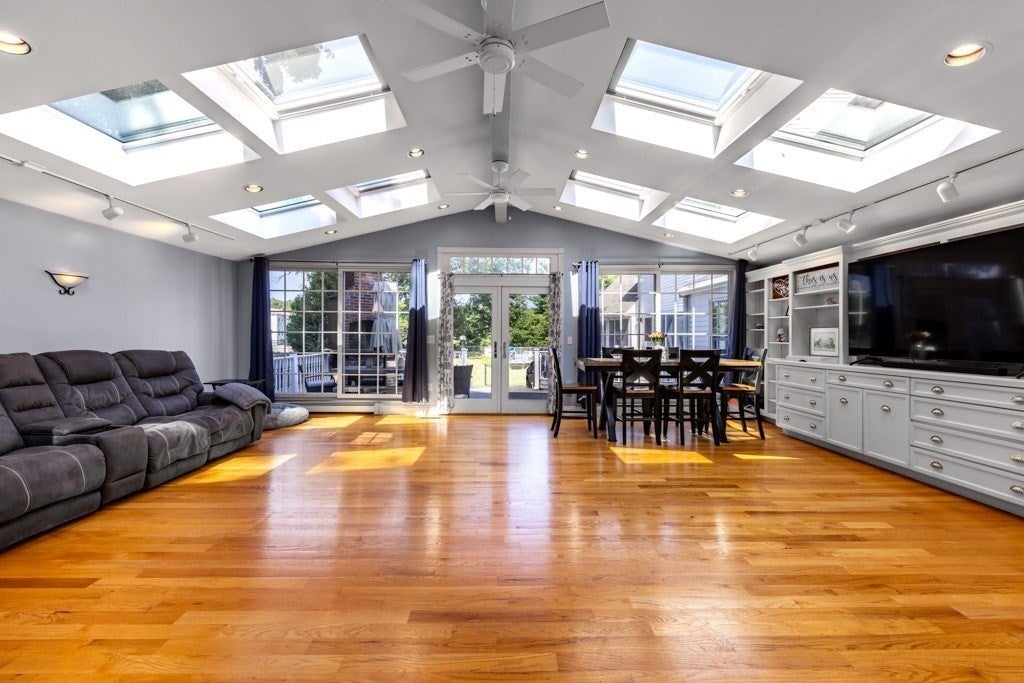
Rare Opportunity – Legal & Permitted Three-Residence Single-Family Home. Exceptional opportunity to own a 5,000+ sq. ft. legal and permitted single-family home thoughtfully designed with three fully independent living spaces, each featuring its own private entrance, full kitchen, and complete living accommodations. Offering unmatched flexibility for multigenerational living, owner-occupants seeking rental income, or as an exceptional income-producing opportunity with outstanding long-term potential. The property includes a 4-bedroom, 2½-bath main residence, a townhouse-style 3-bedroom, 3-bath residence, and a private 1-bedroom in-law suite with a full bath and four-room layout—all three residences include their own full kitchens. Explore the potential to convert to a legal three-family or add a detached ADU, subject to zoning, permitting, site conditions, and municipal approvals. A truly one-of-a-kind property seldom offered in today’s market!
| yesterday | Listing updated with changes from the MLS® | |
| yesterday | Listing first seen on site |

The property listing data and information, or the Images, set forth herein were provided to MLS Property Information Network, Inc. from third party sources, including sellers, lessors, landlords, and public records, and were compiled by MLS Property Information Network, Inc. The property listing data and information, and the Images, are for the personal, non-commercial use of consumers having a good faith interest in purchasing, leasing or renting listed properties of the type displayed to them and may not be used for any purpose other than to identify prospective properties which such consumers may have a good faith interest in purchasing, leasing or renting. MLS Property Information Network, Inc. and its subscribers disclaim any and all representations and warranties as to the accuracy of the property listing data and information, or as to the accuracy of any of the Images, set forth herein.
Last checked 2026-08-16 08:02 PM UTC