
19 Daley AveMethuen, MA 01844
Due to the health concerns created by Coronavirus we are offering personal 1-1 online video walkthough tours where possible.
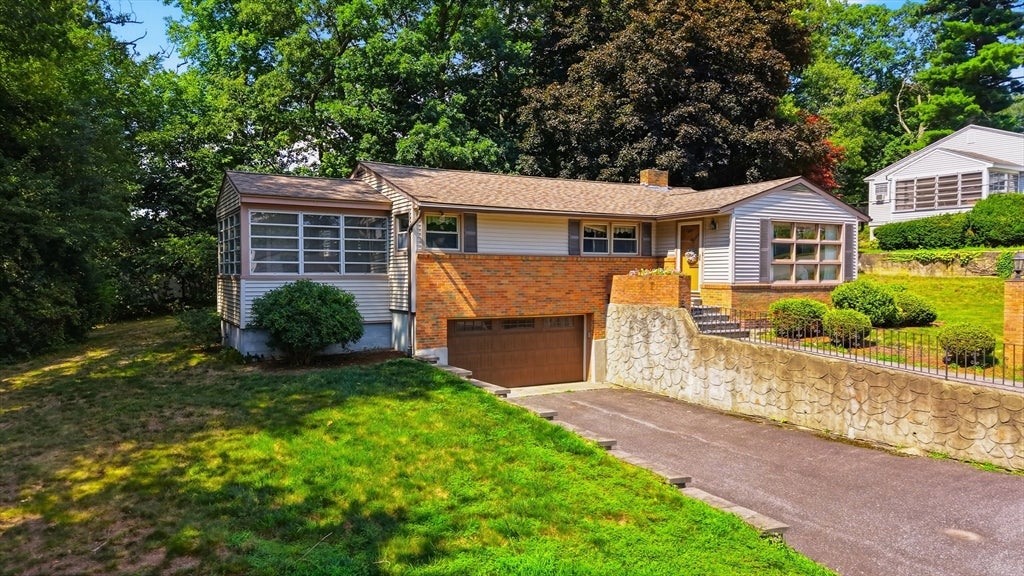
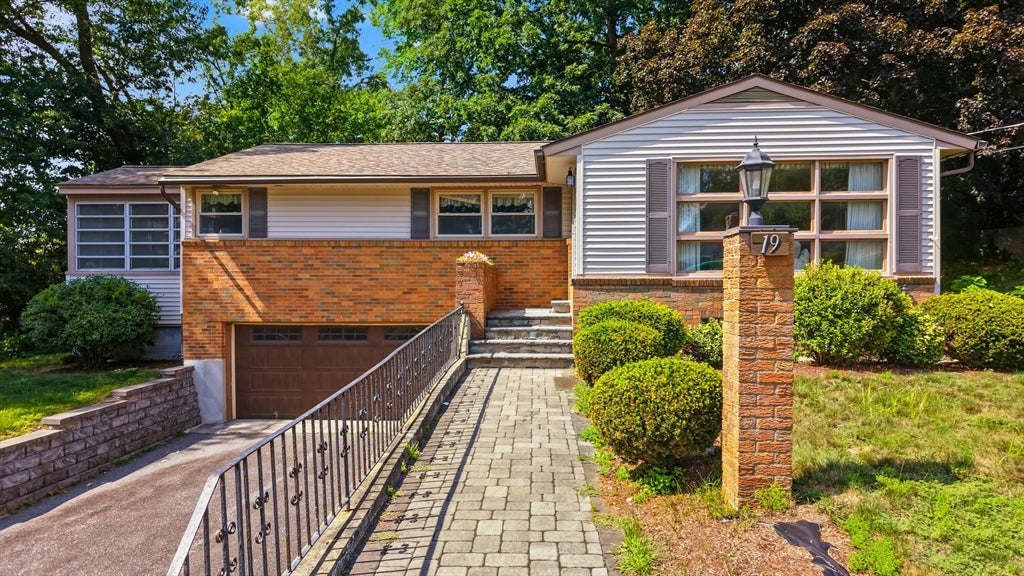
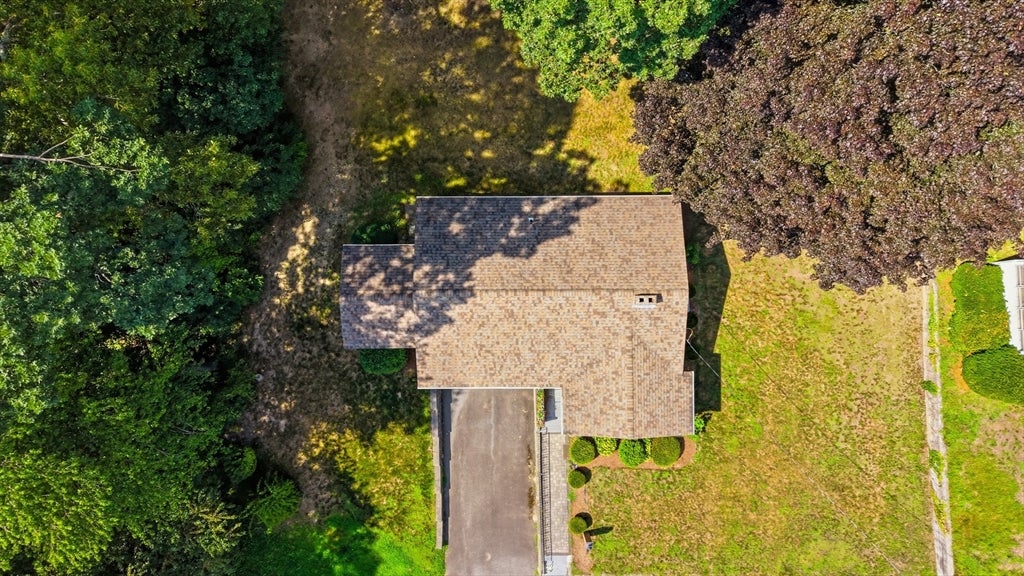
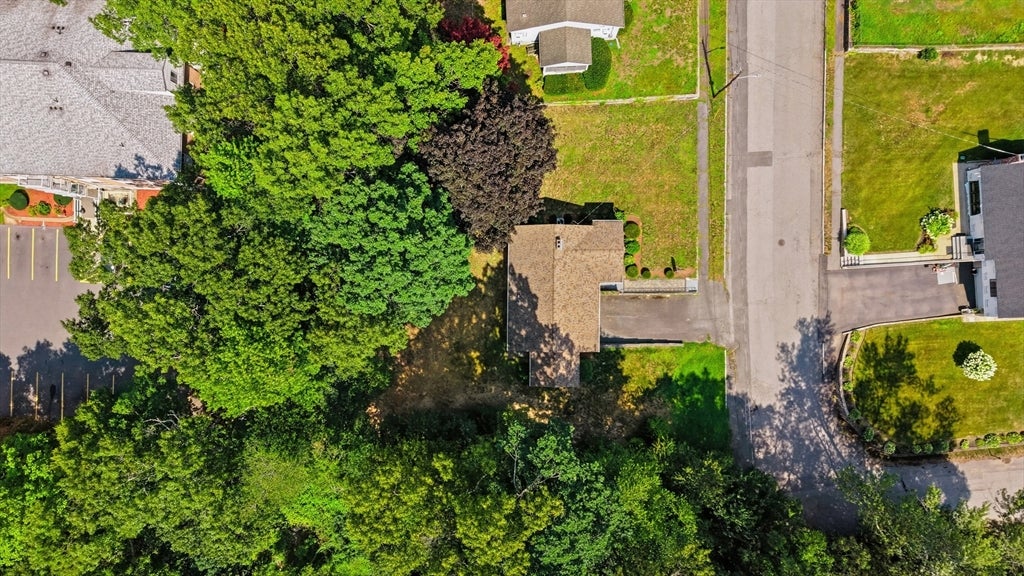
Presenting an adorable and wonderfully maintained 3-bedroom, 1-bath ranch tucked in a desirable Methuen neighborhood! Lovingly cared for, for many years by the same owners who appreciated the 50's charm & details. This inviting home offers comfortable one-level living with thoughtful updates throughout. Enter in the front door and feel the sun drench the living room- complete with hardwood flooring, wood fireplace & large windows! Eat-in kitchen with wall oven, plentiful amounts of cabinetry, peninsula perfect for extra seating & counter space. 1st floor has 3 rooms that could all be used as bedrooms, the room off of the kitchen was most recently used as a den. If you love being outside, then you may find yourself spending the most time on the 3 season porch! The partially finished basement provides valuable additional space and plenty of potential for future expansion, most recently used as workshop, and laundry area. Notable improvements/features; Updated full bathroom with beautiful tile shower, newer heating system, central air conditioning, and an irrigation system. Enjoy a convenient location close to shopping, dining, schools, and everyday amenities, with easy access to major highways for commuting. Quick Close Possible, selling AS-IS.
| an hour ago | Listing updated with changes from the MLS® | |
| an hour ago | Listing first seen on site |

The property listing data and information, or the Images, set forth herein were provided to MLS Property Information Network, Inc. from third party sources, including sellers, lessors, landlords, and public records, and were compiled by MLS Property Information Network, Inc. The property listing data and information, and the Images, are for the personal, non-commercial use of consumers having a good faith interest in purchasing, leasing or renting listed properties of the type displayed to them and may not be used for any purpose other than to identify prospective properties which such consumers may have a good faith interest in purchasing, leasing or renting. MLS Property Information Network, Inc. and its subscribers disclaim any and all representations and warranties as to the accuracy of the property listing data and information, or as to the accuracy of any of the Images, set forth herein.
Last checked 2026-08-16 08:02 PM UTC