
36 Regal StHolliston, MA 01746
Due to the health concerns created by Coronavirus we are offering personal 1-1 online video walkthough tours where possible.
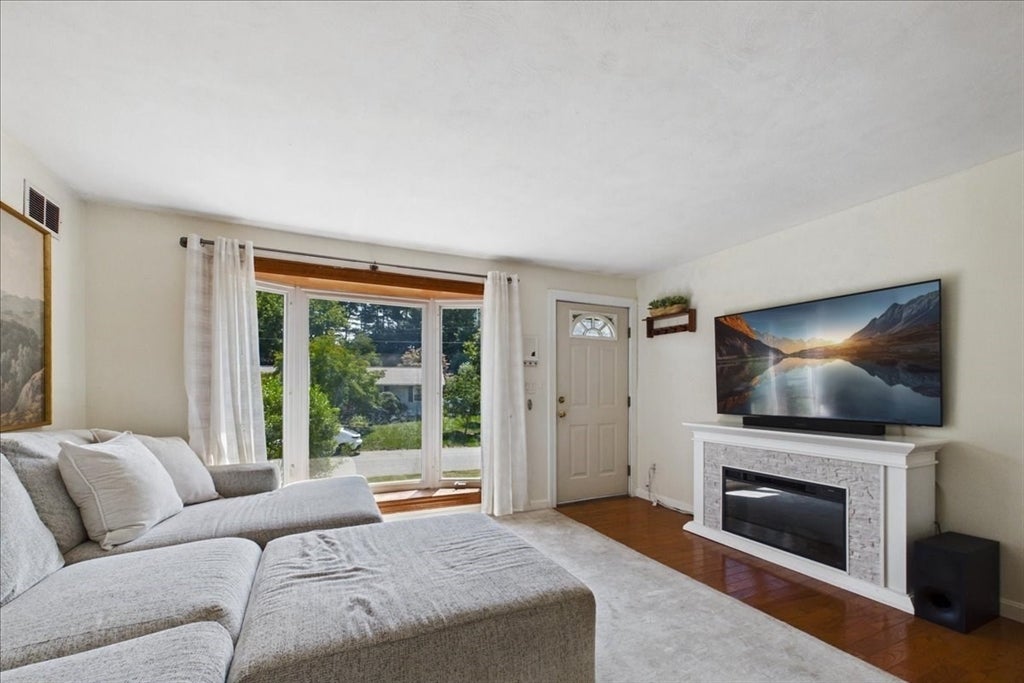
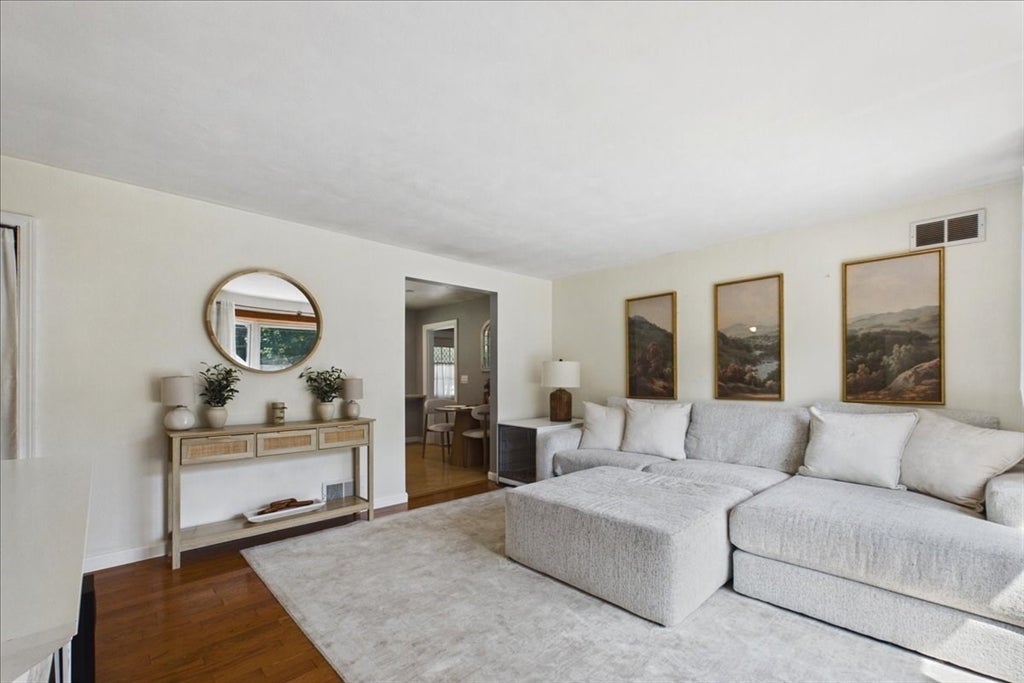

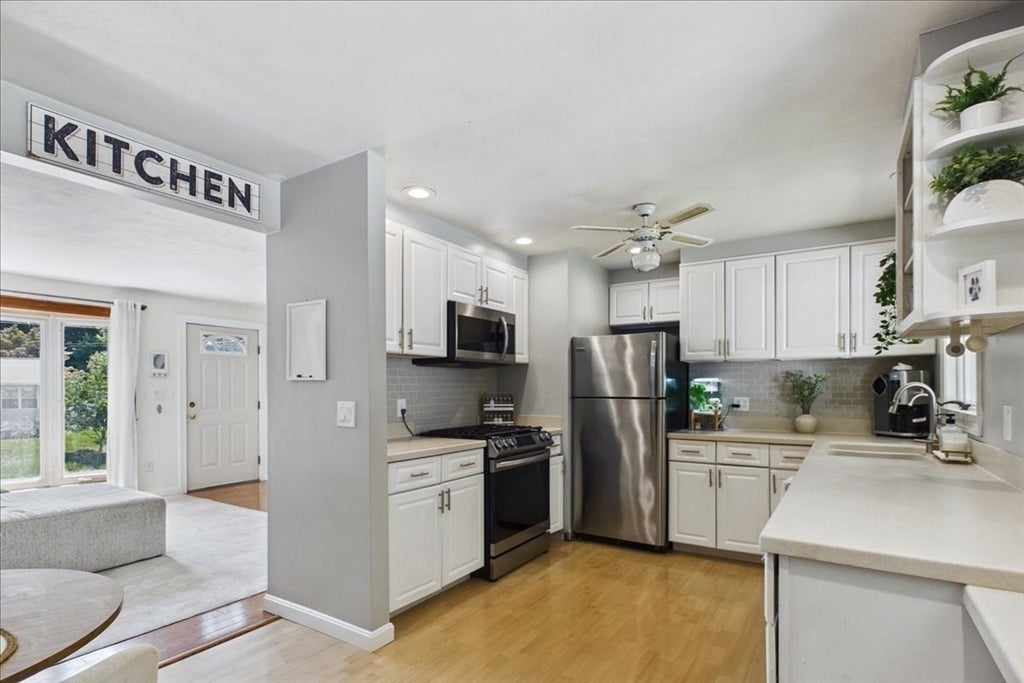
Welcome to 36 Regal Street! This charming ranch offers comfortable single-level living in a desirable Holliston neighborhood, just moments from the Rail Trail. The bright and inviting living room features beautiful hardwood floors and a large bay window. The spacious kitchen offers ample cabinetry, counter space, and stainless steel appliances, with a versatile bonus space perfect for a home office, dining area, playroom, or flex space.Three bedrooms and a full bath complete the main level. But the real showstopper may be outside! Set on a large, level lot, the private backyard is made for summer entertaining, complete with a spacious deck and above-ground pool, your own backyard escape just in time to enjoy the last moments of summer! A storage shed provides additional space for gardening equipment and outdoor essentials. Central air, natural gas heating, and a fantastic location close to schools, shopping, the Rail Trail, Route 16, Route 109, and major commuter routes add to the appeal. Homes like this don't come around often, move-in ready and perfectly positioned for enjoying everything this wonderful community has to offer, this is one you won't want to miss!
| 9 hours ago | Listing updated with changes from the MLS® | |
| 9 hours ago | Listing first seen on site |

The property listing data and information, or the Images, set forth herein were provided to MLS Property Information Network, Inc. from third party sources, including sellers, lessors, landlords, and public records, and were compiled by MLS Property Information Network, Inc. The property listing data and information, and the Images, are for the personal, non-commercial use of consumers having a good faith interest in purchasing, leasing or renting listed properties of the type displayed to them and may not be used for any purpose other than to identify prospective properties which such consumers may have a good faith interest in purchasing, leasing or renting. MLS Property Information Network, Inc. and its subscribers disclaim any and all representations and warranties as to the accuracy of the property listing data and information, or as to the accuracy of any of the Images, set forth herein.
Last checked 2026-08-17 10:56 PM UTC