Browse Listings

Save
Ask
Tour
Hide
Share
$950,000
1 Day On Site

34 Dewey Ave
Braintree, MA 02184

For Sale|Single Family Residence|Active
3
Beds
4
Total Baths
3
Full Baths
1
Partial Bath
3,146
SqFt
$302
/SqFt
1900
Built
County:
Norfolk

Due to the health concerns created by Coronavirus we are offering personal 1-1 online video walkthough tours where possible.
34 Dewey Ave34 Dewey Ave34 Dewey Ave34 Dewey Ave
Save
Ask
Tour
Hide
Share

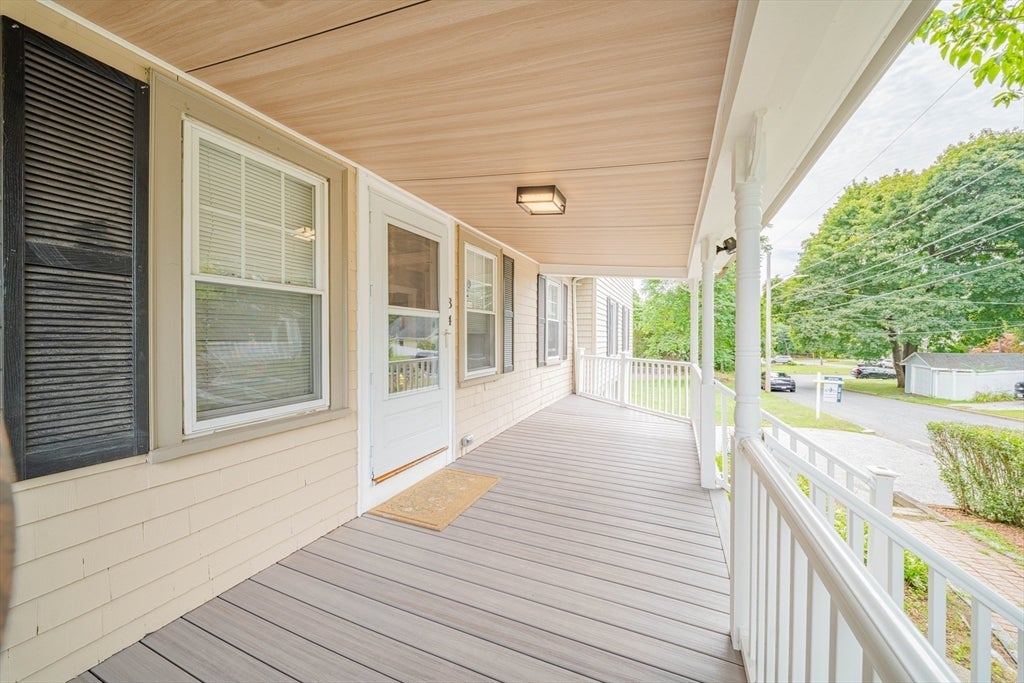
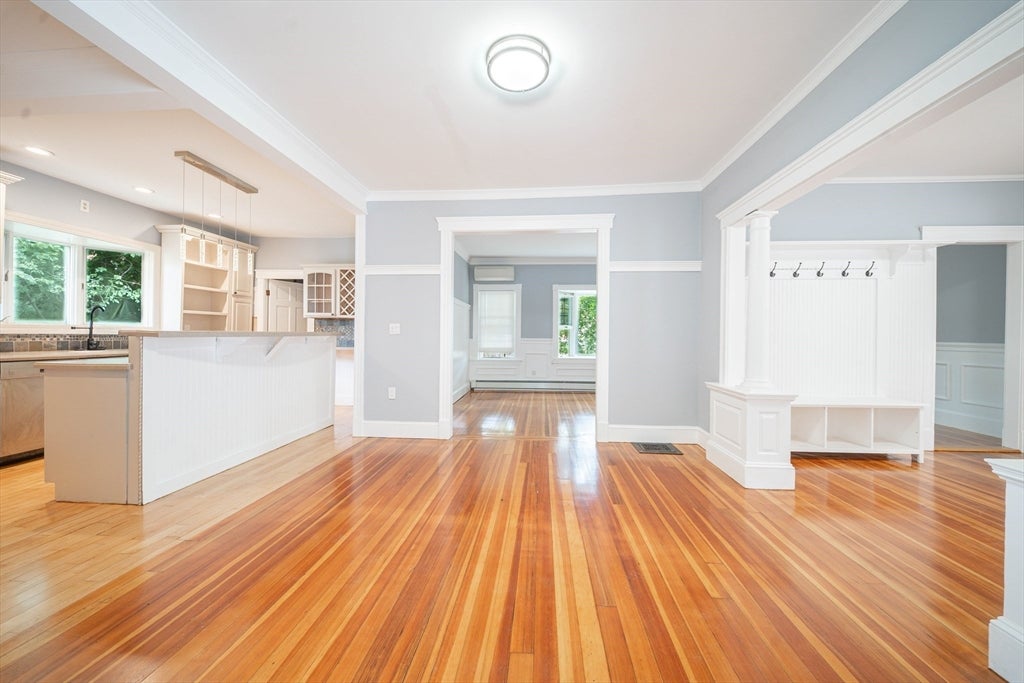
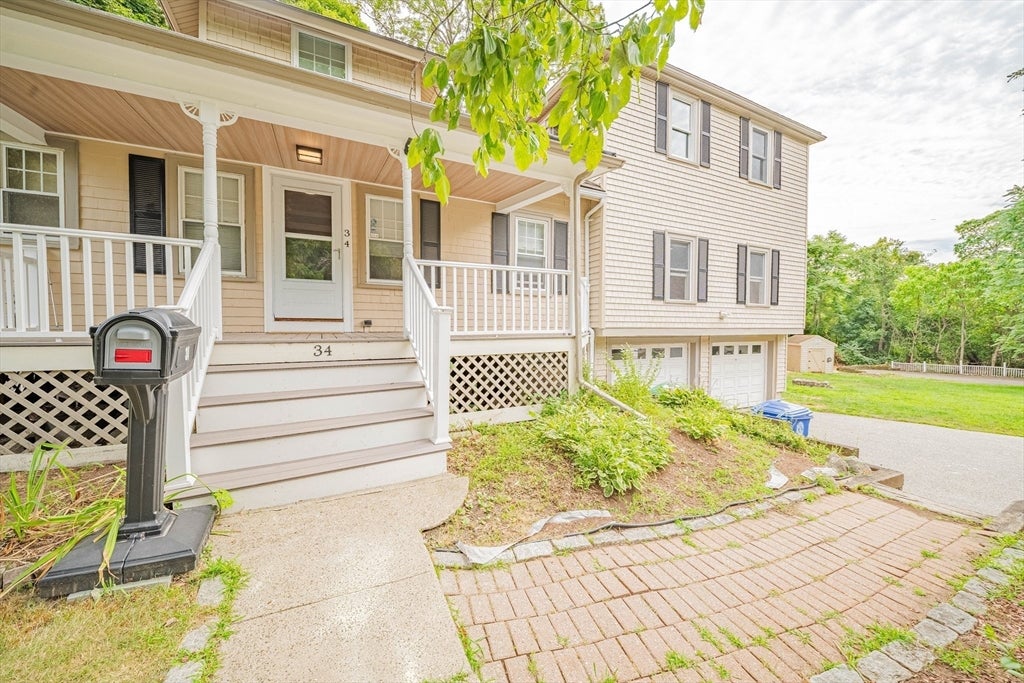
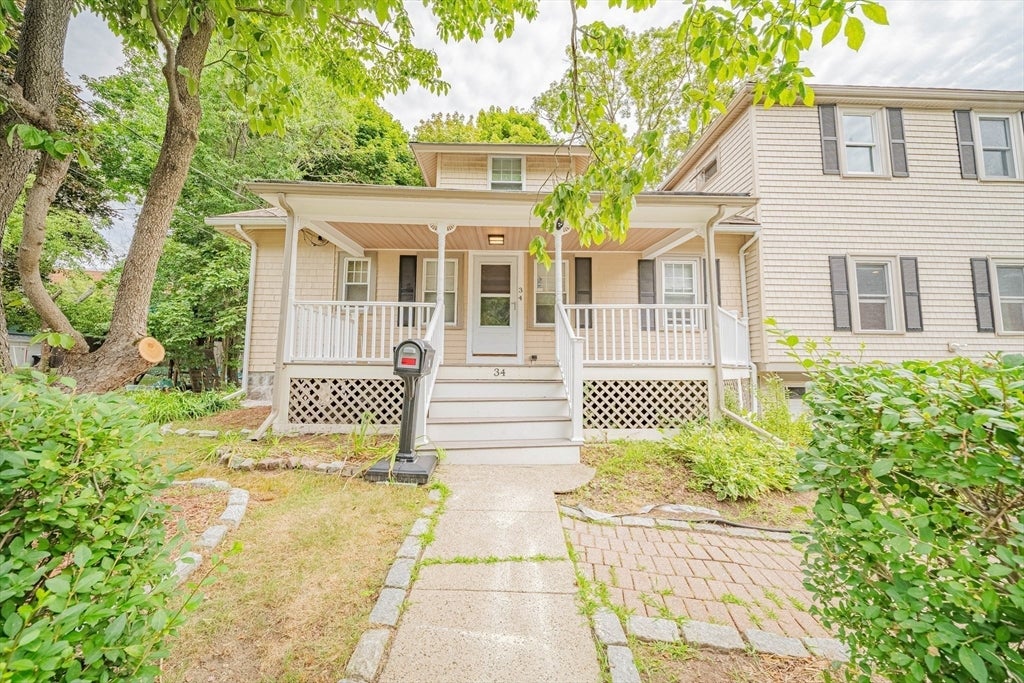
Welcome to 34 Dewey Ave Braintree. This spacious oversized single family is the perfect home for entertaining. It features 3 bedrooms and 3.5 baths and accent walls. The home features hardwood floor, mini split air system, and even an attached 2 car garage to avoid those snowy winters. The primary bedroom on the 2nd floor includes a double vanity bathroom and spacious walk in closet. There's also a beautiful chefs kitchen with double oven for those who love to cook. Many updates have been done including fresh coat of paint, brand new deck, brand new vinyl floors in basement, polished hardwood, and even a new toilet/vanity in basement bathroom. The partially finished basement with half bath can be used for a play room or Au Pair Suite. Large side yard for all your entertaining needs. Close proximity to South Shore Plaza, restaurants, shops, and highway access. This home truly has it all.

Save
Ask
Tour
Hide
Share
Listing Snapshot
Price 
$950,000
Days On Site 
1 Day
Bedrooms 
3
Inside Area (SqFt) 
3,146 sqft
Total Baths 
4
Full Baths 
3
Partial Baths 
1
Lot Size 
0.39 Acres
Year Built 
1900
MLS® Number 
73564709
Status 
Active
Property Tax 
$8,518
HOA/Condo/Coop Fees 
N/A
Sq Ft Source 
Public Records
Friends & Family
Recent Activity
17 hours agoListing updated with changes from the MLS®
yesterdayListing first seen on site
General Features
Acres 
0.39
Attached Garage 
Yes
Disclosures 
buyer to use due diligence
Foundation 
Concrete PerimeterStone
Garage 
Yes
Garage Spaces 
2
Parking 
AttachedOff StreetPavedGarage
Parking Spaces 
4
Property Sub Type 
Single Family Residence
Sewer 
Public Sewer
SqFt Above 
3146
SqFt Below 
725
SqFt Total 
3146
Style 
Other (See Remarks)
Water Source 
Public
Zoning 
B
Interior Features
Appliances 
Water HeaterOvenDishwasherDisposalMicrowaveRangeRefrigeratorWasherDryer
Basement 
FullPartially FinishedInterior Entry
Cooling 
Ductless
Electric 
Circuit Breakers
Flooring 
Hardwood
Heating 
Natural Gas
Laundry Features 
In BasementElectric Dryer HookupWasher Hookup
Window Features 
Insulated Windows
Bathroom 1 
Level - First
Bathroom 2 
Level - Second
Bathroom 3 
Level - Second
Bedroom 2 
Level - Second
Bedroom 3 
Level - Second
Dining Room 
Level - First
Family Room 
Level - First
Kitchen 
Level - First
Living Room 
Level - First
Master Bedroom 
Level - Second
Save
Ask
Tour
Hide
Share
Exterior Features
Construction Details 
Frame
Exterior 
Rain GuttersStorage
Lot Features 
Other
Other Structures 
Storage
Patio And Porch 
PorchDeck
Roof 
Shingle
Windows/Doors 
Insulated Windows
Community Features
Community Features 
Park
MLS Area 
South Braintree
Roads 
Paved
Schools
School District
Unknown
Elementary School
Flaherty
Middle School
East
High School
Bhs/Tha/Abv
Listing courtesy of J & K Team of EVO Real Estate Group, LLC


The property listing data and information, or the Images, set forth herein were provided to MLS Property Information Network, Inc. from third party sources, including sellers, lessors, landlords, and public records, and were compiled by MLS Property Information Network, Inc. The property listing data and information, and the Images, are for the personal, non-commercial use of consumers having a good faith interest in purchasing, leasing or renting listed properties of the type displayed to them and may not be used for any purpose other than to identify prospective properties which such consumers may have a good faith interest in purchasing, leasing or renting. MLS Property Information Network, Inc. and its subscribers disclaim any and all representations and warranties as to the accuracy of the property listing data and information, or as to the accuracy of any of the Images, set forth herein.

Last checked 2026-08-19 12:34 AM UTC

Neighborhood & Commute
Source: Walkscore
Disclosure: Community information and market data powered by Constellation Data Labs. Information is deemed reliable but not guaranteed.
Save
Ask
Tour
Hide
Share